
BEDS2
BATHS1 full
SQUARE FEET1,038
MLS#3288332
STATUSActive
PROPERTY TYPEResidential - Single Family
SUBDIVISIONCumberland Nurseries
Property Description
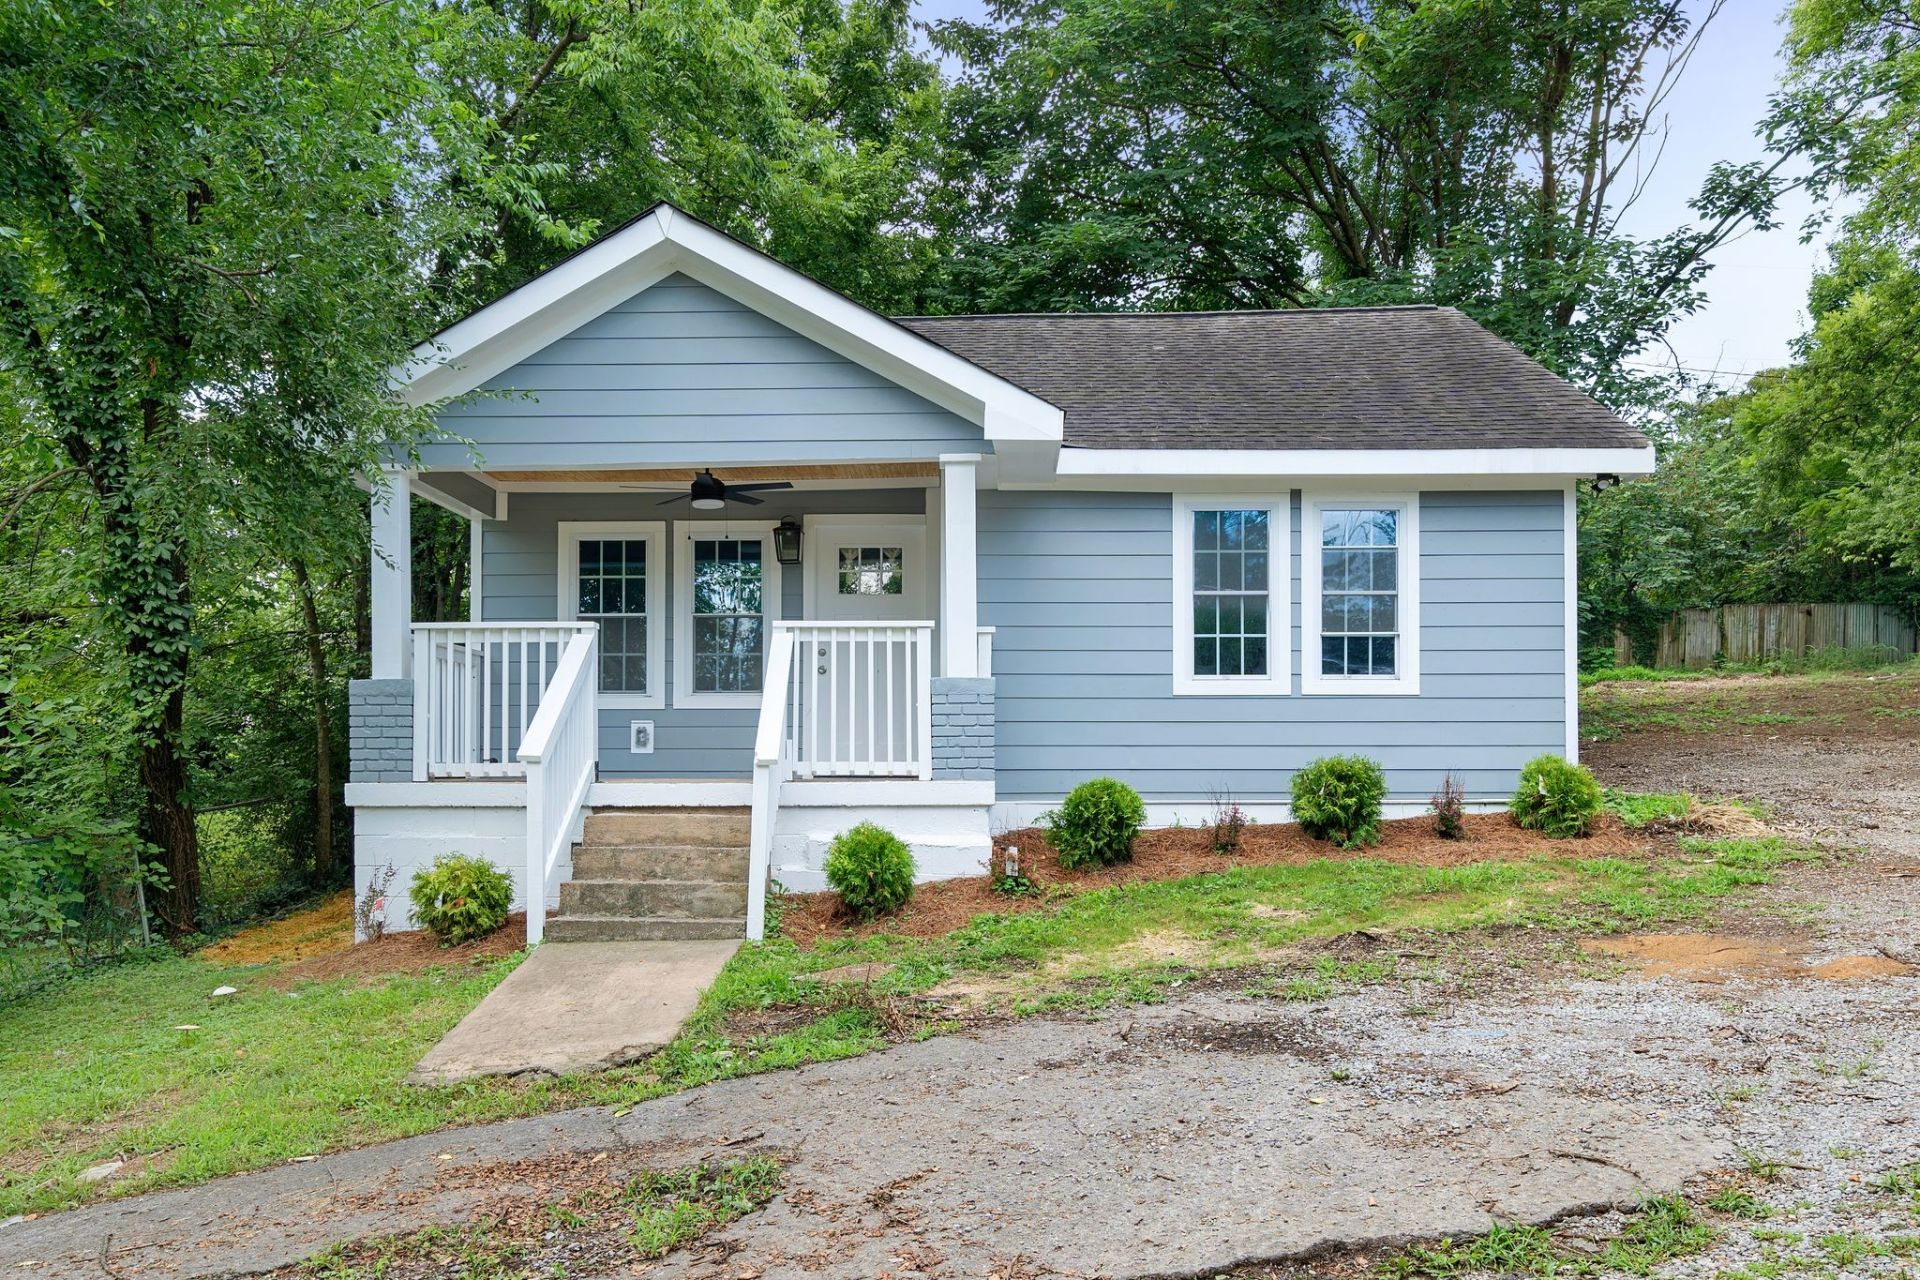
Charming Woodbine cottage offering 2 bedrooms, 1 bath, and 1,038 square feet of comfortable single-level living. Hardwood floors bring warmth and character, while the updated kitchen features stainless steel appliances. Enjoy convenient washer/dryer hookups, off-street parking, and a spacious backyard with room to relax, garden, or entertain. Ideally located with easy access to Downtown Nashville, GEODIS Park, major roadways, dining, and entertainment. Schedule your showing today!
Property Features
Property Type: Residential - Single Family
Basement: Crawl Space
Cooling: Ceiling Fan(s), Central Air, Electric
Heating: Central, Natural Gas
Home Style: Ranch
Lot Size: 0.13 Acres
Roof Type: Asphalt
Stories: 1.0
Taxes: $1,925
Year Built: 1930
Amenities
Ceiling Fan(s)
High Speed Internet
Feature Descriptions
Appliances: Electric Oven, Electric Range, Dishwasher, ENERGY STAR Qualified Appliances, Microwave, Refrigerator, Stainless Steel Appliance(s)
Days on Site: 11
Exterior: Vinyl Siding
Flooring: Wood, Tile
Laundry: Electric Dryer Hookup, Washer Hookup
Lot: Sloped
Lot Dimensions: 52 X 123
Parcel#: 11902012500
Parking: Alley Access, Driveway, Gravel
Parking Notes: Alley Access, Driveway, Gravel
Patio/Porch: Porch, Covered
Sewer: Public Sewer
Topography: Sloped
Utilities: Electricity Available, Natural Gas Available, Water Available, Cable Connected
Water: Public
Room Sizes
Bedroom 1: 13x11
Bedroom 2: 13x11
Dining Room: 6x8
Kitchen: 8x12
Living Room: 14x13
Local Schools
High School: Glencliff High School
Middle School: Cameron College Preparatory
Elementary School: John B. Whitsitt Elementary
Listed By / Shown By
Listed By
Agency Name: Keller Williams Realty Nashville/Franklin
Agency Phone: 6157781818
Shown By
Agency Title: ExCEL Real Estate & Development Co.
Agency Phone: 615-256-6566

Estimate Your Payment
Estimated Payment
$ 1,205.07 per month $923.61 Principal & Interest $160.42 Property Tax $121.04 Homeowner's Insurance
109 Evelyn Dr | MLS# 3288332
This single family home located at 109 Evelyn Dr, Nashville, TN 37210 is currently listed for sale with an asking price of $415,000. This property was built in 1930 and has 2 bedrooms and 1 full baths with 1038 sq. ft. Evelyn Dr is located in the Cumberland Nurseries subdivision. Search Cumberland Nurseries real estate on www.excelredtn.com today.