
BEDS4
BATHS2 full 1 partial
SQUARE FEET2,266
MLS#3248277
STATUSActive
PROPERTY TYPERental - Single Family
SUBDIVISIONLocust Run
Property Description
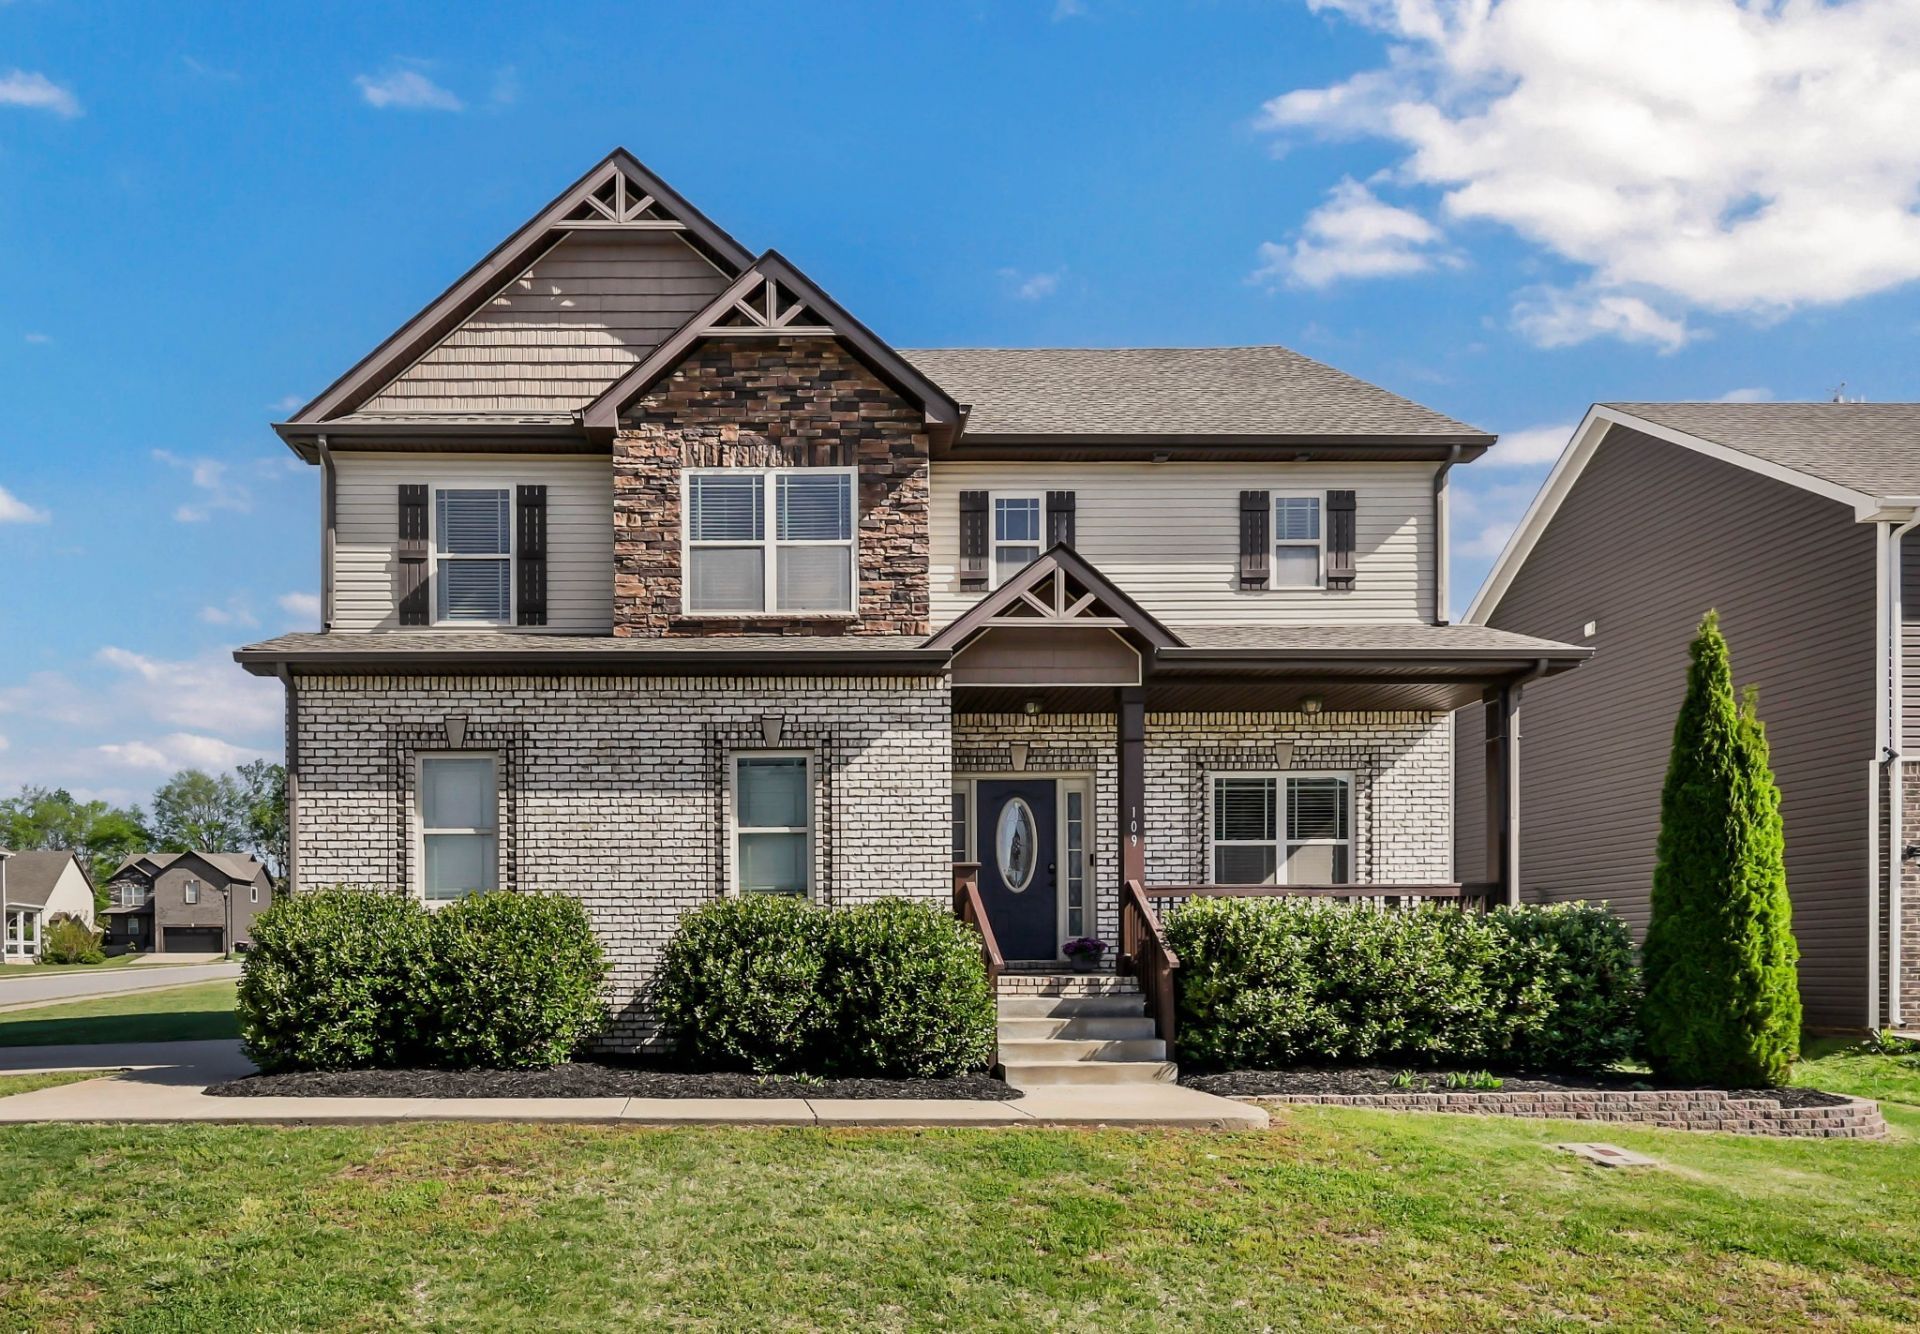
Welcome home to this stunning 4-bedroom, 2.5-bath home in the highly sought-after Rossview area of Clarksville, just minutes from Exit 8. Featuring a formal dining room, spacious living area, and a kitchen with a NEW refrigerator and dishwasher, this home offers both comfort and functionality. Enjoy quiet mornings on the screened-in porch overlooking the fully fenced backyard on a CORNER LOT. The outdoor space also features a cozy fire pit area and double-gate access for added convenience. Upstairs, you'll find all four bedrooms, including a spacious primary suite with his-and-hers closets and an oversized walk-in closet. This home offers the space, features, and location you've been searching for! Pets with owner/management approval.
Property Features
Property Type: Rental - Single Family
Basement: Crawl Space
Cooling: Central Air, Electric
Fireplaces: 1
Garage: 2
Heating: Central, Electric
Roof Type: Shingle
Stories: 2.0
Year Built: 2018
Amenities
Ceiling Fan(s)
Pantry
Walk-In Closet(s)
Feature Descriptions
Appliances: Oven, Range, Dishwasher, Disposal, Microwave, Refrigerator
Days on Site: 35
Exterior: Brick, Vinyl Siding
Fencing: Privacy
Fireplace: Gas, Living Room
Flooring: Carpet, Luxury Vinyl, Tile
Laundry: Electric Dryer Hookup, Washer Hookup
Parcel#: 063057L D 00400 00006057L
Parking: Garage Door Opener, Garage Faces Side, Concrete, Driveway
Parking Notes: Garage Door Opener, Garage Faces Side, Concrete, Driv
Patio/Porch: Porch, Covered, Deck, Screened
Pets Allowed: Call
Security: Smoke Detector(s)
Sewer: Public Sewer
Utilities: Electricity Available, Water Available
Water: Public
Room Sizes
Bedroom 1: 16x13
Bedroom 2: 11x16
Bedroom 3: 10x13
Bedroom 4: 10x13
Dining Room: 11x15
Kitchen: 11x15
Living Room: 21x14
Local Schools
High School: Rossview High
Middle School: Rossview Middle
Elementary School: Rossview Elementary
Listed By / Shown By
Listed By
Agency Name: Busy Bee Properties, LLC
Agency Phone: 9316452121
Shown By
Agency Title: ExCEL Real Estate & Development Co.
Agency Phone: 615-256-6566

109 Easton Drive | MLS# 3248277
This property located at 109 Easton Drive, Clarksville, TN 37043 is currently listed for rent with an asking price of $2,425 / Monthly. Search Clarksville real estate on www.excelredtn.com today.