
BEDS4
BATHS2 full 1 partial
SQUARE FEET2,266
MLS#3601722
STATUSActive
PROPERTY TYPEResidential - Single Family
SUBDIVISIONLocust Run
Property Description
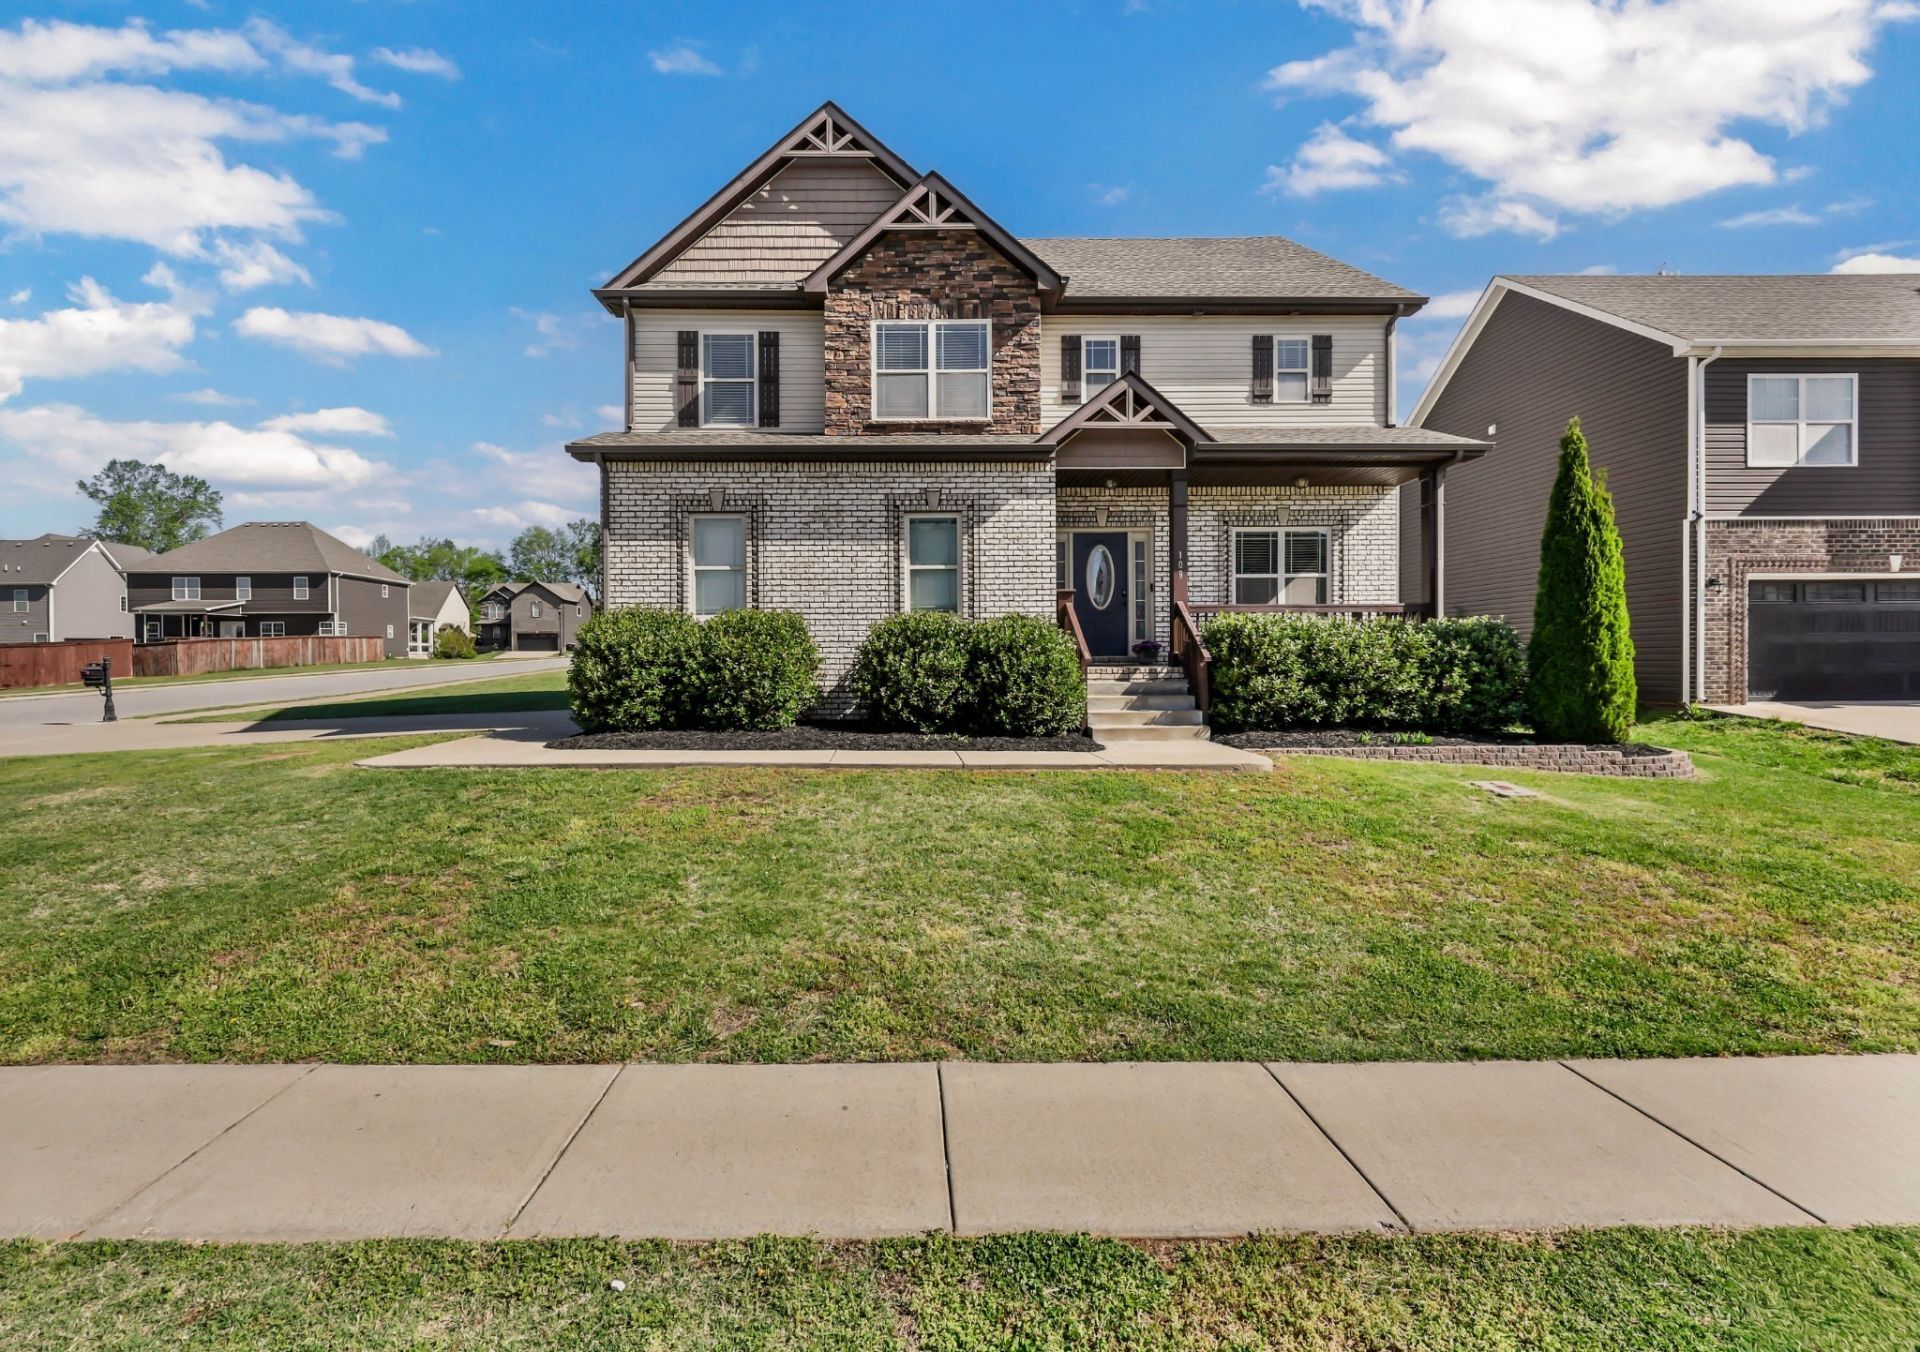
MOVE-IN READY in the highly sought-after Rossview area! Seller is offering $10,000 in buyer concessions toward closing costs, an interest rate buydown, or other allowable expenses, plus a one-year Old Republic Home Warranty! Professionally cleaned and ready for its new owners, this spacious 4-bedroom, 2.5-bath home offers the perfect combination of comfort, convenience, and functionality. The main level features a welcoming living room, formal dining room, and a well-appointed kitchen complete with a NEW refrigerator and NEW dishwasher. Situated on a desirable corner lot, the outdoor space is made for relaxing and entertaining with a screened-in porch overlooking the fully fenced backyard, a fire pit area, and double-gate access for added convenience. Upstairs, you'll find all four bedrooms, including a spacious primary suite with his-and-hers closets, an oversized walk-in closet, and plenty of additional storage throughout the home. Located just minutes from Exit 8, Fort Campbell, shopping, dining, and highly sought-after schools, this home offers a convenient location without sacrificing space. With thoughtful features, a great lot, and buyer incentives already in place, this one is ready for you to make it home!
Property Features
Property Type: Residential - Single Family
Basement: Crawl Space
Cooling: Ceiling Fan(s), Central Air, Electric
Fireplaces: 1
Garage: 2
Heating: Central, Electric
Home Style: Traditional
Lot Size: 0.25 Acres
Roof Type: Shingle
Stories: 2.0
Taxes: $2,844
Year Built: 2018
Amenities
Ceiling Fan(s)
Extra Closets
Open Floorplan
Pantry
Walk-In Closet(s)
Kitchen Island
Feature Descriptions
Appliances: Electric Oven, Electric Range, Dishwasher, Disposal, Microwave, Refrigerator, Stainless Steel Appliance(s)
Association Amenities: Playground, Sidewalks
Days on Site: 33
Exterior: Brick, Vinyl Siding
Fencing: Privacy
Fireplace: Gas, Living Room
Flooring: Carpet, Tile, Vinyl
HOA Fee: 35/ Monthly
Lot: Corner Lot, Level
Other Equipment: Irrigation System
Parcel#: 063057L D 00400 00006057L
Parking: Garage Door Opener, Garage Faces Side, Concrete, Driveway, On Street
Parking Notes: Garage Door Opener, Garage Faces Side, Concrete, Driv
Patio/Porch: Patio, Deck, Screened
Security: Fire Alarm, Smoke Detector(s)
Sewer: Public Sewer
Topography: Corner Lot, Level
Utilities: Electricity Available, Water Available
Water: Public
Room Sizes
Bedroom 1: 16x13
Bedroom 2: 11x16
Bedroom 3: 10x13
Bedroom 4: 10x13
Dining Room: 11x15
Kitchen: 11x15
Living Room: 21x14
Local Schools
High School: Rossview High
Middle School: Rossview Middle
Elementary School: Rossview Elementary
Listed By / Shown By
Listed By
Agency Name: Century 21 Platinum Properties
Agency Phone: 9317719070
Shown By
Agency Title: ExCEL Real Estate & Development Co.
Agency Phone: 615-256-6566

Estimate Your Payment
Estimated Payment
$ 1,218.72 per month $867.97 Principal & Interest $237.00 Property Tax $113.75 Homeowner's Insurance
109 Easton Dr | MLS# 3601722
This single family home located at 109 Easton Dr, Clarksville, TN 37043 is currently listed for sale with an asking price of $390,000. This property was built in 2018 and has 4 bedrooms and 2 full and 1 partial baths with 2266 sq. ft. Easton Dr is located in the Locust Run subdivision. Search Locust Run real estate on www.excelredtn.com today.