
BEDS3
BATHS2 full 1 partial
SQUARE FEET2,109
MLS#3248786
STATUSActive
PROPERTY TYPEResidential -
SUBDIVISIONThe Veridian
Property Description
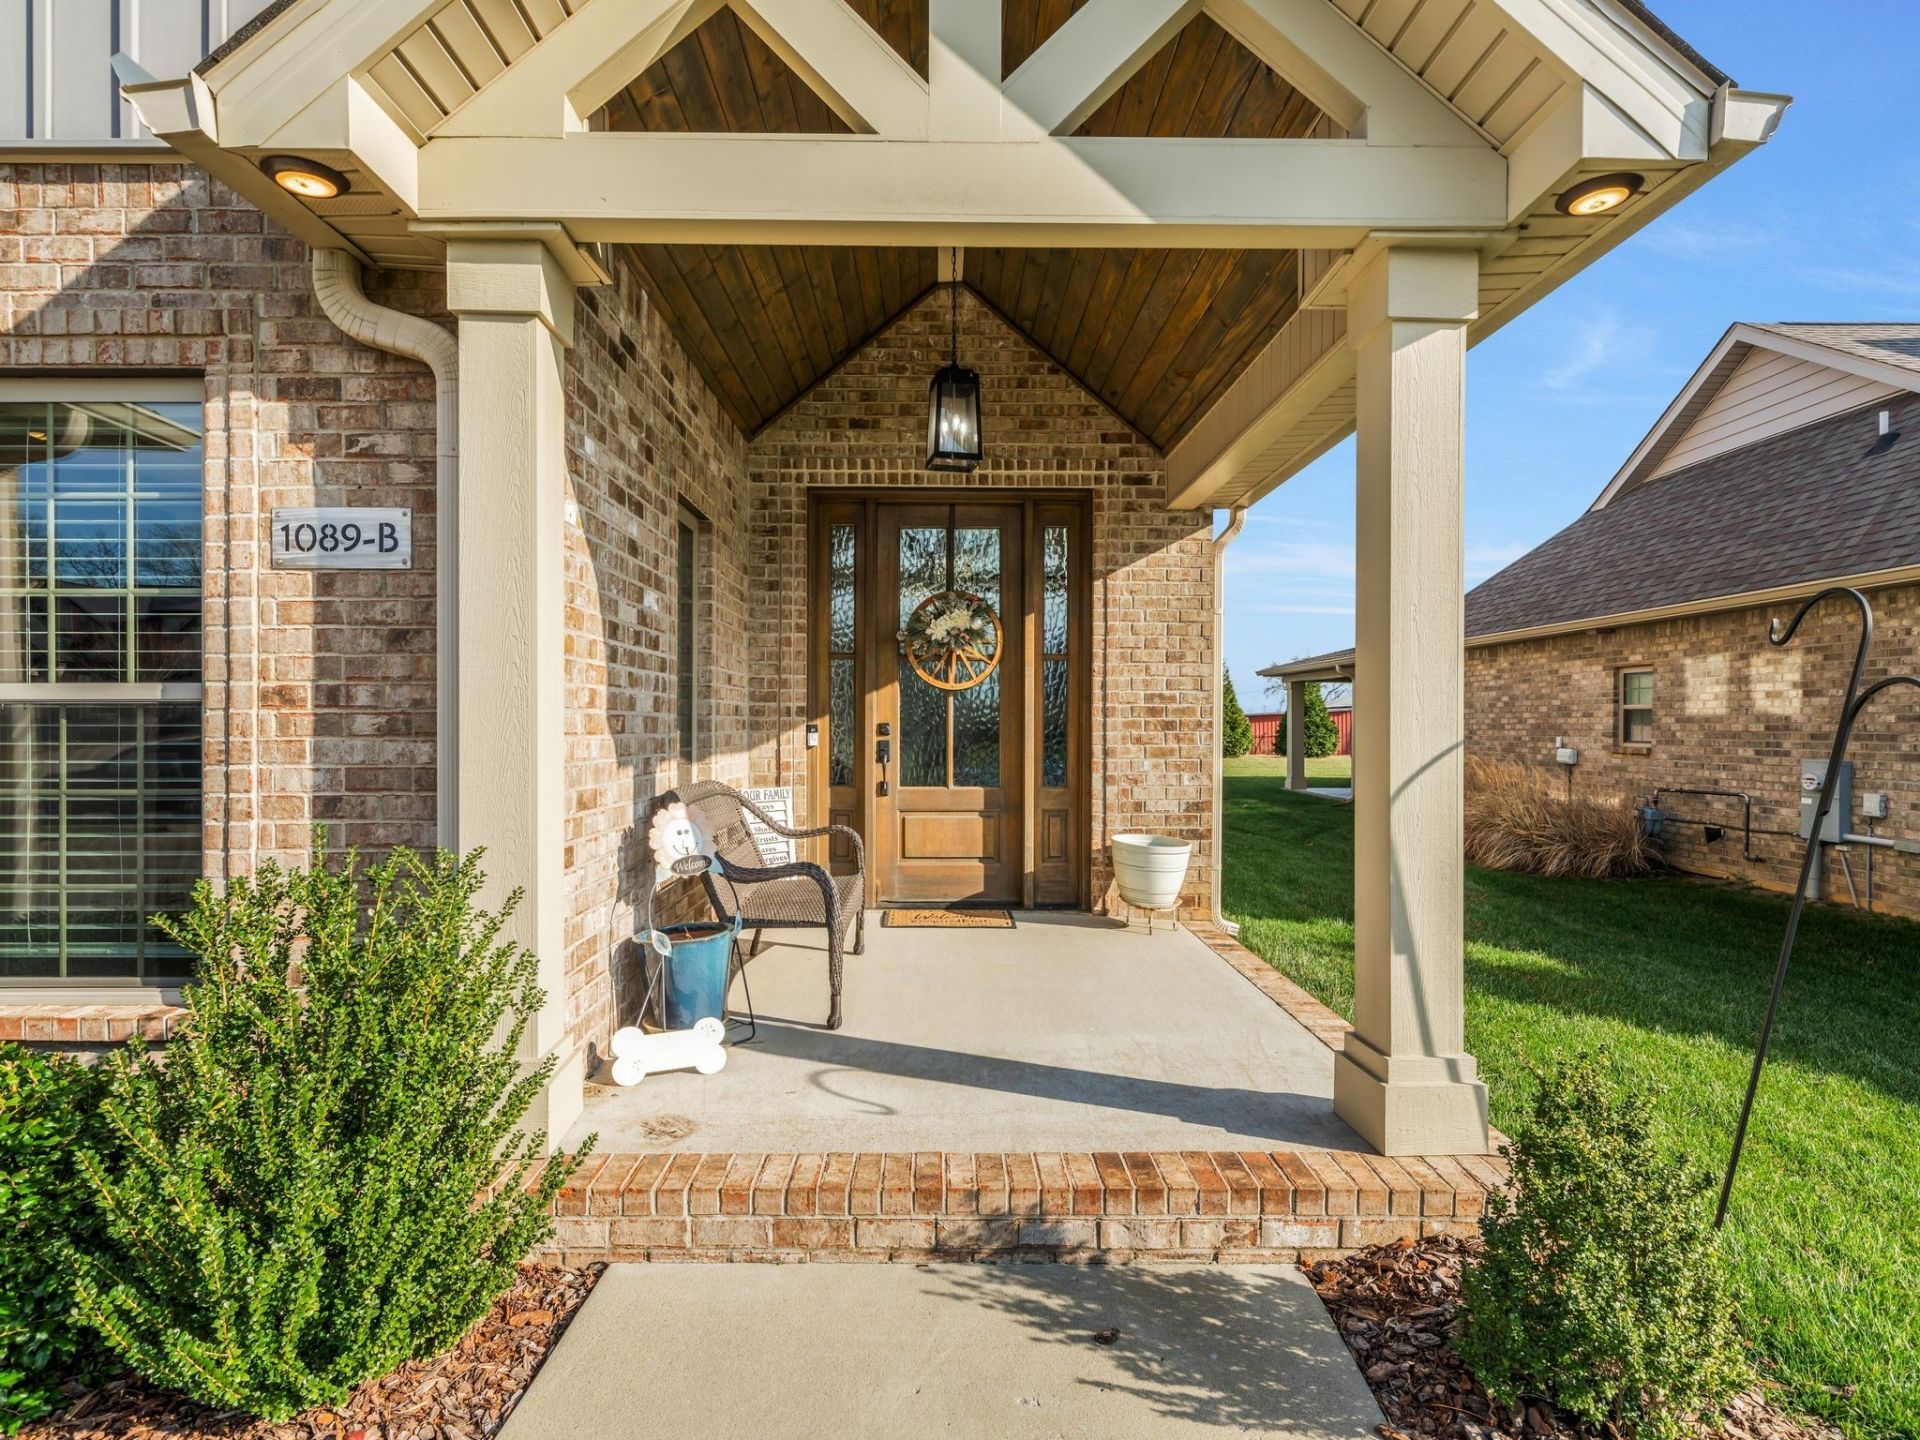
VA ASSUMABLE LOAN at 2.375% INTEREST RATE! Stunning All-Brick 2-story Gated Community, Open-concept Kitchen with Gas Stove, Quartz Island, that flows into the living room with Beautiful Centerpiece Empire Gas Boulevard Fireplace that has different shades of colors to set the atmosphere, Laminate, Hardwood, and Carpet flooring. Russ Audio Sound system in the living room & Primary Master Suite with gorgeous Coffered ceilings. Oversized walk-in closet with custom built-ins, massive double vanities, a personal makeup vanity, and an enormous walk-in tile shower with a glass door and Spa Tub. Laundry room includes built-in cabinets, under-cabinet lighting, Washer/Dryer will convey. Bonus features include an encapsulated crawlspace, which is great for massive storage. Large Covered peaceful Patio, nicely detailed trim work, just to name a few of our features.
Property Features
Property Type: Residential -
Basement: None
Cooling: Ceiling Fan(s), Central Air, Electric
Fireplaces: 1
Garage: 2 car attached
Heating: Central, Electric
Roof Type: Shingle
Stories: 2.0
Taxes: $2,262
Year Built: 2020
Amenities
Air Filter
Built-in Features
Ceiling Fan(s)
Entrance Foyer
Extra Closets
High Ceilings
In-Law Floorplan
Open Floorplan
Pantry
Smart Thermostat
Walk-In Closet(s)
High Speed Internet
Feature Descriptions
Appliances: Electric Oven, Dishwasher, Disposal, Dryer, Freezer, Ice Maker, Microwave, Refrigerator, Stainless Steel Appliance(s), Washer
Days on Site: 80
Exterior: Brick
Fireplace: Family Room, Gas, Living Room
Flooring: Carpet, Wood, Tile
HOA Fee: 350/ Monthly
Laundry: Electric Dryer Hookup
Other Equipment: Irrigation System, Air Purifier
Parking: Garage Door Opener, Garage Faces Front
Parking Notes: Garage Door Opener, Garage Faces Front
Patio/Porch: Patio, Covered
Security: Carbon Monoxide Detector(s), Smoke Detector(s)
Sewer: Public Sewer
Utilities: Electricity Available, Water Available, Cable Connected
Water: Public
Room Sizes
Kitchen: 27x10
Living Room: 23x15
Local Schools
High School: Clarksville High
Middle School: Richview Middle
Elementary School: Sango Elementary
Listed By / Shown By
Listed By
Agency Name: Benchmark Realty, LLC
Agency Phone: 6154322919
Shown By
Agency Title: ExCEL Real Estate & Development Co.
Agency Phone: 615-256-6566

Estimate Your Payment
Estimated Payment
$ 1,401.81 per month $1,072.72 Principal & Interest $188.50 Property Tax $140.58 Homeowner's Insurance
1089 Veridian Dr, Unit B | MLS# 3248786
This home located at 1089 Veridian Dr, Unit B, Clarksville, TN 37043 is currently listed for sale with an asking price of $481,999. This property was built in 2020 and has 3 bedrooms and 2 full and 1 partial baths with 2109 sq. ft. Veridian Dr, Unit B is located in the The Veridian subdivision. Search The Veridian real estate on www.excelredtn.com today.