
BEDS3
BATHS2 full 1 partial
SQUARE FEET2,319
MLS#3516259
STATUSActive
PROPERTY TYPEResidential - Single Family
SUBDIVISIONThe Veridian
Property Description
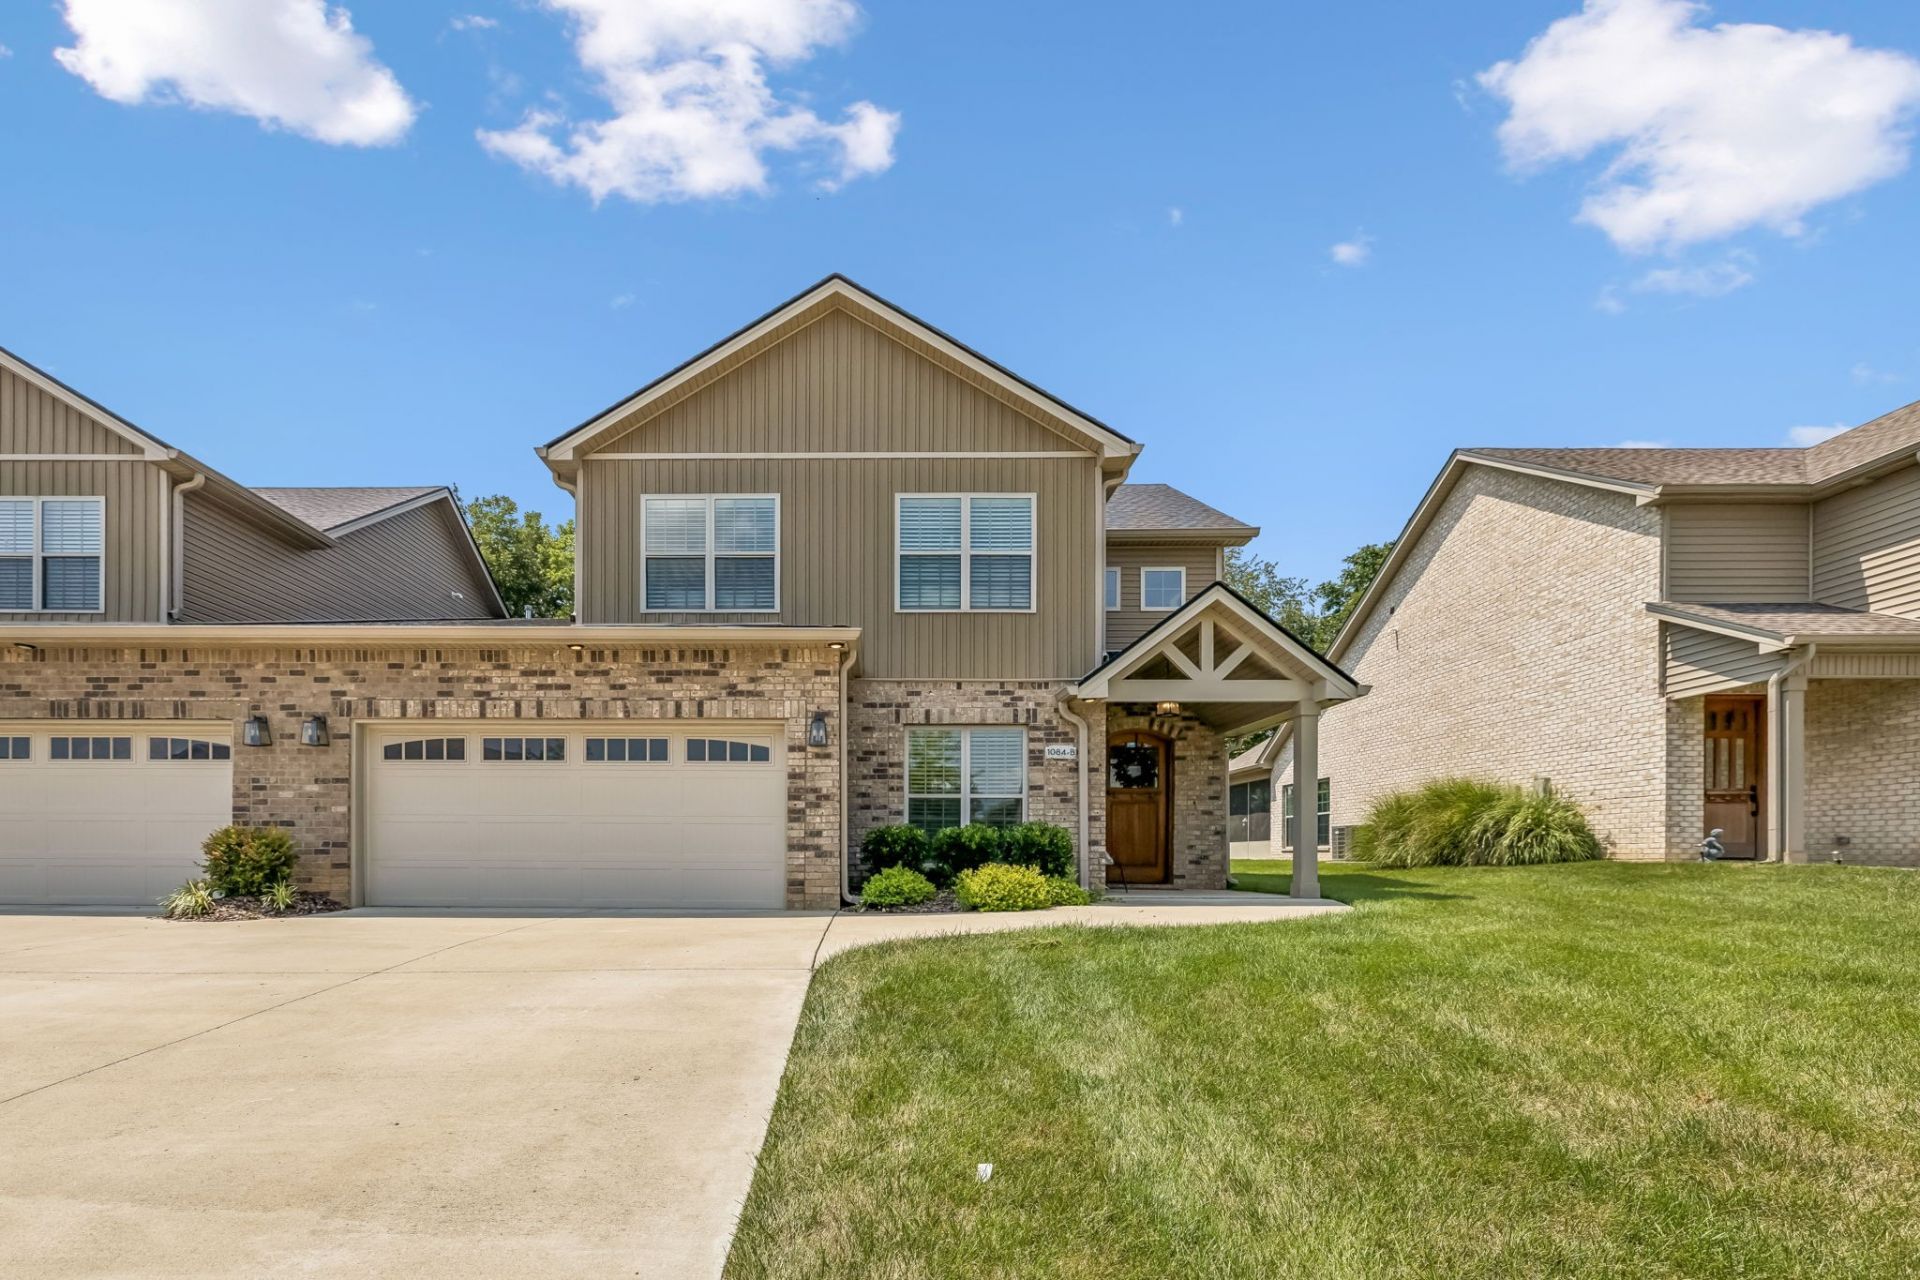
PRICE REDUCED $35,000!! Imagine waking up in a private gated sanctuary with a quiet fishing pond and scenic trail in your backyard-all while living in one of Clarksville's top school districts! This home offers an ideal balance of privacy, luxury finishes, and vibrant neighborhood amenities. Step inside to an airy, light-filled open-concept layout highlighted by soaring ceilings. The main living space flows seamlessly into a bright, spacious eat-in kitchen, creating a great space for daily living and easy entertaining. A dedicated main-level office with custom detail provides a quiet, refined workspace for remote work or study. The main-floor primary suite serves as your personal retreat, featuring custom trim, an expansive walk-in closet, and a spa-like en-suite bath complete with a soaker tub and a custom glass and tile shower. Outdoors, the extended dual-style patio offers both covered and uncovered sections, making it perfect for year-round grilling, morning coffee, or hosting guests. Additional features include a tankless water heater for endless hot water, extra-large attic storage, exceptional closet space throughout, and a 13-month home warranty offered by the sellers for added peace of mind. This home delivers style, comfort, and top-tier community amenities in an unbeatable Clarksville location.
Property Features
Property Type: Residential - Single Family
Basement: None
Cooling: Central Air, Electric
Fireplaces: 1
Garage: 2 car attached
Heating: Central, Natural Gas
Home Style: Contemporary
Roof Type: Shingle
Stories: 2.0
Taxes: $3,020
Year Built: 2022
Amenities
Ceiling Fan(s)
Entrance Foyer
High Ceilings
Open Floorplan
Pantry
Walk-In Closet(s)
Feature Descriptions
Appliances: Gas Oven, Gas Range, Dishwasher, Disposal, Microwave, Refrigerator, Stainless Steel Appliance(s)
Association Amenities: Gated, Underground Utilities
Days on Site: 72
Exterior: Brick
Fencing: Full
Fireplace: Gas
Flooring: Carpet, Wood, Tile
HOA Fee: 350/ Monthly
Lot: Level
Parcel#: 063082J E 02502 00011082
Parking: Garage Door Opener, Garage Faces Front, Driveway
Parking Notes: Garage Door Opener, Garage Faces Front, Driveway
Patio/Porch: Patio, Covered
Security: Smoke Detector(s)
Sewer: Public Sewer
Topography: Level
Utilities: Electricity Available, Natural Gas Available, Water Available
Water: Public
Room Sizes
Bedroom 1: 14x16
Bedroom 2: 11x13
Bedroom 3: 11x13
Recreation Room: 30x11
Kitchen: 27x10
Living Room: 23x15
Other Room: 11x13
Local Schools
High School: Clarksville High
Middle School: Richview Middle
Elementary School: Sango Elementary
Listed By / Shown By
Listed By
Agency Name: Connect Real Estate
Agency Phone: 9312212488
Shown By
Agency Title: ExCEL Real Estate & Development Co.
Agency Phone: 615-256-6566

Estimate Your Payment
Estimated Payment
$ 1,447.35 per month $1,057.14 Principal & Interest $251.67 Property Tax $138.54 Homeowner's Insurance
1084 Veridian Dr, Unit 25B | MLS# 3516259
This single family home located at 1084 Veridian Dr, Unit 25B, Clarksville, TN 37040 is currently listed for sale with an asking price of $475,000. This property was built in 2022 and has 3 bedrooms and 2 full and 1 partial baths with 2319 sq. ft. Veridian Dr, Unit 25B is located in the The Veridian subdivision. Search The Veridian real estate on www.excelredtn.com today.