
BEDS4
BATHS2 full 1 partial
SQUARE FEET3,334
MLS#3546477
STATUSActive
PROPERTY TYPEResidential - Single Family
SUBDIVISIONBaywood Pointe
Property Description
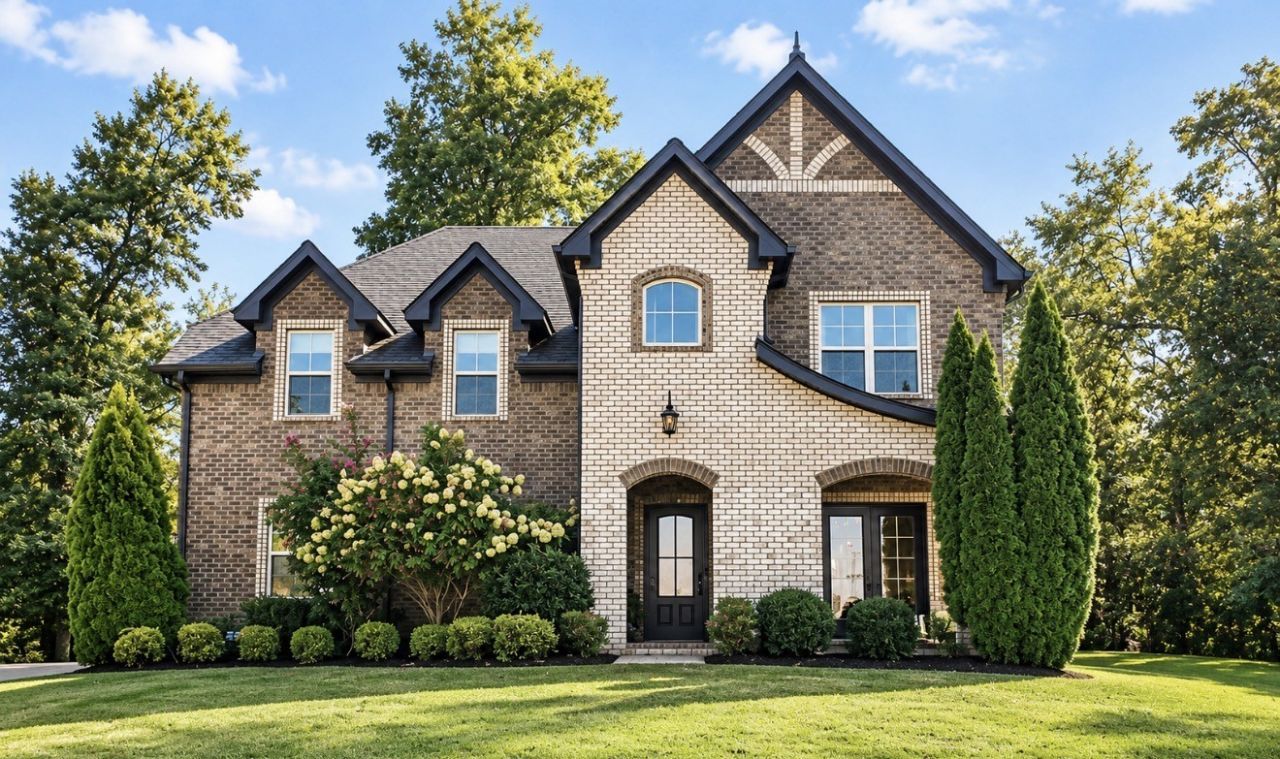
OPEN HOUSE SATURDAY - 11:00-1:00PM - Welcome home, where timeless design, exceptional craftsmanship and a beautiful 1/2-acre setting come together. Offering 4 oversized bedrooms plus a flex room that could serve as a 5th, this thoughtfully designed home showcases wide-plank hardwoods, extensive architectural millwork, designer lighting and carefully curated finishes throughout. The spacious kitchen features an oversized island, KitchenAid appliances, gas cooktop, abundant cabinetry and stunning white quartzite countertops, opening to a beautiful living room with coffered ceiling and floor-to-ceiling stone gas fireplace. The main-level primary suite offers direct patio access, a generous walk-in closet and spa-inspired bath with a 6-ft soaking tub, frameless glass shower and dual vanity. Upstairs features additional bedrooms, bath, flex room, bonus room and walk-in attic storage. French doors open from the dining room to the covered front porch, while the expansive rear patio overlooks a beautifully landscaped, park-like backyard with access from both the living room and primary suite. Fresh interior paint and recent improvements complete the home. Ideally situated in Baywood Pointe with convenient access to shopping, dining, Old Hickory Lake and routes toward Nashville
Property Features
Property Type: Residential - Single Family
Basement: None
Cooling: Ceiling Fan(s), Central Air, Electric
Fireplaces: 1
Garage: 2
Heating: Furnace, Natural Gas
Home Style: Traditional
Lot Size: 0.50 Acres
Roof Type: Shingle
Stories: 2.0
Taxes: $3,705
Year Built: 2016
Amenities
Ceiling Fan(s)
Entrance Foyer
High Ceilings
Open Floorplan
Pantry
Redecorated
Walk-In Closet(s)
High Speed Internet
Gas Grill
Feature Descriptions
Appliances: Built-In Electric Oven, Cooktop, Dishwasher, Microwave, Refrigerator, Stainless Steel Appliance(s)
Association Amenities: Sidewalks, Underground Utilities
Days on Site: 2
Exterior: Brick, Wood Siding
Fireplace: Gas, Living Room
Flooring: Carpet, Wood, Tile
Laundry: Electric Dryer Hookup, Washer Hookup
Lot: Level
Parcel#: 136L F 02601 000
Parking: Garage Faces Side, Aggregate, Driveway
Parking Notes: Garage Faces Side, Aggregate, Driveway
Patio/Porch: Patio, Covered, Porch
Security: Smoke Detector(s)
Sewer: Public Sewer
Topography: Level
Utilities: Electricity Available, Natural Gas Available, Water Available
Water: Public
Room Sizes
Bedroom 1: 17x14
Bedroom 2: 20x13
Bedroom 3: 14x12
Recreation Room: 24x22
Dining Room: 13x12
Kitchen: 22x16
Living Room: 18x18
Other Room: 10x11
Local Schools
High School: Gallatin Senior High School
Middle School: Rucker Stewart Middle
Elementary School: Howard Elementary
Listed By / Shown By
Listed By
Agency Name: simpliHOM
Agency Phone: 8558569466
Shown By
Agency Title: ExCEL Real Estate & Development Co.
Agency Phone: 615-256-6566

Estimate Your Payment
Estimated Payment
$ 2,322.54 per month $1,780.45 Principal & Interest $308.75 Property Tax $233.33 Homeowner's Insurance
1084 Summerstar Cir | MLS# 3546477
This single family home located at 1084 Summerstar Cir, Gallatin, TN 37066 is currently listed for sale with an asking price of $800,000. This property was built in 2016 and has 4 bedrooms and 2 full and 1 partial baths with 3334 sq. ft. Summerstar Cir is located in the Baywood Pointe subdivision. Search Baywood Pointe real estate on www.excelredtn.com today.