
BEDS3
BATHS2 full
SQUARE FEET1,415
MLS#3623014
STATUSActive
PROPERTY TYPEResidential - Single Family
SUBDIVISIONIrish Hills
Property Description
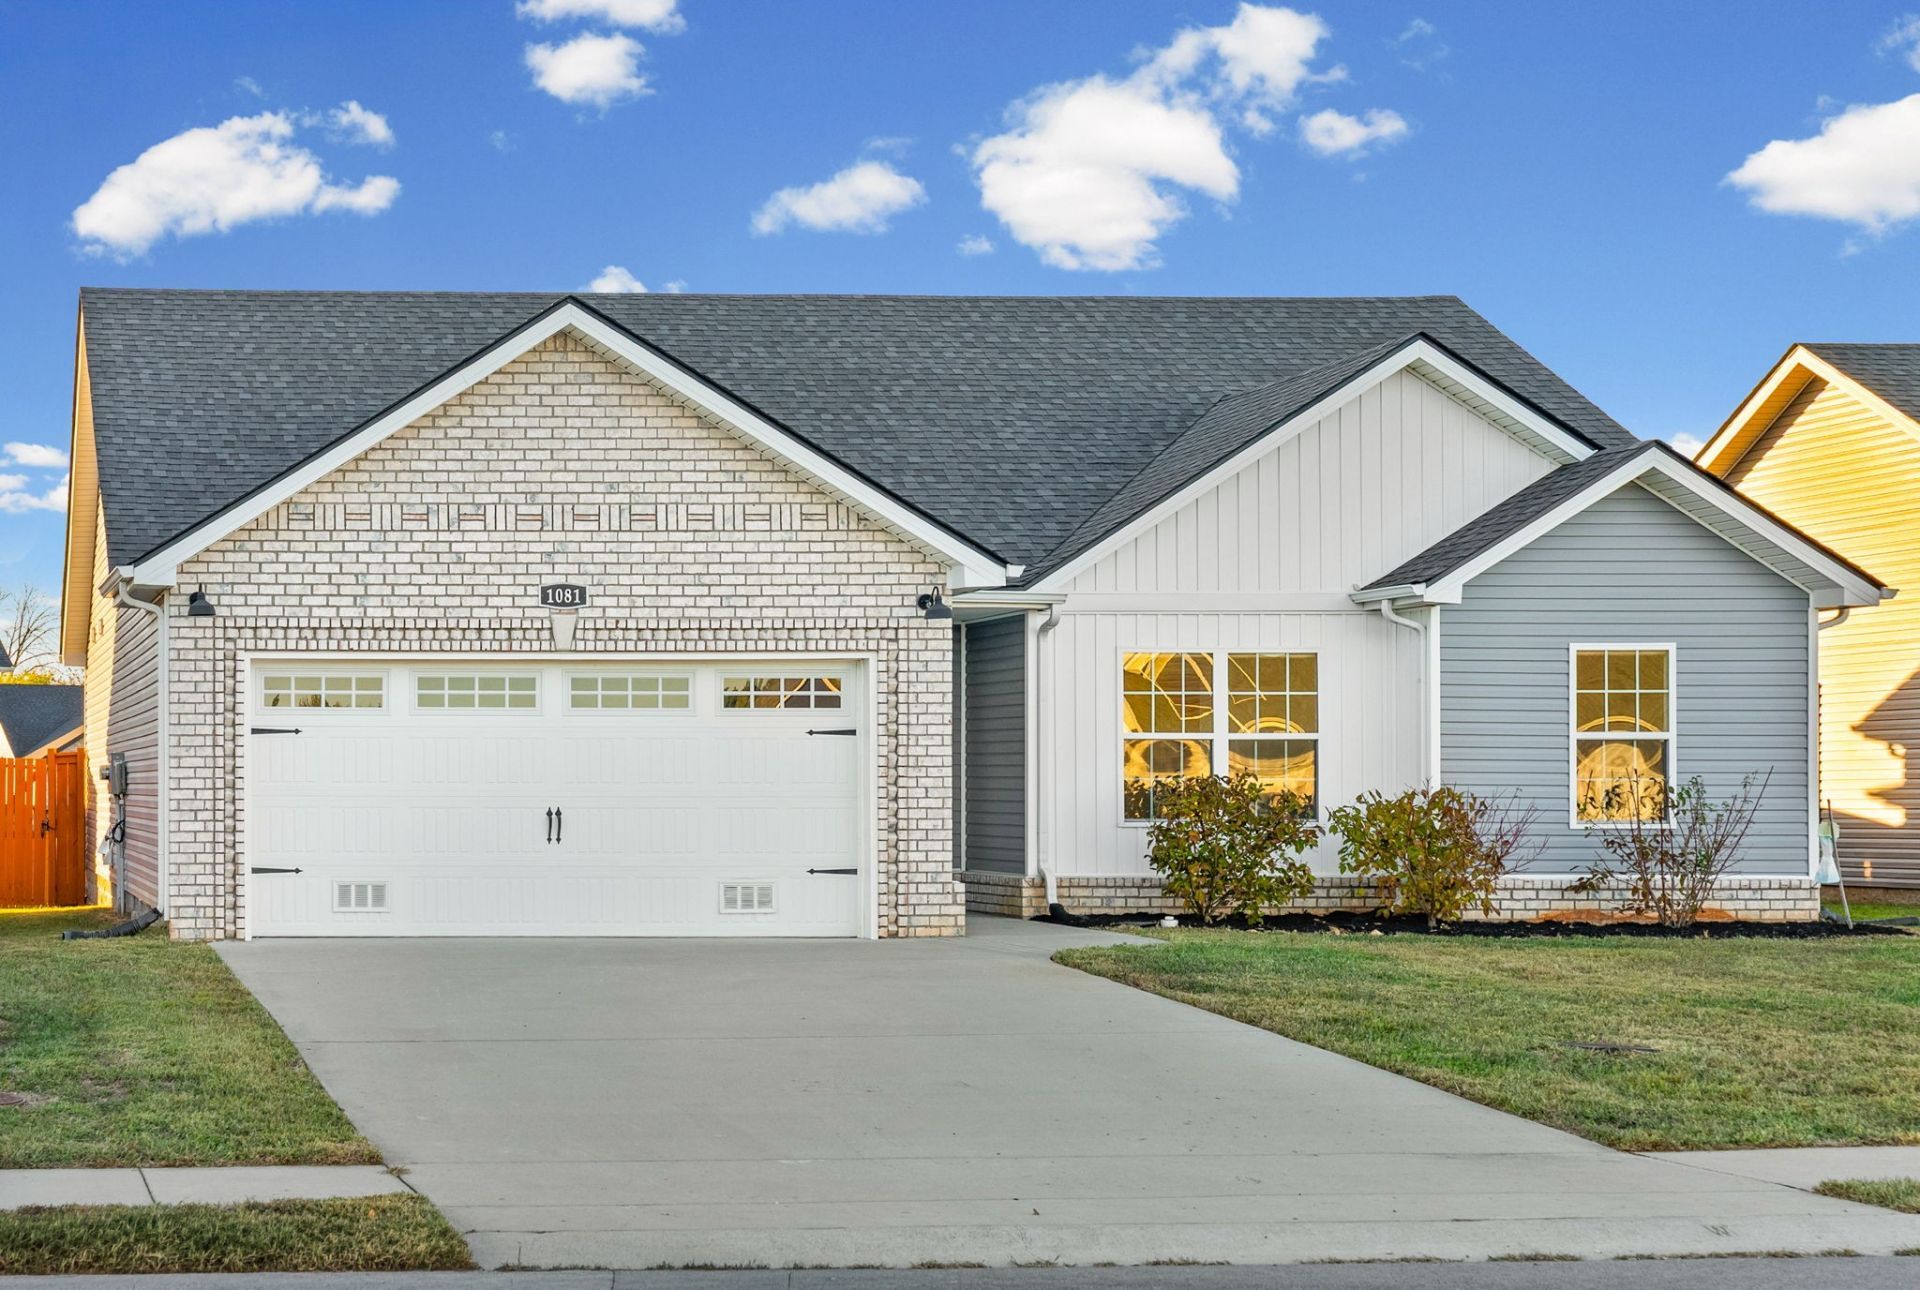
FRESH PAINT THROUGHOUT! This beautiful ONE LEVEL RANCH was built in 2023 and offers 3 bedrooms, 2 full bathrooms, and a two-car garage. The open floor plan features a spacious living room with plenty of natural light that flows into the dining area and kitchen. The kitchen offers stainless steel appliances, plenty of cabinet space, and a great layout for entertaining. The primary suite features a private bathroom with double vanities and a separate shower. Two additional guest bedrooms offer plenty of space for family, guests, or a home office. Outside, enjoy a covered deck overlooking the FENCED BACKYARD with an established garden area, perfect for growing vegetables, planting flowers, or simply enjoying the outdoors. The backyard offers plenty of room for pets, entertaining, or relaxing. Location is a huge plus! Conveniently located near Downtown Clarksville, Fort Campbell, APSU, shopping, restaurants, and the Cumberland River. The CLARKSVILLE GREENWAY is just outside the neighborhood, offering easy access to walking and biking trails. With fresh paint, a great floor plan, and a private backyard, this home has so much to offer! Come take a look before it's gone! GO HERE TO VIEW THE UNBRANDED PROPERTY WEBSITE WITH EXTRA VIDEOS AND PHOTOS: https://www.relahq.com/mls/269714296
Property Features
Property Type: Residential - Single Family
Basement: None
Cooling: Central Air, Electric
Garage: 2 car attached
Heating: Central, Electric
Home Style: Ranch
Lot Size: 0.20 Acres
Roof Type: Shingle
Stories: 1.0
Taxes: $2,330
Year Built: 2023
Amenities
Ceiling Fan(s)
Entrance Foyer
Open Floorplan
Pantry
Walk-In Closet(s)
Feature Descriptions
Appliances: Oven, Range, Dishwasher, Disposal, Microwave, Refrigerator, Stainless Steel Appliance(s)
Association Amenities: Sidewalks, Underground Utilities
Days on Site: 10
Exterior: Brick, Vinyl Siding
Fencing: Privacy
Flooring: Carpet, Tile, Vinyl
HOA Fee: 37/ Monthly
Laundry: Electric Dryer Hookup, Washer Hookup
Lot: Level
Parcel#: 063042J K 02800 00003042J
Parking: Garage Door Opener, Garage Faces Front, Concrete, Driveway
Parking Notes: Garage Door Opener, Garage Faces Front, Concrete, Dri
Patio/Porch: Deck, Covered, Porch
Security: Smoke Detector(s)
Sewer: Public Sewer
Topography: Level
Utilities: Electricity Available, Water Available
Water: Public
Room Sizes
Bedroom 1: 14x12
Bedroom 2: 11x12
Bedroom 3: 11x10
Kitchen: 18x10
Living Room: 20x14
Local Schools
High School: Kenwood High School
Middle School: Kenwood Middle School
Elementary School: Kenwood Elementary School
Listed By / Shown By
Listed By
Agency Name: eXp Realty
Agency Phone: 8885195113
Shown By
Agency Title: ExCEL Real Estate & Development Co.
Agency Phone: 615-256-6566

Estimate Your Payment
Estimated Payment
$ 961.92 per month $678.80 Principal & Interest $194.17 Property Tax $88.96 Homeowner's Insurance
1081 Dublin Dr | MLS# 3623014
This single family home located at 1081 Dublin Dr, Clarksville, TN 37042 is currently listed for sale with an asking price of $305,000. This property was built in 2023 and has 3 bedrooms and 2 full baths with 1415 sq. ft. Dublin Dr is located in the Irish Hills subdivision. Search Irish Hills real estate on www.excelredtn.com today.