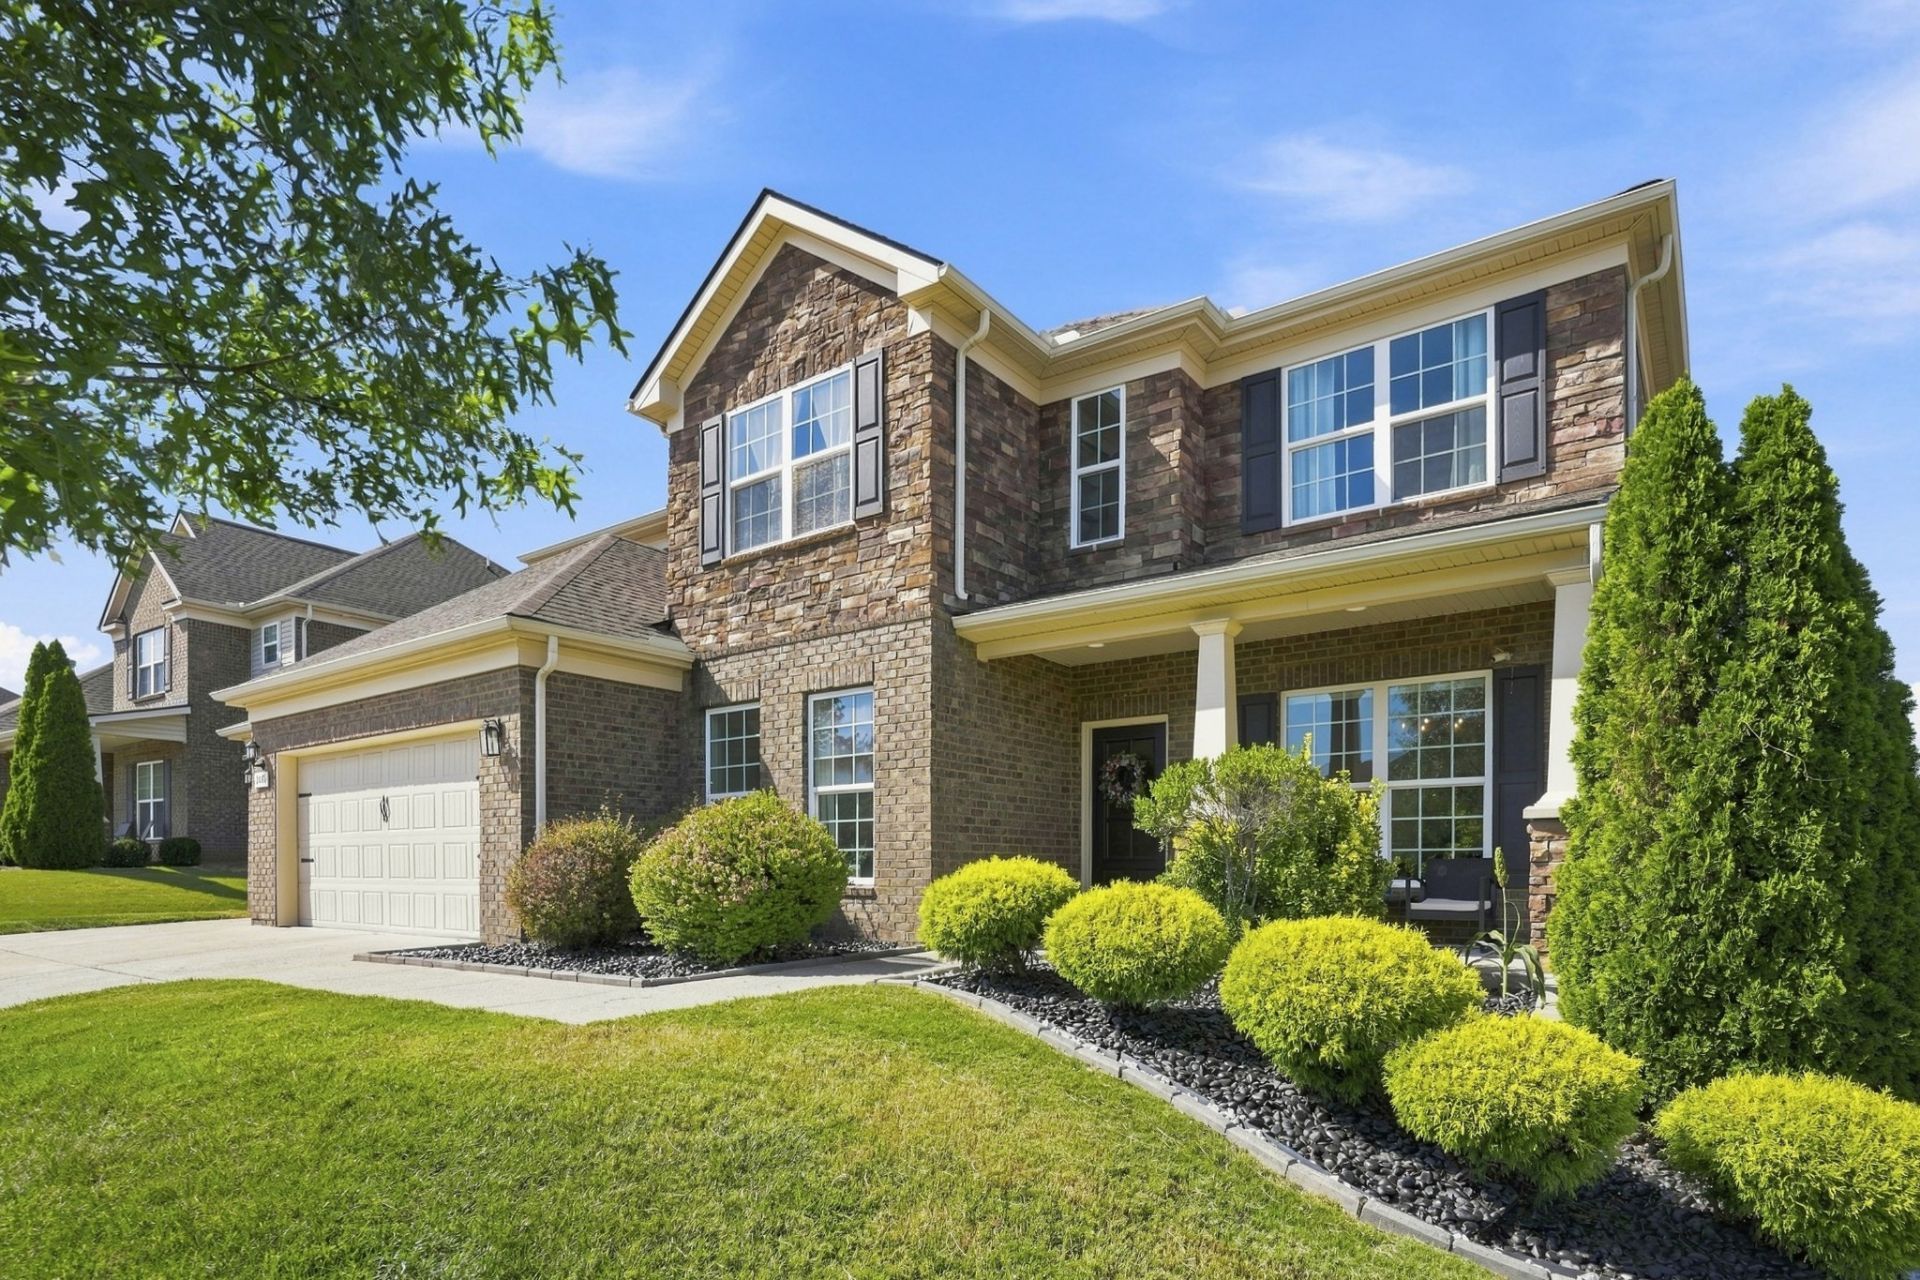

BEDS4
BATHS3 full 1 partial
SQUARE FEET3,352
MLS#3518874
STATUSActive
PROPERTY TYPEResidential - Single Family
SUBDIVISIONCreekside
Property Description
Welcome to a home that checks all the boxes! This beautifully appointed 4-bedroom, 3/1-bath residence offers exceptional space, thoughtful upgrades, and the flexibility to accommodate the way you live. The inviting living room features a striking rock fireplace, creating the perfect gathering space, while the kitchen showcases granite countertops and stainless-steel appliances.Upstairs, a spacious bonus room provides endless possibilities for a media room, playroom, home gym, or additional living space. Need more bedrooms? This home offers the flexibility to function as a 5-bedroom, with two additional rooms that can easily serve as bedrooms, offices, or private flex spaces.The 3-car garage provides plenty of room for vehicles, storage, or your next project. With generous living space, multiple flex rooms, quality finishes, and a layout designed for both everyday living and entertaining, this is the kind of home that gives you options without sacrificing comfort.If you're looking for a home with space, flexibility, and features that stand out from the rest, this one deserves a closer look.
Property Features
Property Type: Residential - Single Family
Basement: None
Cooling: Central Air, Electric
Fireplaces: 1
Garage: 3 car attached
Heating: Central, Electric
Home Style: Traditional
Lot Size: 0.27 Acres
Stories: 2.0
Taxes: $2,415
Year Built: 2016
Amenities
Ceiling Fan(s)
Extra Closets
Walk-In Closet(s)
Feature Descriptions
Appliances: Electric Oven, Cooktop, Dishwasher, Microwave, Refrigerator
Days on Site: 24
Exterior: Brick
Fireplace: Wood Burning
Flooring: Carpet, Wood
HOA Fee: 58/ Monthly
Laundry: Electric Dryer Hookup, Washer Hookup
Parcel#: 124I E 00300 000
Parking: Garage Door Opener, Garage Faces Front, Concrete, Driveway
Parking Notes: Garage Door Opener, Garage Faces Front, Concrete, Dri
Patio/Porch: Porch, Covered, Patio
Sewer: Public Sewer
Utilities: Electricity Available, Water Available
Water: Public
Room Sizes
Bedroom 1: 14x16
Bedroom 2: 12x12
Bedroom 3: 11x13
Bedroom 4: 11x14
Dining Room: 11x14
Kitchen: 10x13
Living Room: 16x18
Local Schools
High School: Liberty Creek High School
Middle School: Liberty Creek Middle School
Elementary School: Liberty Creek Elementary
Listed By / Shown By
Listed By
Agency Name: Mi Casa Realty
Agency Phone: 6159288284
Shown By
Agency Title: ExCEL Real Estate & Development Co.
Agency Phone: 615-256-6566

Estimate Your Payment
Estimated Payment
$ 1,900.13 per month $1,502.03 Principal & Interest $201.25 Property Tax $196.85 Homeowner's Insurance
1081 Abberley Cir | MLS# 3518874
This single family home located at 1081 Abberley Cir, Hendersonville, TN 37075 is currently listed for sale with an asking price of $674,900. This property was built in 2016 and has 4 bedrooms and 3 full and 1 partial baths with 3352 sq. ft. Abberley Cir is located in the Creekside subdivision. Search Creekside real estate on www.excelredtn.com today.