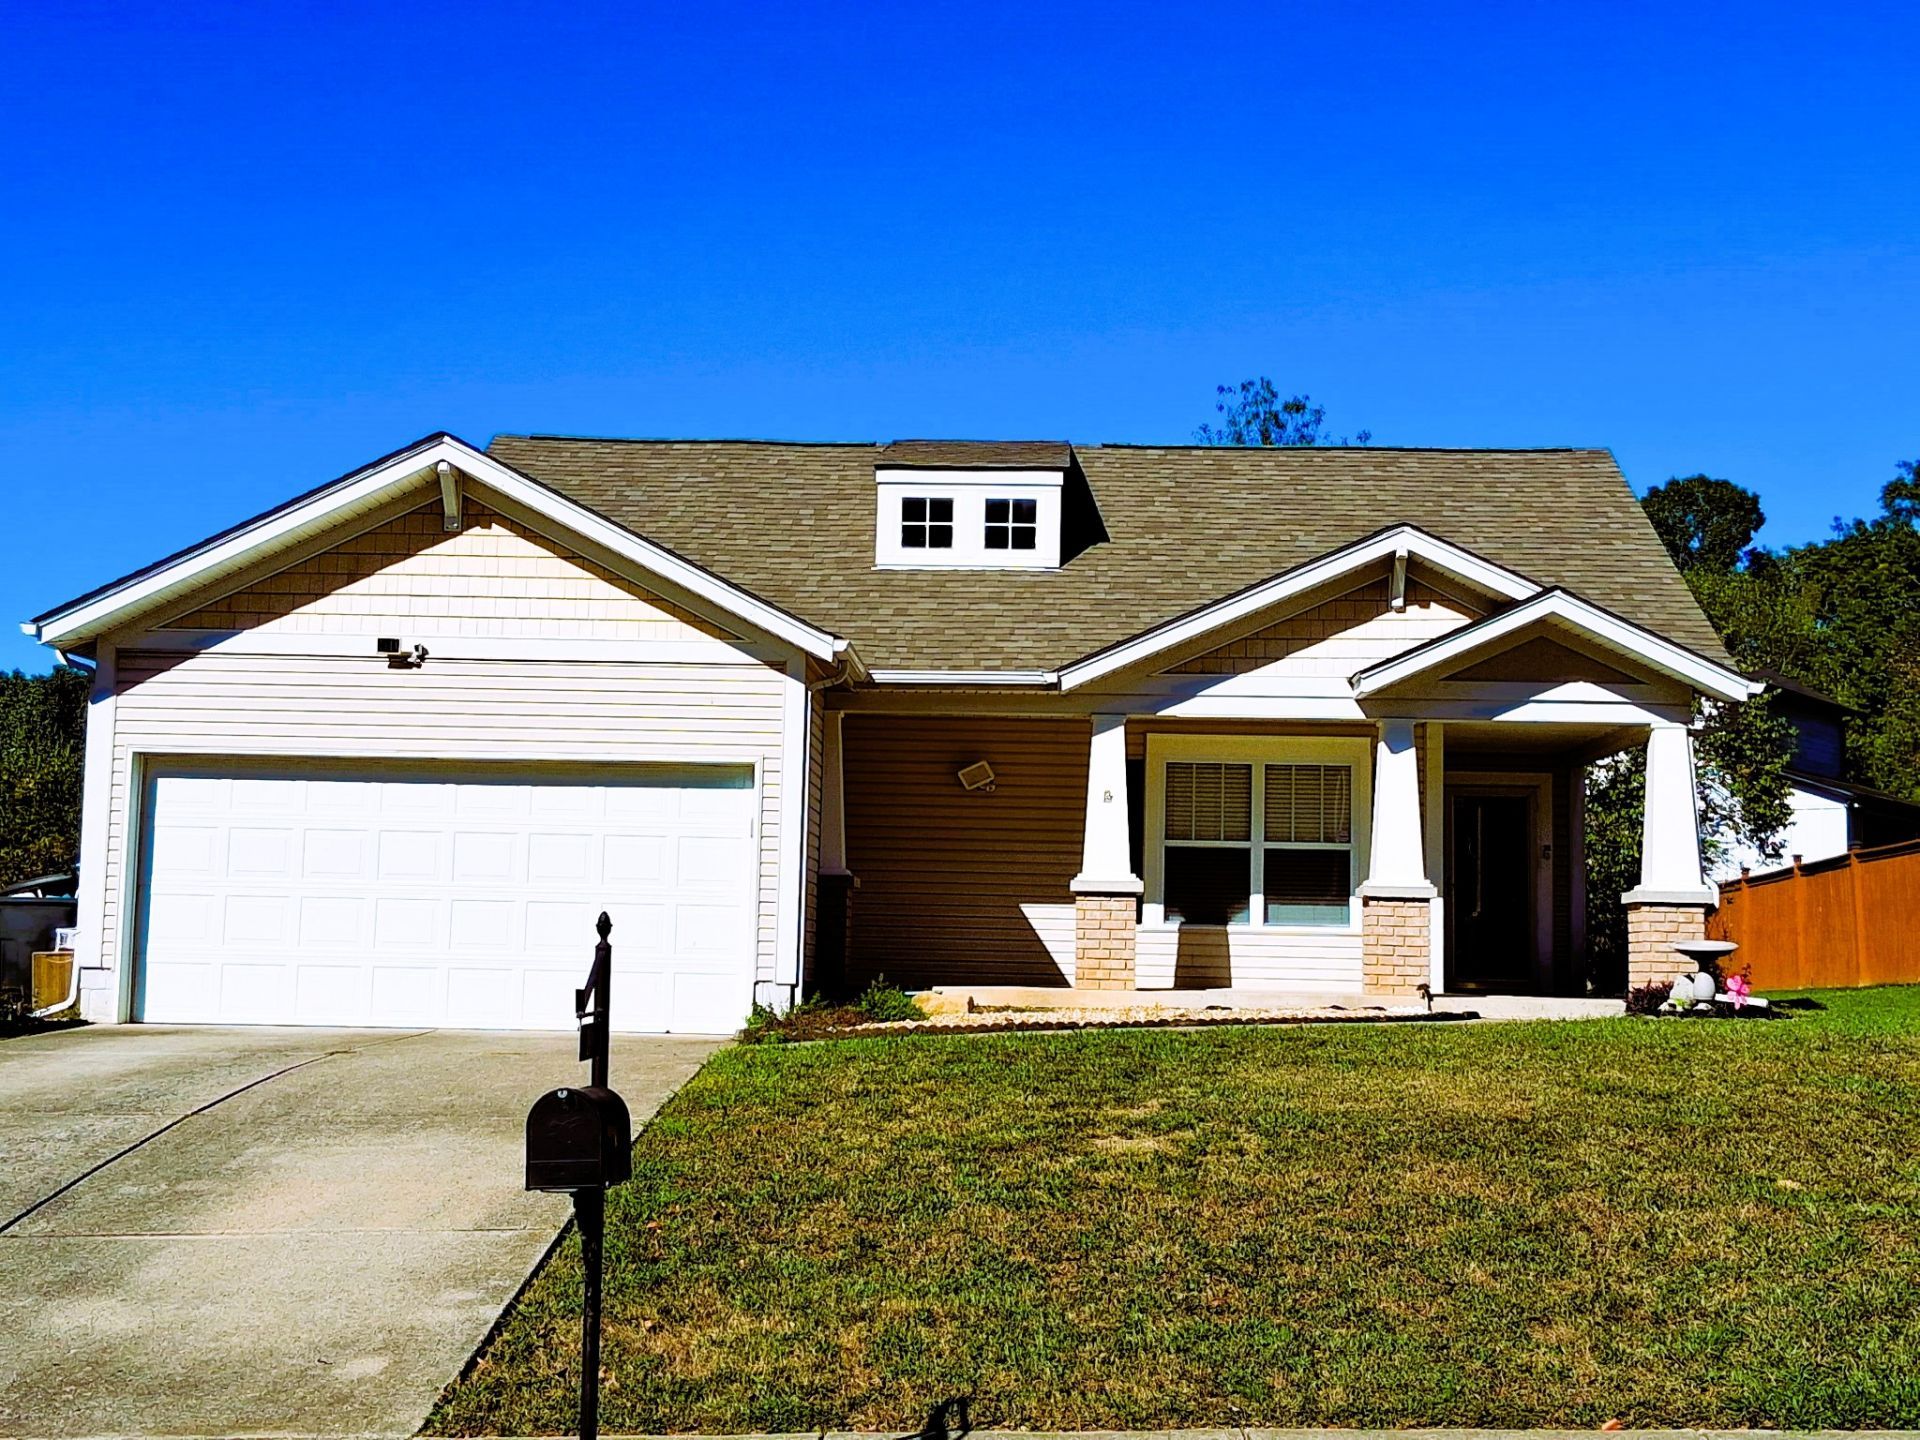

BEDS3
BATHS2 full
SQUARE FEET1,416
MLS#3623805
STATUSActive
PROPERTY TYPEResidential - Single Family
SUBDIVISIONMansker Farms Ph 9
Property Description
Convenient Mansker Farms, One Level, One step up on to the front porch. Open floor plan, airy bright. A blank slate to make it your own or move in sit your furniture down and enjoy the conveniences this community offers. Minutes to most all shopping you'll need,wheather it be Indian Lake Hendersonville, the expanding community of Rivergate. Getaway and enjoy nature on the walking trails at Moss Wright Park only minutes away, Enjoy staying home...enjoy the community amenities of a clubhouse, pools, playground, basketball, volleyball, pickleball and tennis courts. A great lifestyle at a very affordable value. Easy to show and will not disappoint ! More pictures......
Property Features
Property Type: Residential - Single Family
Basement: None
Cooling: Central Air
Fireplaces: 1
Garage: 2 car attached
Heating: Natural Gas
Home Style: Ranch
Lot Size: 0.15 Acres
Roof Type: Shingle
Stories: 1.0
Taxes: $1,705
Year Built: 2001
Amenities
Ceiling Fan(s)
Open Floorplan
Kitchen Island
Feature Descriptions
Accessibility: Accessible Entrance
Appliances: Electric Oven, Electric Range, Dishwasher, Refrigerator
Association Amenities: Clubhouse, Pickleball Court(s), Playground, Pool, Tennis Court(s)
Days on Site: 8
Exterior: Brick, Vinyl Siding
Fireplace: Living Room
Flooring: Carpet, Laminate, Vinyl
HOA Fee: 54/ Monthly
Laundry: Electric Dryer Hookup, Washer Hookup
Lot: Level
Lot Dimensions: 60 X 120
Parcel#: 144H A 02600 000
Parking: Garage Door Opener, Garage Faces Front, Concrete
Parking Notes: Garage Door Opener, Garage Faces Front, Concrete
Patio/Porch: Porch, Covered, Patio
Sewer: Public Sewer
Topography: Level
Utilities: Natural Gas Available, Water Available
Water: Public
Room Sizes
Bedroom 1: 15x11
Bedroom 2: 13x10
Bedroom 3: 13x10
Dining Room: 14x9
Kitchen: 14x8
Living Room: 20x14
Local Schools
High School: Beech Sr High School
Middle School: T. W. Hunter Middle School
Elementary School: Madison Creek Elementary
Listed By / Shown By
Listed By
Agency Name: Benchmark Realty, LLC
Agency Phone: 6154322919
Shown By
Agency Title: ExCEL Real Estate & Development Co.
Agency Phone: 615-256-6566

Estimate Your Payment
Estimated Payment
$ 1,172.89 per month $911.37 Principal & Interest $142.08 Property Tax $119.44 Homeowner's Insurance
108 Trail Ridge Dr | MLS# 3623805
This single family home located at 108 Trail Ridge Dr, Hendersonville, TN 37075 is currently listed for sale with an asking price of $409,500. This property was built in 2001 and has 3 bedrooms and 2 full baths with 1416 sq. ft. Trail Ridge Dr is located in the Mansker Farms Ph 9 subdivision. Search Mansker Farms Ph 9 real estate on www.excelredtn.com today.