
BEDS3
BATHS2 full
SQUARE FEET1,953
MLS#3285941
STATUSActive
PROPERTY TYPEResidential - Single Family
SUBDIVISIONMaples Sec 1
Property Description
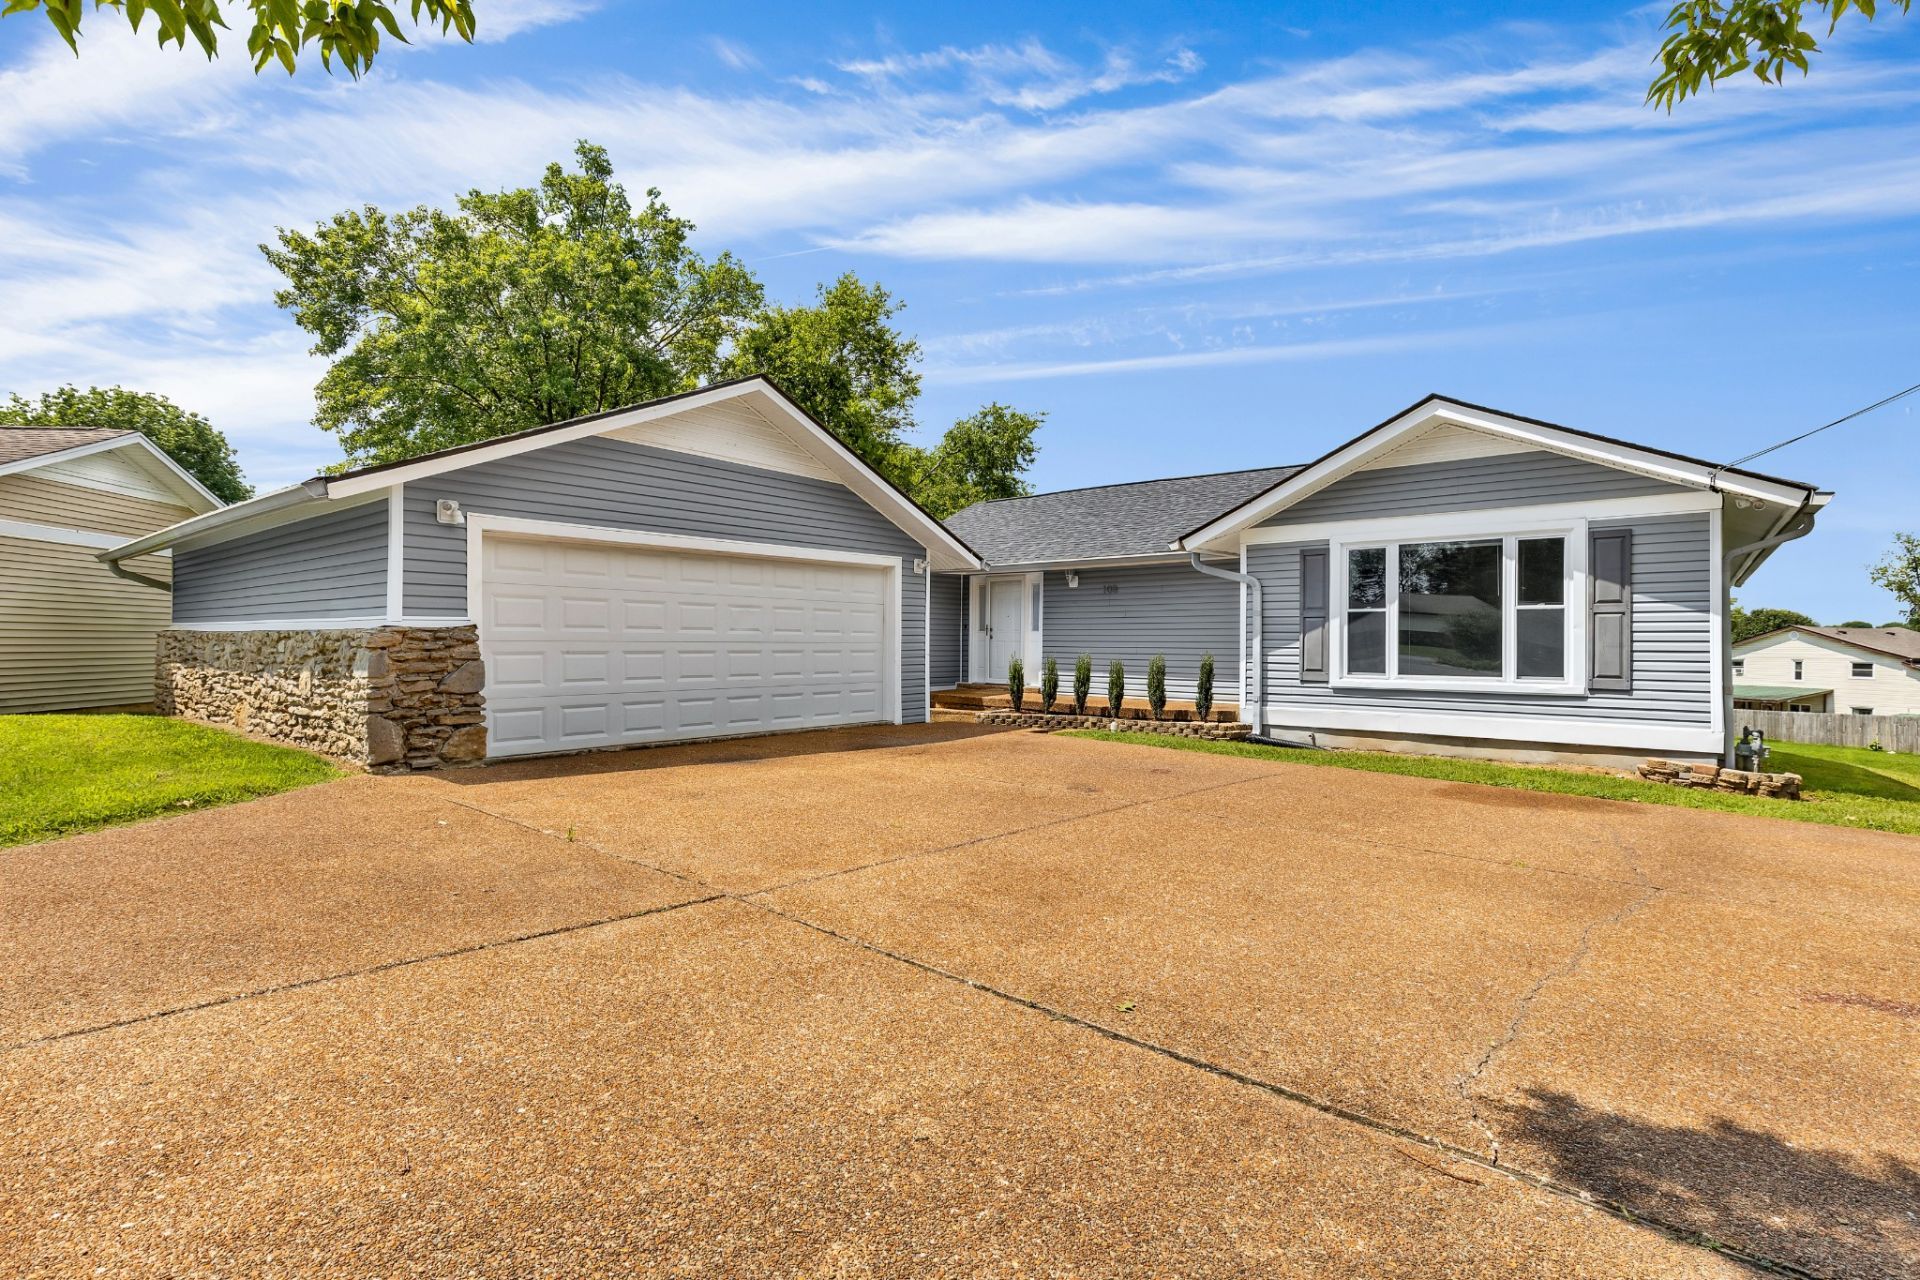
This charming 3-bedroom, 2-bath home is tucked away on a quiet cul-de-sac and offers 1,953 square feet of comfortable, single-level living. Built in 1975, this home features a flexible floor plan with a bonus room near the kitchen that could serve as a potential 4th bedroom, home office, playroom, or additional living space.Enjoy the outdoors in the beautiful backyard! A detached two-car garage provides additional parking, storage, or workshop space.The Maples offer access to a community pool and a clubhouse. Conveniently located just minutes from Indian Lake Blvd. and Drake's Creek Park, along with amazing schools, this home offers a great location with easy access to shopping, dining, recreation, and everyday amenities.Schedule your private showing today and let's see if it feels like HOME!All information deemed reliable but not guaranteed. Buyer and buyer's agent to independently verify all information, including but not limited to square footage, room dimensions, schools, taxes, HOA fees/rules, zoning, and lot lines.
Property Features
Property Type: Residential - Single Family
Basement: Crawl Space
Cooling: Ceiling Fan(s), Central Air, Electric
Fireplaces: 1
Garage: 2
Heating: Central
Lot Size: 0.22 Acres
Stories: 1.0
Taxes: $1,795
Year Built: 1975
Amenities
Ceiling Fan(s)
Entrance Foyer
Pantry
Feature Descriptions
Appliances: Built-In Electric Oven, Double Oven, Built-In Electric Range, Dishwasher, Refrigerator
Association Amenities: Clubhouse, Pool
Days on Site: 13
Exterior: Vinyl Siding
Fireplace: Den
Flooring: Laminate
HOA Fee: 200/ Annually
Laundry: Electric Dryer Hookup, Washer Hookup
Lot: Cul-De-Sac
Lot Dimensions: 39.42 X 124.2 IRR
Parcel#: 159K B 00900 000
Parking: Garage Door Opener, Detached, Aggregate
Parking Notes: Garage Door Opener, Detached, Aggregate
Patio/Porch: Deck, Porch
Sewer: Public Sewer
Topography: Cul-De-Sac
Utilities: Electricity Available, Water Available
Water: Public
Room Sizes
Bedroom 1: 17x13
Bedroom 2: 15x11
Living Room: 22x15
Other Room: 9x7
Local Schools
High School: Hendersonville High School
Middle School: Robert E Ellis Middle
Elementary School: Nannie Berry Elementary
Listed By / Shown By
Listed By
Agency Name: Cope Associates Realty & Auction, LLC
Agency Phone: 6153847500
Shown By
Agency Title: ExCEL Real Estate & Development Co.
Agency Phone: 615-256-6566

Estimate Your Payment
Estimated Payment
$ 1,156.22 per month $890.00 Principal & Interest $149.58 Property Tax $116.64 Homeowner's Insurance
108 Pico Ct | MLS# 3285941
This single family home located at 108 Pico Ct, Hendersonville, TN 37075 is currently listed for sale with an asking price of $399,900. This property was built in 1975 and has 3 bedrooms and 2 full baths with 1953 sq. ft. Pico Ct is located in the Maples Sec 1 subdivision. Search Maples Sec 1 real estate on www.excelredtn.com today.