
BEDS5
BATHS3 full 1 partial
SQUARE FEET3,508
MLS#3184115
STATUSActive
PROPERTY TYPEResidential - Single Family
SUBDIVISIONBellevue/Woodland Forest
Property Description
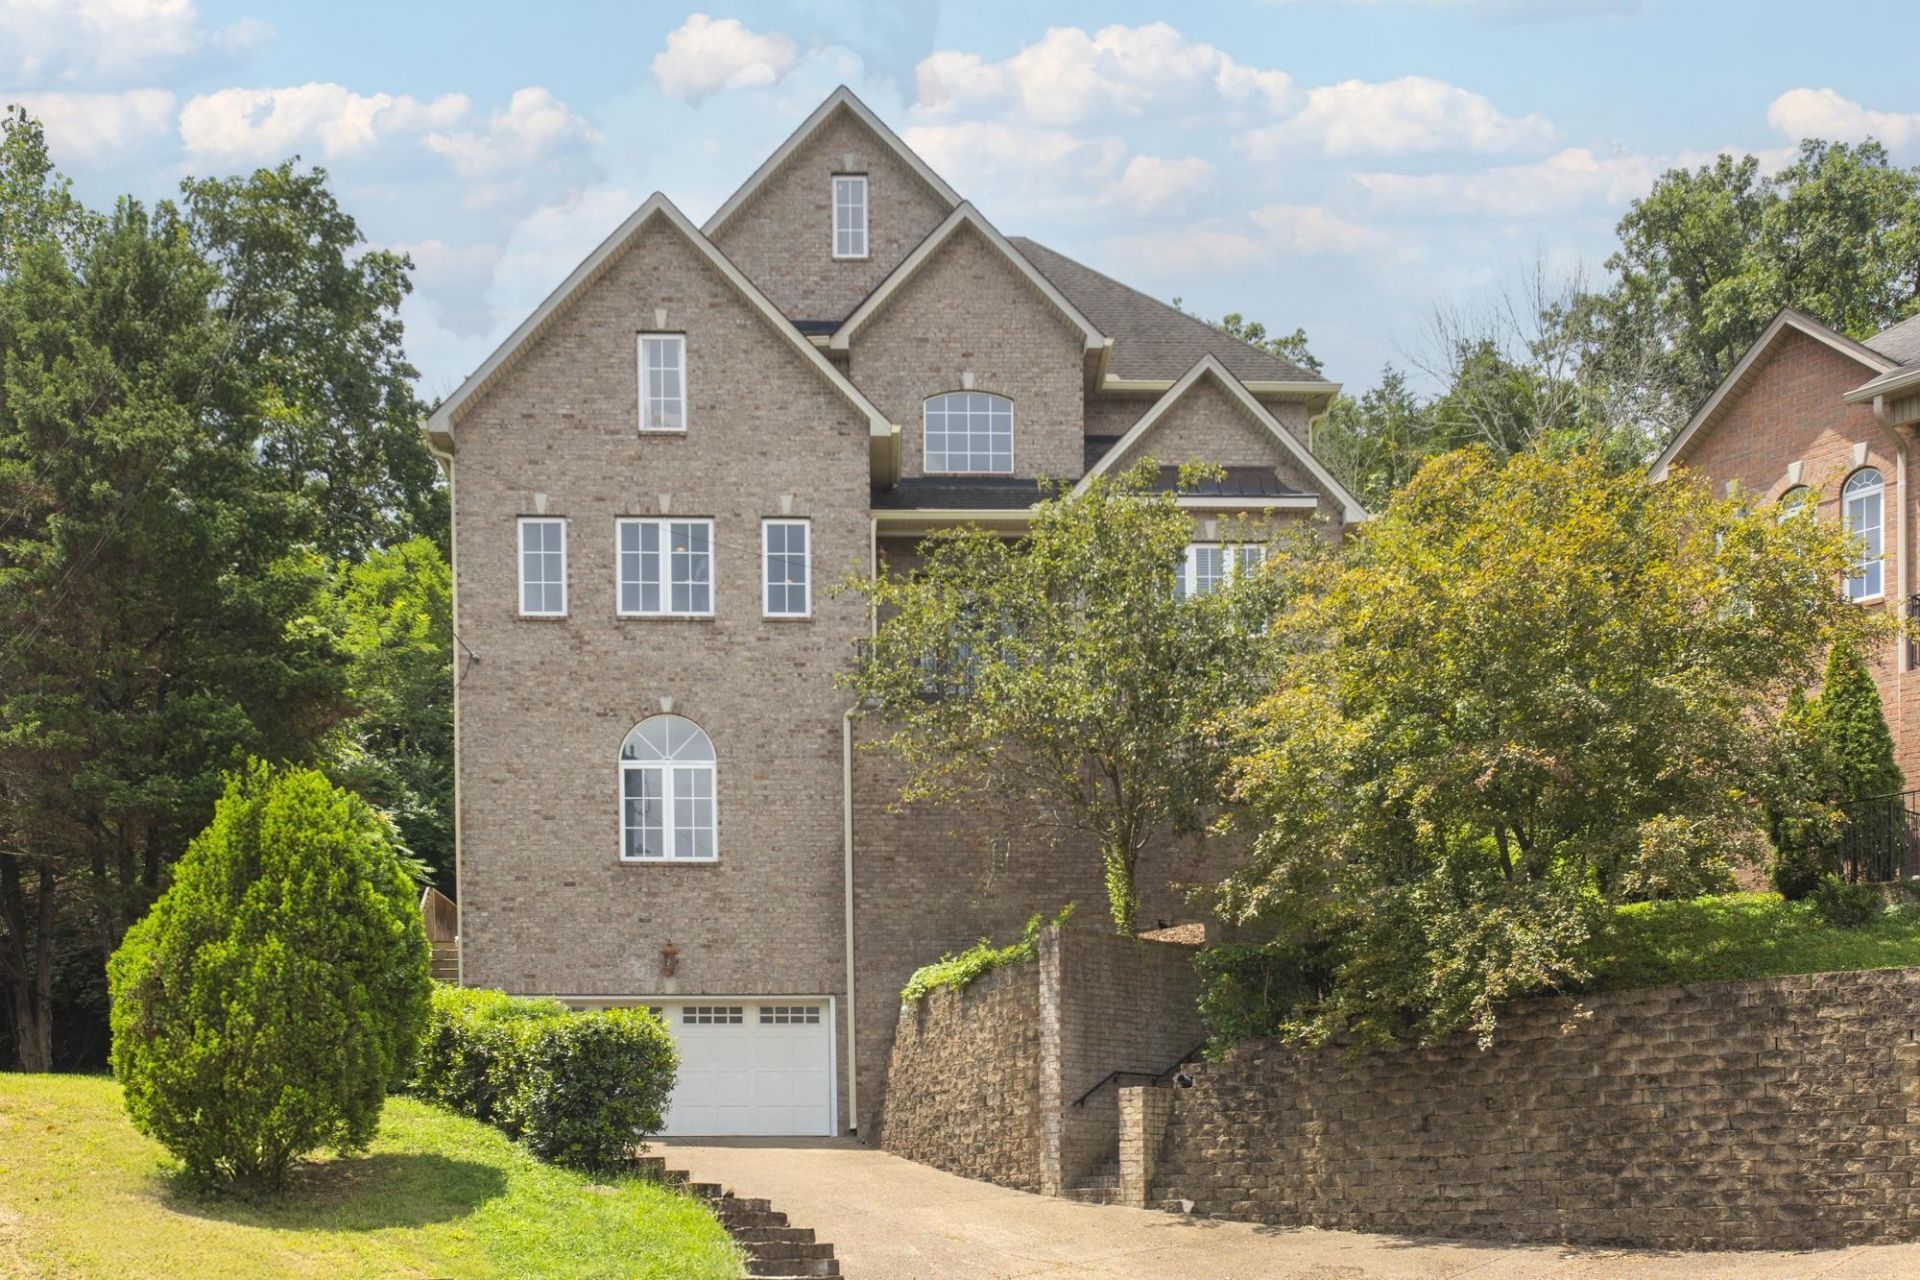
Built by a builder for his own family, this custom all-brick home showcases a level of craftsmanship, quality, and care that's RARELY found at this price point. Tucked away on a quiet cul-de-sac just moments from Nashville Christian School, the home offers the rare combination of luxury and accessibility with zero-entry access and a fully automatic elevator connecting the garage, private en suite, and main living level. The only stairs required are to the upper level, where the spacious primary suite is privately situated. Thoughtfully maintained and updated, the home features a new HVAC system, a beautifully renovated primary bathroom, and a stunning new upstairs bath. The spacious kitchen offers abundant storage and a functional layout designed for everyday living and effortless entertaining, while the private en suite with its own exterior entrance provides incredible flexibility for guests, multigenerational living, a home office, or fitness space.Step outside to a screened-in porch overlooking the private, tree-lined backyard, offering a peaceful setting that's more functional and family-friendly than photos alone can capture. Throughout the home, custom millwork, built-ins, and meticulous attention to detail reflect the pride of ownership and enduring quality behind every finish. The value this home offers is unmatched for its level of craftsmanship, accessibility, size and updated features.
Property Features
Property Type: Residential - Single Family
Basement: Yes
Basement: Partial
Cooling: Central Air
Fireplaces: 1
Garage: 2 car attached
Heating: Central
Lot Size: 0.25 Acres
Stories: 3.0
Taxes: $5,186
Year Built: 2007
Amenities
Ceiling Fan(s)
Elevator
Entrance Foyer
Extra Closets
In-Law Floorplan
Pantry
Walk-In Closet(s)
Wet Bar
Feature Descriptions
Appliances: Double Oven, Electric Oven, Cooktop, Dishwasher, Disposal, Microwave
Days on Site: 92
Exterior: Brick
Fireplace: Living Room
Flooring: Carpet, Wood, Tile
Lot: Sloped
Lot Dimensions: 32 X 147
Parcel#: 114140A09000CO
Parking: Garage Door Opener, Garage Faces Front
Parking Notes: Garage Door Opener, Garage Faces Front
Patio/Porch: Porch, Covered, Patio, Screened
Sewer: Public Sewer
Topography: Sloped
Utilities: Water Available
Water: Public
Room Sizes
Bedroom 1: 17x13
Bedroom 2: 11x11
Bedroom 3: 10x12
Bedroom 4: 11x12
Den: 13x11
Recreation Room: 22x19
Dining Room: 18x13
Kitchen: 19x13
Living Room: 18x13
Other Room: 20x19
Other Room 2: 6x6
Local Schools
High School: James Lawson High School
Middle School: H. G. Hill Middle
Elementary School: Gower Elementary
Listed By / Shown By
Listed By
Agency Name: Compass
Agency Phone: 6153836600
Shown By
Agency Title: ExCEL Real Estate & Development Co.
Agency Phone: 615-256-6566

Estimate Your Payment
Estimated Payment
$ 2,483.71 per month $1,813.84 Principal & Interest $432.17 Property Tax $237.71 Homeowner's Insurance
108 Hunters Rn | MLS# 3184115
This single family home located at 108 Hunters Rn, Nashville, TN 37209 is currently listed for sale with an asking price of $815,000. This property was built in 2007 and has 5 bedrooms and 3 full and 1 partial baths with 3508 sq. ft. Hunters Rn is located in the Bellevue/Woodland Forest subdivision. Search Bellevue/Woodland Forest real estate on www.excelredtn.com today.