
BEDS5
BATHS3 full
SQUARE FEET3,202
MLS#3276567
STATUSActive
PROPERTY TYPEResidential - Single Family
SUBDIVISIONSunrise Estates
Property Description
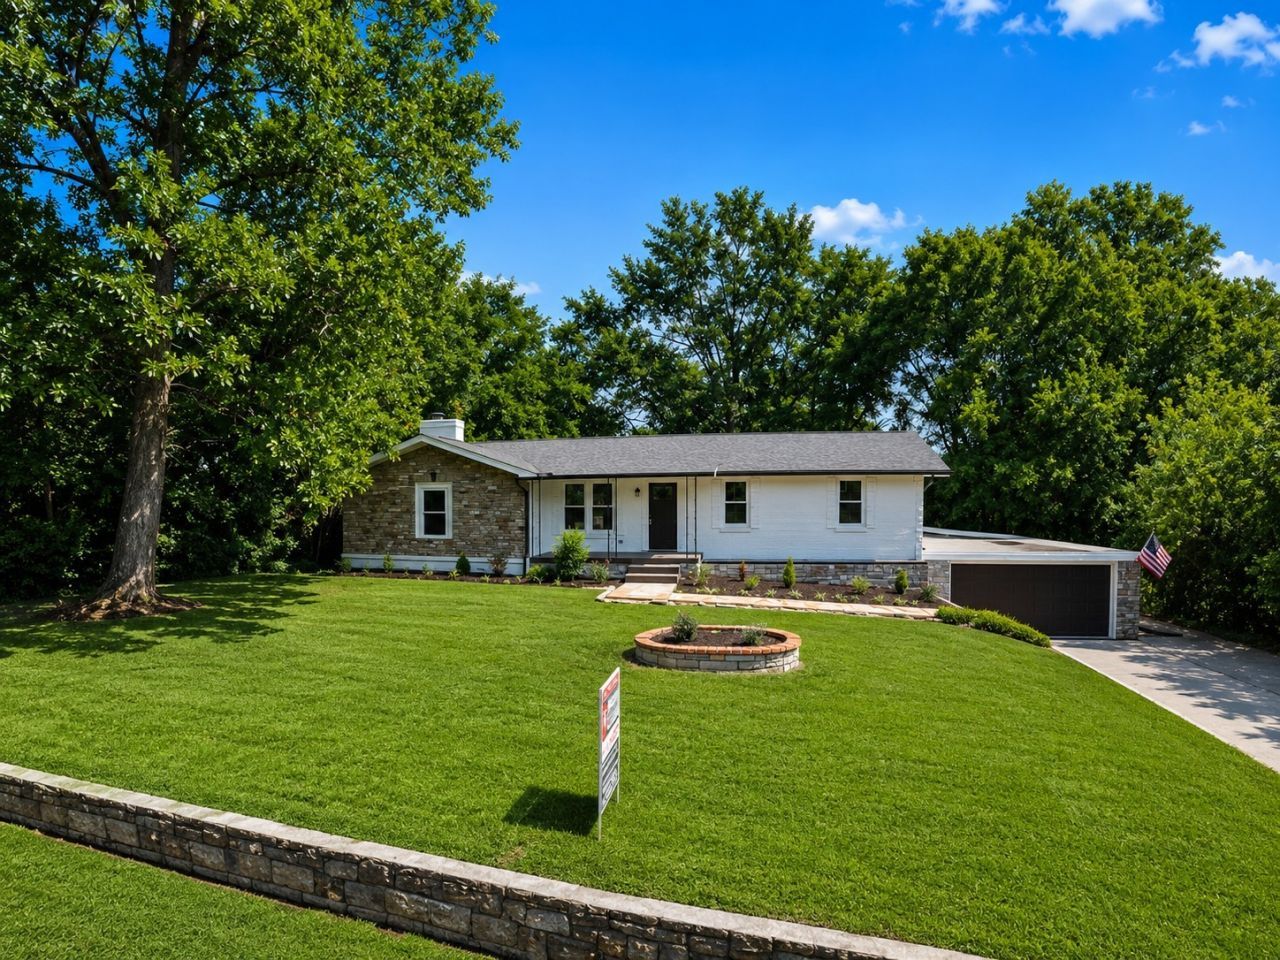
Beautifully renovated home with over 3000 sf situated on a private .41-acre lot in one of Hendersonville's most desirable neighborhoods! Located in a top-rated school district, just minutes from Old Hickory Lake, and with NO HOA, this exceptional property offers the perfect combination of luxury, space, and convenience. Designed for both everyday living and entertainment, this spacious home features 5 bedrooms, 3 full bathrooms, two laundry rooms, a custom bar with sink and microwave, and abundant storage throughout. Premium finishes include 3/4-inch oak hardwood floors, tile flooring, brand-new cabinetry, quartz countertops, new stainless-steel appliances, and custom wood shelving in every closet. Stone accents inside and out add warmth and timeless character. Step outside into your own private backyard retreat featuring mature fruit trees, colorful landscaping, a peaceful koi pond, a custom stone fireplace with seating area, and a storage building that's been converted into an outdoor bar for entertaining family and friends. This backyard is truly an entertainer's dream.
Property Features
Property Type: Residential - Single Family
Basement: Finished
Basement: Yes
Cooling: Central Air, Electric
Fireplaces: 1
Garage: 2 car attached
Heating: Central, Electric
Home Style: Ranch
Lot Size: 0.42 Acres
Roof Type: Asphalt
Stories: 1.0
Taxes: $2,095
Year Built: 1964
Amenities
Air Filter
Built-in Features
Ceiling Fan(s)
Feature Descriptions
Appliances: Electric Oven, Electric Range, Dishwasher, Disposal, Microwave, Refrigerator, Stainless Steel Appliance(s)
Days on Site: 62
Exterior: Brick, Hardboard Siding, Stone
Fencing: Back Yard
Fireplace: Den, Wood Burning
Flooring: Wood, Tile
Laundry: Electric Dryer Hookup, Washer Hookup
Lot: Level
Lot Dimensions: 102 X 176.1 IRR
Other Equipment: Air Purifier
Parcel#: 164P F 01900 000
Parking: Garage Door Opener, Garage Faces Front
Parking Notes: Garage Door Opener, Garage Faces Front
Patio/Porch: Deck
Sewer: Public Sewer
Topography: Level
Utilities: Electricity Available, Water Available
Water: Public
Local Schools
High School: Hendersonville High School
Middle School: V G Hawkins Middle School
Elementary School: Lakeside Park Elementary
Listed By / Shown By
Listed By
Agency Name: Reeder Enterprises
Agency Phone: 6153264663
Shown By
Agency Title: ExCEL Real Estate & Development Co.
Agency Phone: 615-256-6566

Estimate Your Payment
Estimated Payment
$ 1,558.81 per month $1,223.84 Principal & Interest $174.58 Property Tax $160.39 Homeowner's Insurance
108 Hickory Hills Dr | MLS# 3276567
This single family home located at 108 Hickory Hills Dr, Hendersonville, TN 37075 is currently listed for sale with an asking price of $549,900. This property was built in 1964 and has 5 bedrooms and 3 full baths with 3202 sq. ft. Hickory Hills Dr is located in the Sunrise Estates subdivision. Search Sunrise Estates real estate on www.excelredtn.com today.