
BEDS3
BATHS1 full
SQUARE FEET1,144
MLS#3217112
STATUSUnder Contract - Showing
PROPERTY TYPEResidential - Single Family
SUBDIVISIONF C Boyd & J D Womack
Property Description
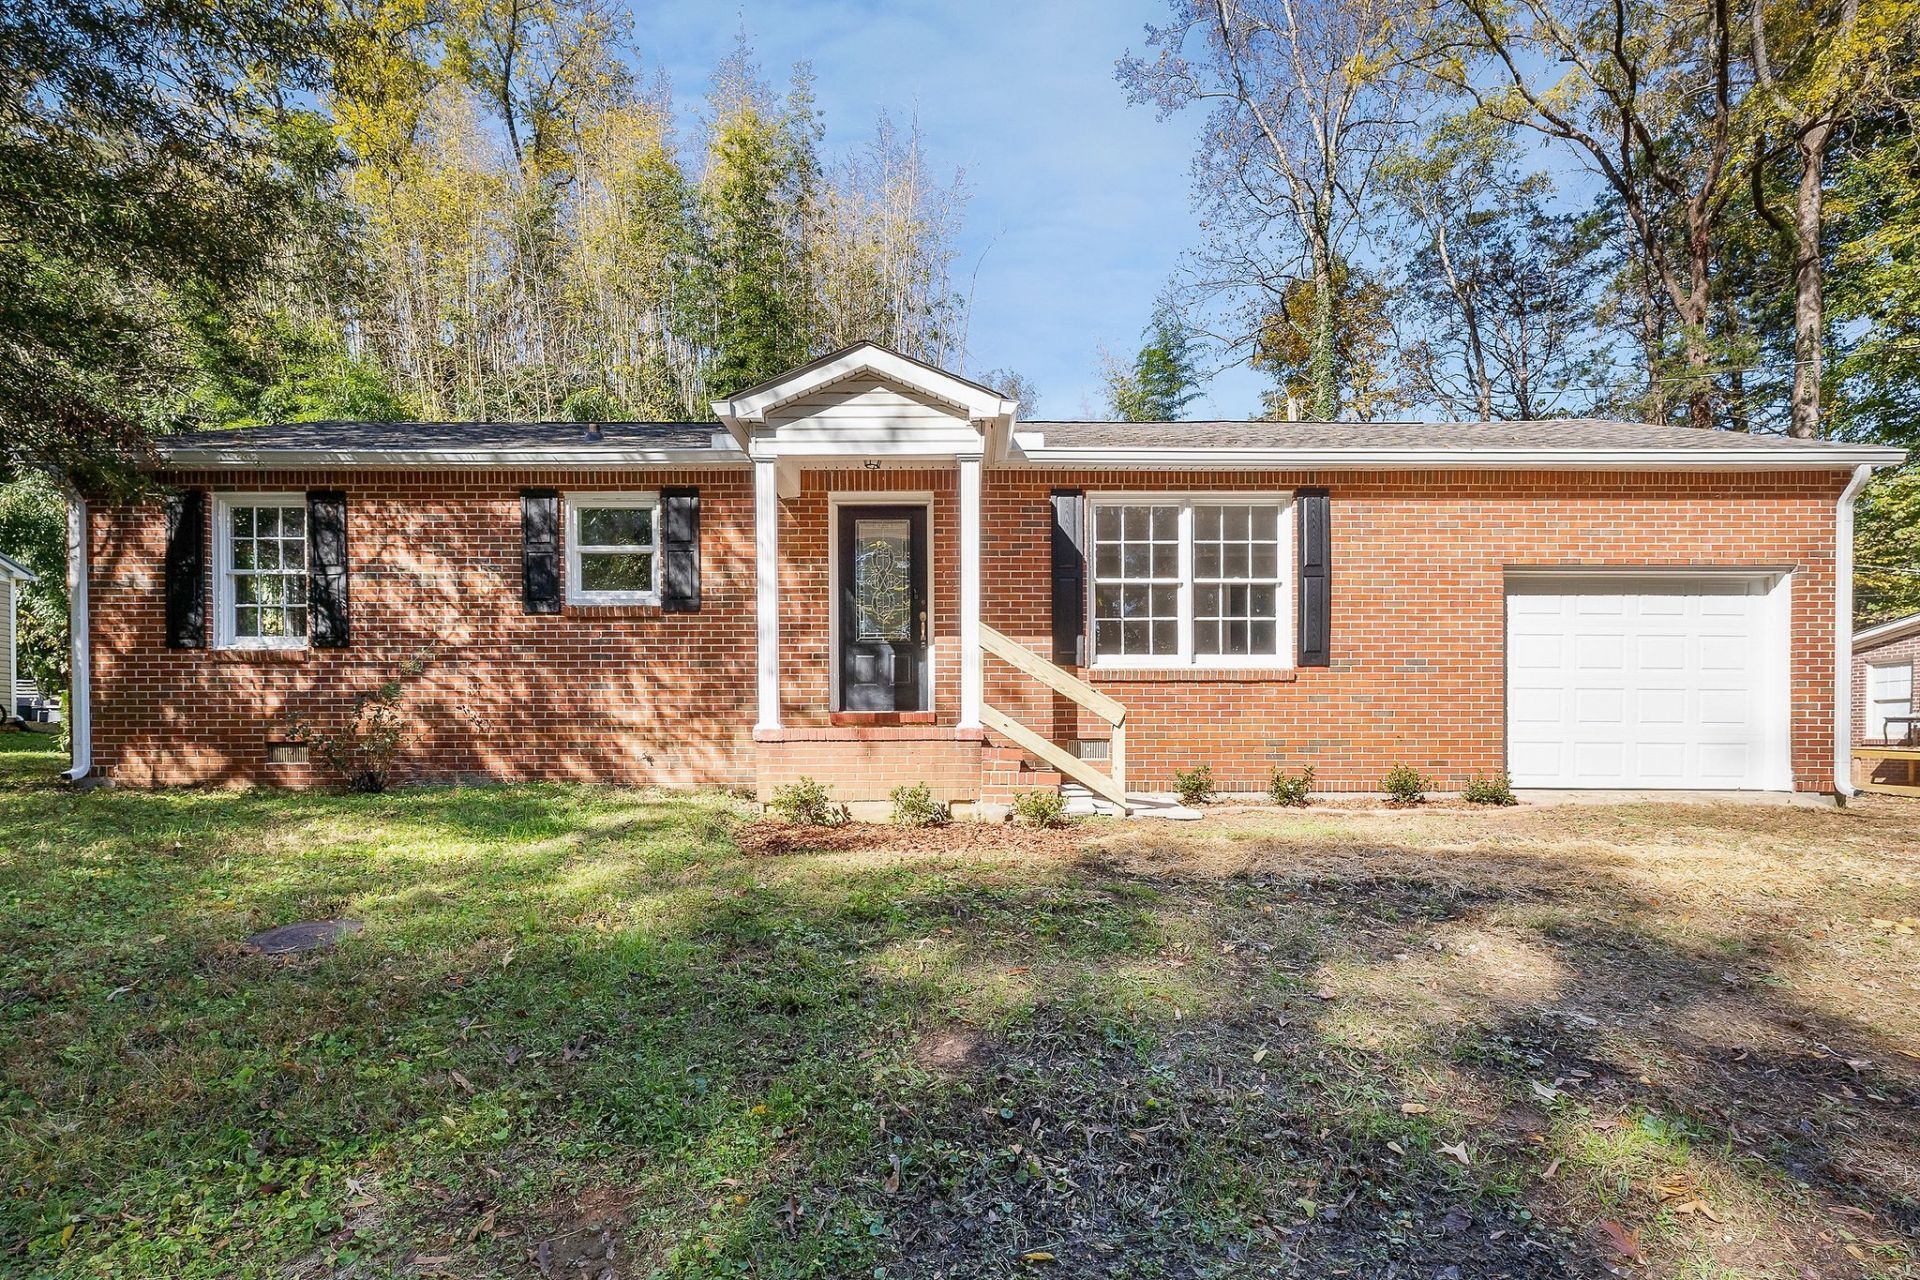
Adorable and fully updated 3-bedroom home located in the desirable Westwood area on a quiet dead-end street! Enjoy peace of mind with a NEW roof, NEW gutters, NEW HVAC, NEW Breaker box, fresh paint, and all NEW flooring throughout - no carpet! The brand-new kitchen has new cabinetry, stainless steel appliances and granite counter tops. Relax or entertain on the nice back deck overlooking the yard. This move-in-ready home is the perfect starter option or ideal for downsizing. Convenient location close to schools, shopping, and all McMinnville amenities!
Property Features
Property Type: Residential - Single Family
Basement: Crawl Space
Cooling: Central Air
Garage: 1 car attached
Heating: Central
Lot Size: 0.31 Acres
Roof Type: Shingle
Stories: 1.0
Taxes: $791
Year Built: 1956
Amenities
Ceiling Fan(s)
Feature Descriptions
Appliances: Electric Oven, Electric Range, Dishwasher, Microwave, Refrigerator
Days on Site: 6
Exterior: Brick
Flooring: Laminate, Tile
Lot Dimensions: 88 X140 IRR
Parcel#: 068F B 01208 000
Parking: Garage Door Opener, Attached
Parking Notes: Garage Door Opener, Attached
Patio/Porch: Porch, Covered, Deck
Sewer: Public Sewer
Utilities: Water Available
Water: Public
Local Schools
High School: Warren County High School
Middle School: Warren County Middle School
Elementary School: Hickory Creek School
Listed By / Shown By
Listed By
Agency Name: Tree City Realty
Agency Phone: 9314747355
Shown By
Agency Title: ExCEL Real Estate & Development Co.
Agency Phone: 615-256-6566

Estimate Your Payment
Estimated Payment
$ 575.66 per month $450.68 Principal & Interest $65.92 Property Tax $59.06 Homeowner's Insurance
108 Dellwood Ln | MLS# 3217112
This single family home located at 108 Dellwood Ln, Mc Minnville, TN 37110 is currently listed for sale with an asking price of $202,500. This property was built in 1956 and has 3 bedrooms and 1 full baths with 1144 sq. ft. Dellwood Ln is located in the F C Boyd & J D Womack subdivision. Search F C Boyd & J D Womack real estate on www.excelredtn.com today.