
BEDS2
BATHS1 full
SQUARE FEET1,400
MLS#3618815
STATUSActive
PROPERTY TYPERental - Multiple
SUBDIVISIONHighlands Of Belle Meade
Property Description
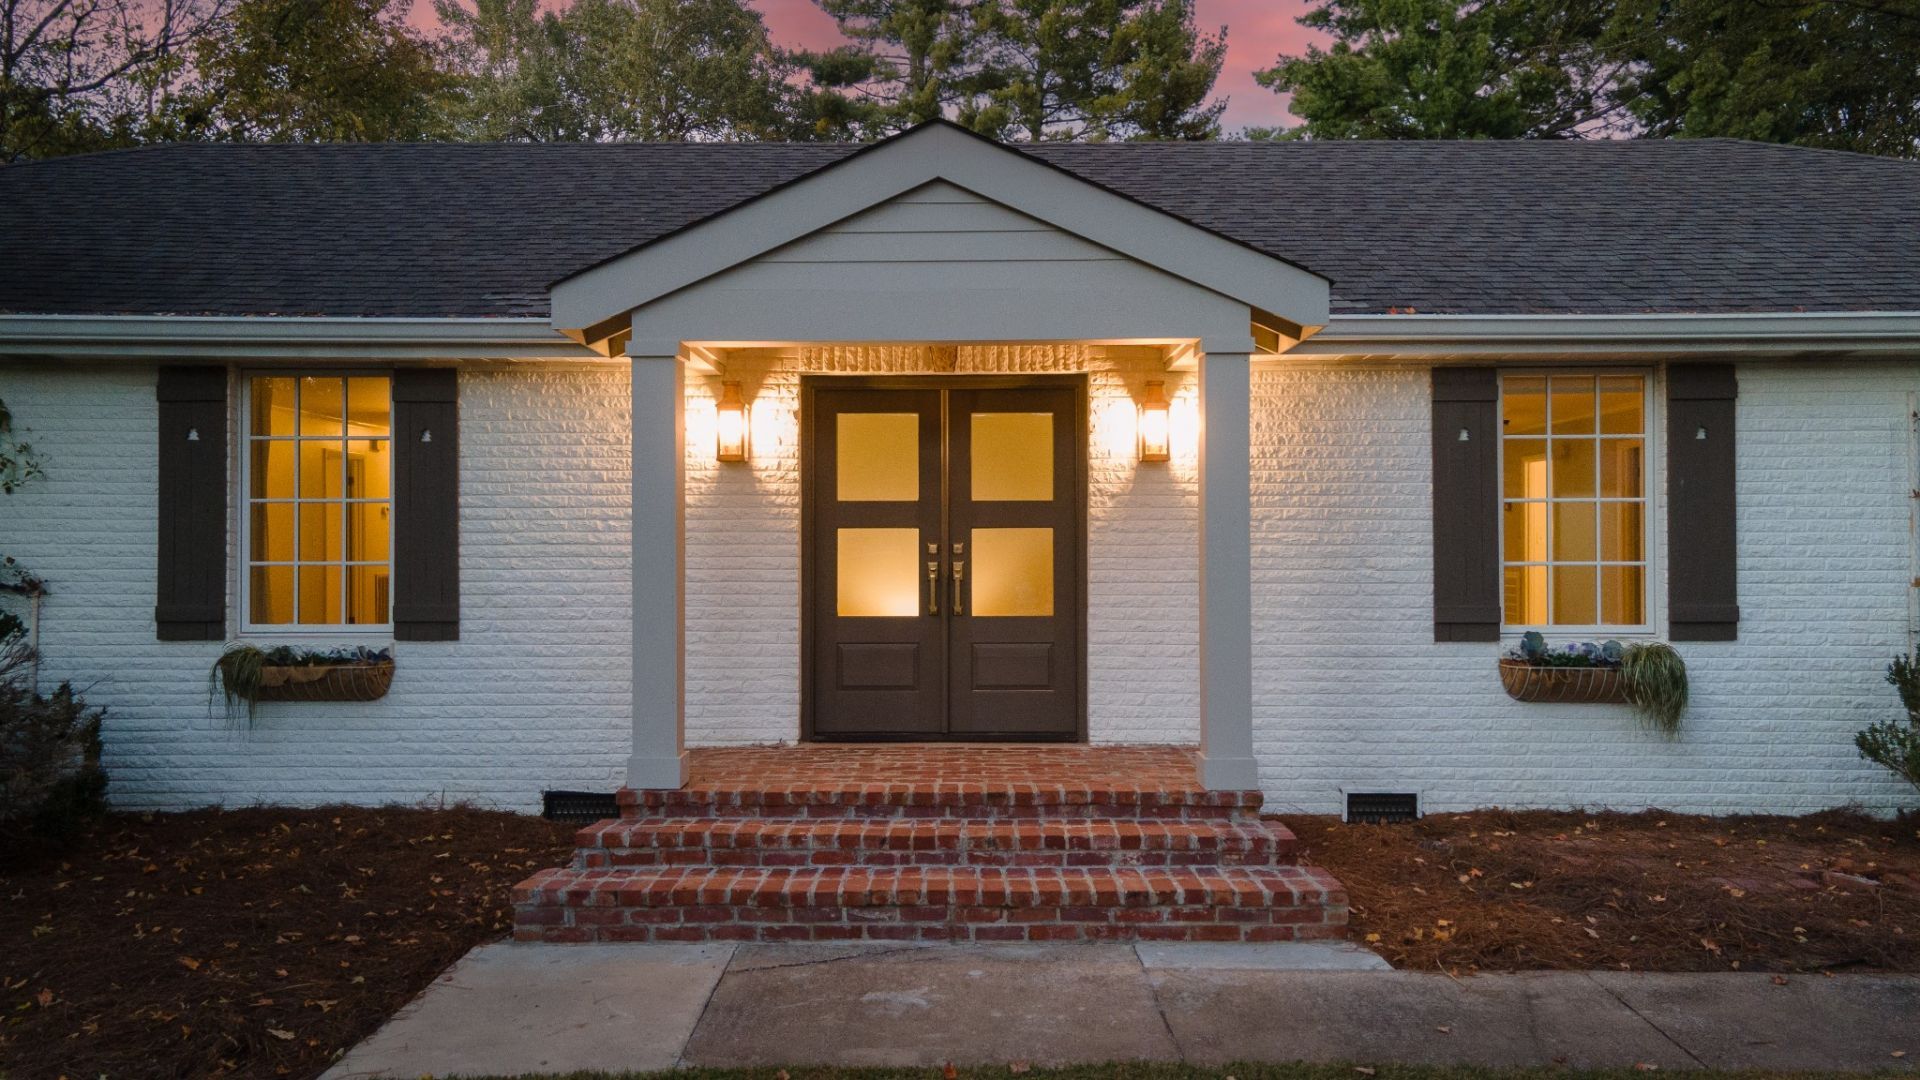
**ADORABLE DUBLEX IN BELLE MEADE WITH AMAZING YARD SURROUNDED BY MULTI-MILLION DOLLAR HOMES** The first thing you'll notice is the amazing curb appeal complete with treed yard, parking pad in front, painted brick, double front doors flanked by porch lanterns, and a bricked floor foyer leading to unit A on the left side of the home. You'll also fall in love with the amazing covered back patio; large driveway; covered carport; and large, level, and private backyard. Yard care included for $50 per month! Inside you'll find a nicely painted home with beautifully refinished wood flooring in the main living areas and both bedrooms. Large, open, updated kitchen with solid stone counters and with room for a dining table overlooking the beautiful backyard. The two bedrooms are both spacious. Laundry room with washer and dryer INCLUDED! Nicely appointed full bath with upgraded cabinet color and counters. Ideal location near Belle Meade Blvd and Percy Warner Park. Easy access to Belle Meade, Green Hills, Downtown Nashville, Nashville West, Bellevue, I-440, and I-40. **INQUIRE TODAY** Small dogs on a case-by-case basis $50 per month per pet. $65 application fee. Each occupant 18 years and older must complete an application. This is a non-smoking property.
Property Features
Property Type: Rental - Multiple
Cooling: Central Air
Heating: Central
Stories: 1.0
Year Built: 1972
Amenities
Air Filter
Ceiling Fan(s)
Entrance Foyer
Redecorated
Feature Descriptions
Appliances: Oven, Range, Dishwasher, Dryer, Refrigerator, Washer
Days on Site: 21
Exterior: Brick
Flooring: Wood, Tile
Laundry: Electric Dryer Hookup, Washer Hookup
Other Equipment: Air Purifier
Parcel#: 12908011800
Parking: Detached, Driveway
Parking Notes: Detached, Driveway
Patio/Porch: Patio, Covered
Pets Allowed: Yes
Sewer: Public Sewer
Utilities: Water Available
Water: Public
Local Schools
High School: Hillsboro Comp High School
Middle School: John Trotwood Moore Middle
Elementary School: Julia Green Elementary
Listed By / Shown By
Listed By
Agency Name: Fridrich & Clark Realty
Agency Phone: 6152634800
Shown By
Agency Title: ExCEL Real Estate & Development Co.
Agency Phone: 615-256-6566

108 Brookfield Ave, Unit A | MLS# 3618815
This property located at 108 Brookfield Ave, Unit A, Nashville, TN 37205 is currently listed for rent with an asking price of $2,750 / Monthly. Search Nashville real estate on www.excelredtn.com today.