
BEDS3
BATHS3 full
SQUARE FEET3,641
MLS#3603186
STATUSActive
PROPERTY TYPEResidential - Single Family
SUBDIVISIONOak Hall Ph4
Property Description
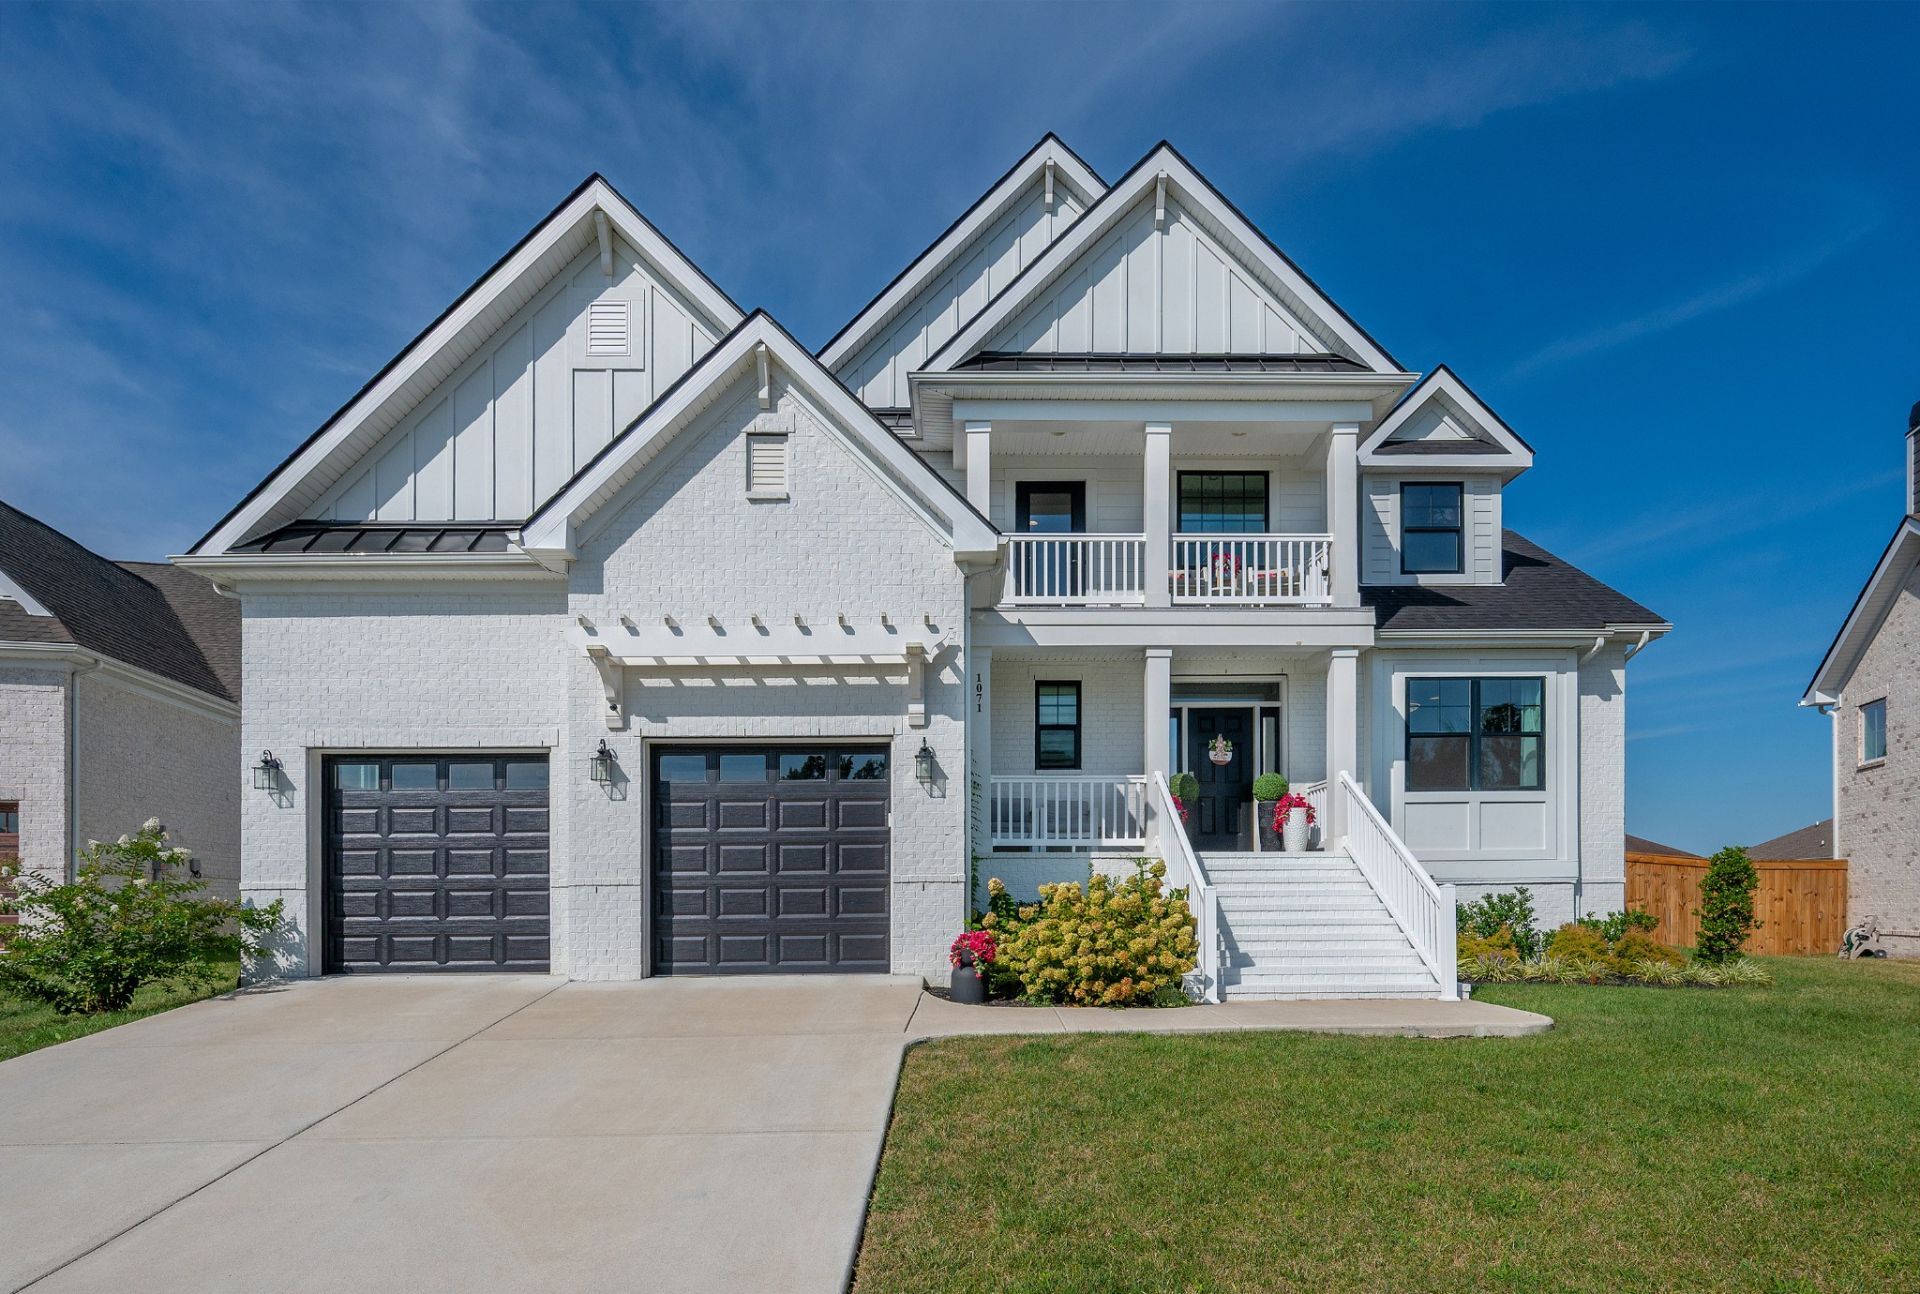
Welcome to a home that truly lives larger than the bedroom count suggests! Situated on an expansive 0.58-acre lot in a beautiful, gate community, this exceptional home offers an impressive combination of space, privacy, flexibility & thoughtful design, featuring over $300,000 in upgrades, enhancements, and customizations.From the moment you step inside, 2 story living room w/ coffered ceiling, a floor-to-ceiling stone fireplace, beautiful modern lighting, & a dramatic grand staircase create an unforgettable first impression. The open-concept main level is designed for both everyday living & entertaining, centered around a dream kitchen featuring a huge island, abundant cabinetry, a pot filler, a walk-in custom pantry, & GE Café appliances, including a double wall oven.A spacious main-level office sits directly across from a full bath, creating an ideal opportunity for a guest suite, home office, or bedroom-style space. Upstairs, the generous loft & separate media/theater room w/ a wet bar provide even more flexibility for a home gym, playroom, office, movie room, hobby space, or additional guest accommodations. The possibilities are endless & allow the home to adapt beautifully to the way you live.The main-level primary suite offers a peaceful retreat w/ a tray ceiling, dual walk-in closets, double vanities, & a frameless large walk-in shower. Throughout the home, elevated finishes, modern lighting, & extensive customizations create a polished, cohesive feel.Step outside to the large rear deck & spacious 20x22 patio overlooking an expansive, beautiful backyard. Irrigation serves both the front & rear yards, while a 6-foot privacy fence creates a wonderful sense of seclusion. With plenty of room for entertaining, pets, play, or a future pool & outdoor oasis.Addit'l highlights include a welcoming front porch, a second-story balcony, & a 4-ft garage extension providing valuable additional storage & vehicle space.See attached flyer for incentives!
Property Features
Property Type: Residential - Single Family
Basement: Crawl Space, None
Cooling: Central Air, Electric
Fireplaces: 1
Garage: 2 car attached
Heating: Central, Natural Gas
Home Style: Contemporary
Lot Size: 0.58 Acres
Roof Type: Asphalt
Stories: 2.0
Taxes: $3,075
Year Built: 2023
Amenities
Air Filter
Built-in Features
Ceiling Fan(s)
Entrance Foyer
Extra Closets
High Ceilings
Open Floorplan
Pantry
Walk-In Closet(s)
Wet Bar
Kitchen Island
Balcony
Feature Descriptions
Appliances: Built-In Electric Oven, Double Oven, Built-In Gas Range, Dishwasher, Disposal, Microwave, Stainless Steel Appliance(s)
Association Amenities: Gated, Sidewalks, Underground Utilities
Days on Site: 29
Exterior: Brick, Fiber Cement
Fencing: Back Yard
Fireplace: Gas, Living Room
Flooring: Carpet, Wood, Tile
HOA Fee: 190/ Quarterly
Lot: Rolling Slope
Other Equipment: Air Purifier
Parcel#: 072G G 00200 000
Parking: Garage Door Opener, Garage Faces Front, Concrete, Driveway
Parking Notes: Garage Door Opener, Garage Faces Front, Concrete, Dri
Patio/Porch: Porch, Covered, Deck
Sewer: Public Sewer
Topography: Rolling Slope
Utilities: Electricity Available, Natural Gas Available, Water Available
Water: Private
Room Sizes
Bedroom 1: 16x23
Bedroom 2: 12x12
Bedroom 3: 13x13
Recreation Room: 23x26
Dining Room: 16x12
Kitchen: 16x17
Living Room: 20x16
Other Room: 12x13
Local Schools
High School: Mt. Juliet High School
Middle School: Mt. Juliet Middle School
Elementary School: Elzie D Patton Elementary School
Listed By / Shown By
Listed By
Agency Name: The Huffaker Group, LLC
Agency Phone: 6152083285
Shown By
Agency Title: ExCEL Real Estate & Development Co.
Agency Phone: 615-256-6566

Estimate Your Payment
Estimated Payment
$ 2,773.23 per month $2,225.34 Principal & Interest $256.25 Property Tax $291.64 Homeowner's Insurance
1071 Oakhall Dr | MLS# 3603186
This single family home located at 1071 Oakhall Dr, Mount Juliet, TN 37122 is currently listed for sale with an asking price of $999,900. This property was built in 2023 and has 3 bedrooms and 3 full baths with 3641 sq. ft. Oakhall Dr is located in the Oak Hall Ph4 subdivision. Search Oak Hall Ph4 real estate on www.excelredtn.com today.