
BEDS3
BATHS2 full
SQUARE FEET2,016
MLS#3255587
STATUSActive
PROPERTY TYPEResidential - Single Family
SUBDIVISIONLafayette Rd
Property Description
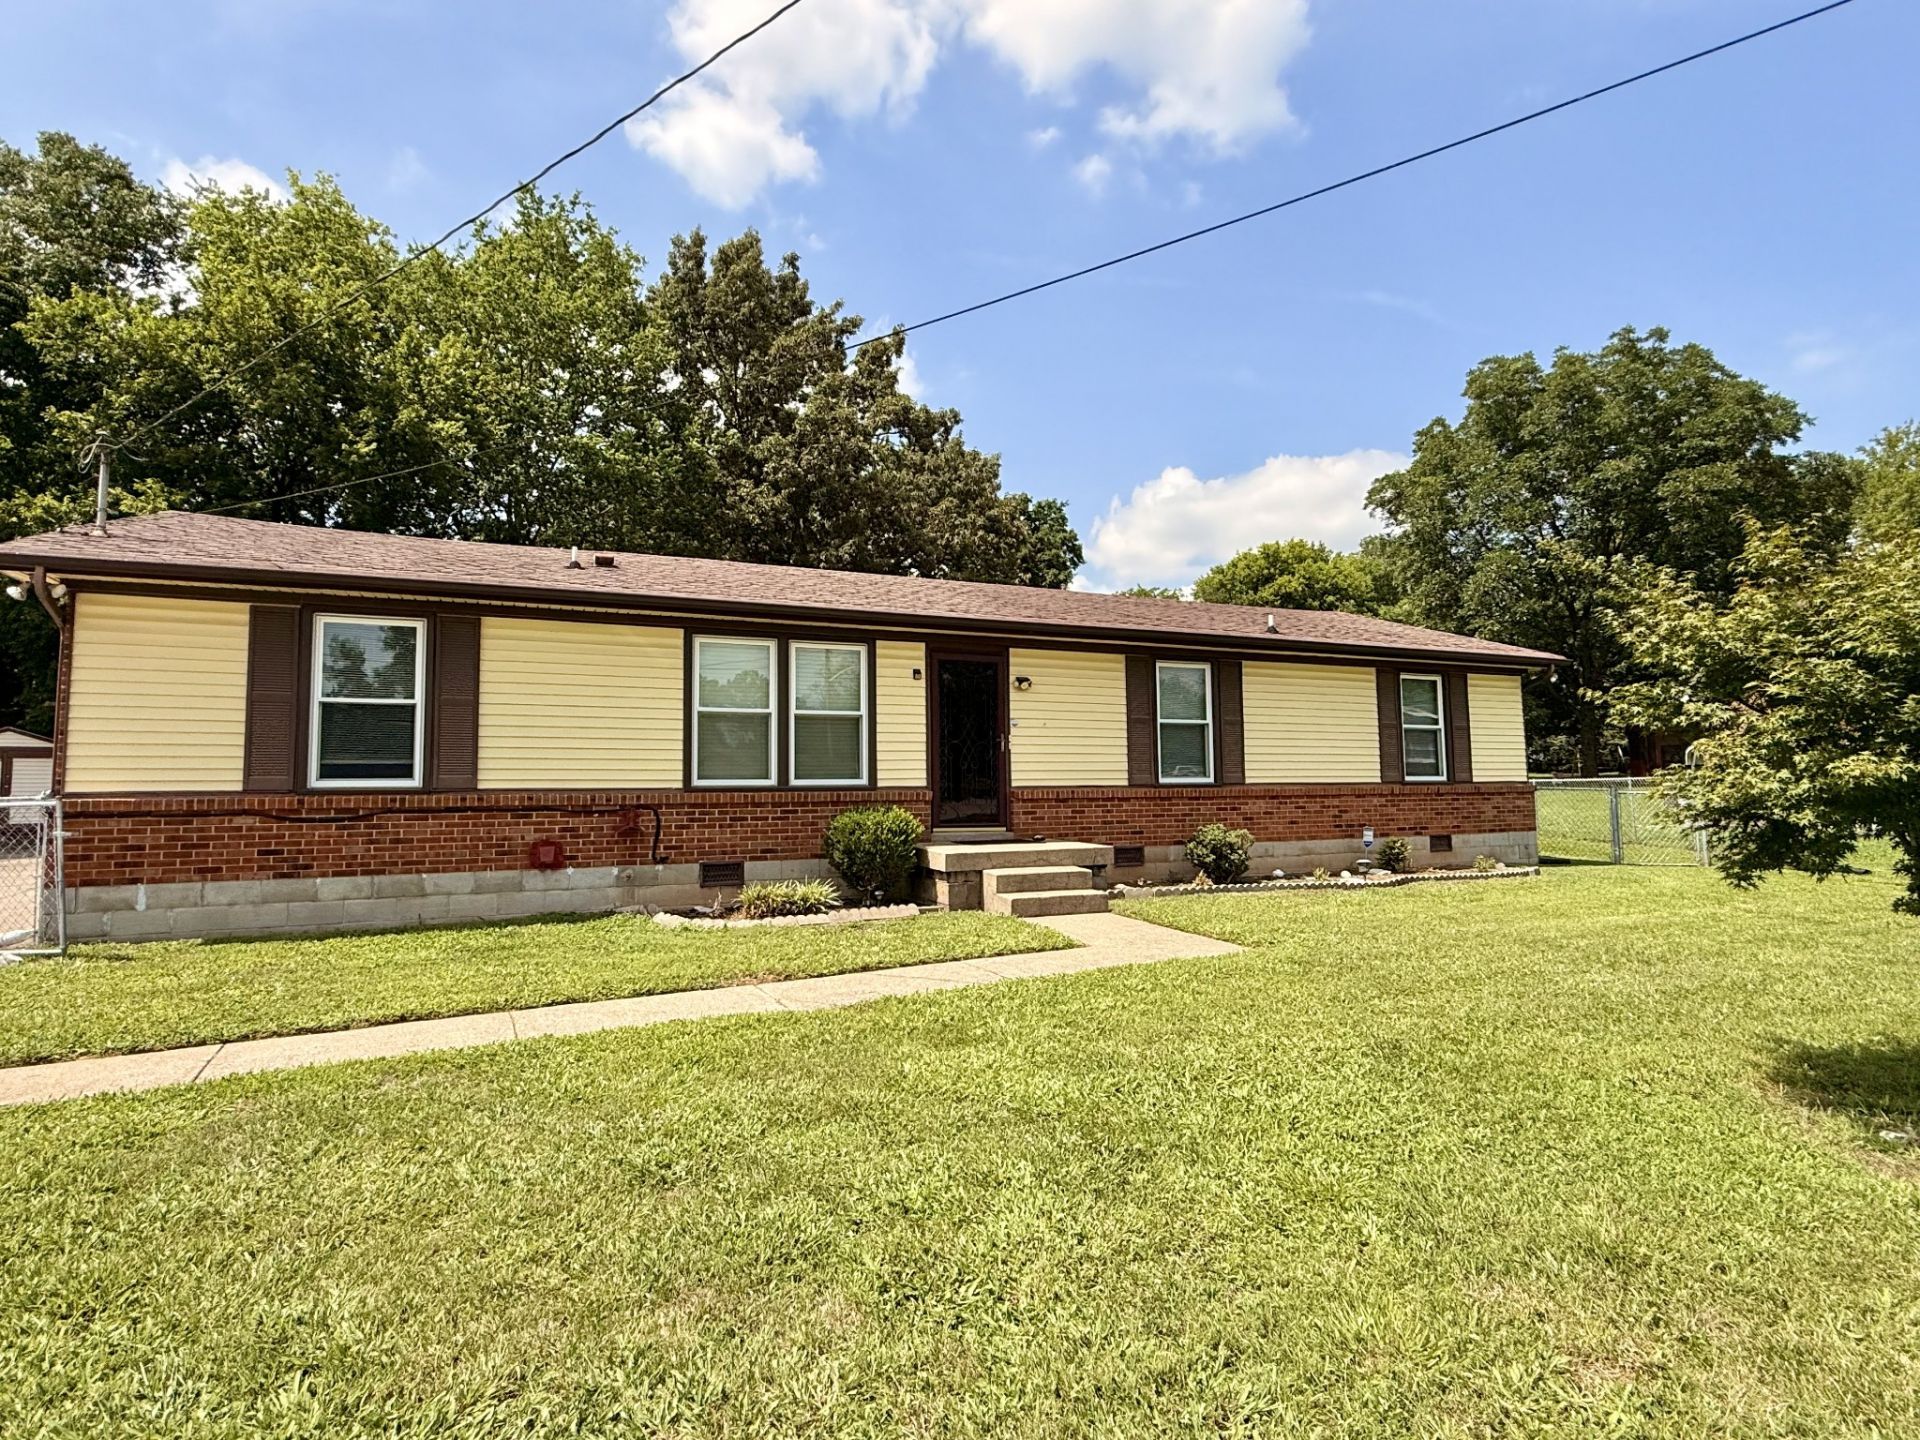
Welcome to this well-maintained all-brick ranch featuring 3 bedrooms, 2 full bathrooms, and plenty of flexible living space. The home offers a spacious living room, an eat-in kitchen, and an impressive 864 sq. ft. addition that can be used as a family room, recreation room, game room, home office, or whatever best suits your needs.The primary bathroom features a relaxing jetted soaking tub, while the second bathroom includes a walk-in shower.Step outside to enjoy the large, level, fenced backyard with a patio-perfect for entertaining, pets, or outdoor activities. The property also includes a one-car garage and plenty of additional parking.Conveniently located near Fort Campbell, shopping, restaurants, and schools, this home offers comfort, space, and an excellent location.
Property Features
Property Type: Residential - Single Family
Basement: None
Cooling: Central Air
Garage: 1 car attached
Heating: Central
Home Style: Ranch
Lot Size: 0.49 Acres
Roof Type: Asphalt
Stories: 1.0
Taxes: $1,965
Year Built: 1975
Feature Descriptions
Appliances: Range, Dishwasher, Refrigerator
Days on Site: 29
Exterior: Brick
Fencing: Chain Link
Flooring: Carpet, Vinyl
Laundry: Electric Dryer Hookup, Washer Hookup
Lot: Level
Parcel#: 063043J A 03400 00007043I
Parking: Attached
Parking Notes: Attached
Patio/Porch: Patio
Security: Security System
Sewer: Public Sewer
Topography: Level
Utilities: Water Available
Water: Public
Room Sizes
Bedroom 1: 12x11
Bedroom 2: 11x11
Bedroom 3: 11x9
Recreation Room: 32x27
Kitchen: 11x11
Living Room: 21x12
Local Schools
High School: Northwest High School
Middle School: New Providence Middle
Elementary School: Minglewood Elementary
Listed By / Shown By
Listed By
Agency Name: Benchmark Realty
Agency Phone: 9312816160
Shown By
Agency Title: ExCEL Real Estate & Development Co.
Agency Phone: 615-256-6566

Estimate Your Payment
Estimated Payment
$ 818.23 per month $578.65 Principal & Interest $163.75 Property Tax $75.83 Homeowner's Insurance
107 Winston Ct | MLS# 3255587
This single family home located at 107 Winston Ct, Clarksville, TN 37042 is currently listed for sale with an asking price of $260,000. This property was built in 1975 and has 3 bedrooms and 2 full baths with 2016 sq. ft. Winston Ct is located in the Lafayette Rd subdivision. Search Lafayette Rd real estate on www.excelredtn.com today.