
BEDS5
BATHS3 full
SQUARE FEET3,272
MLS#3247285
STATUSActive
PROPERTY TYPEResidential - Single Family
SUBDIVISIONSeven Springs Subdivision
Property Description
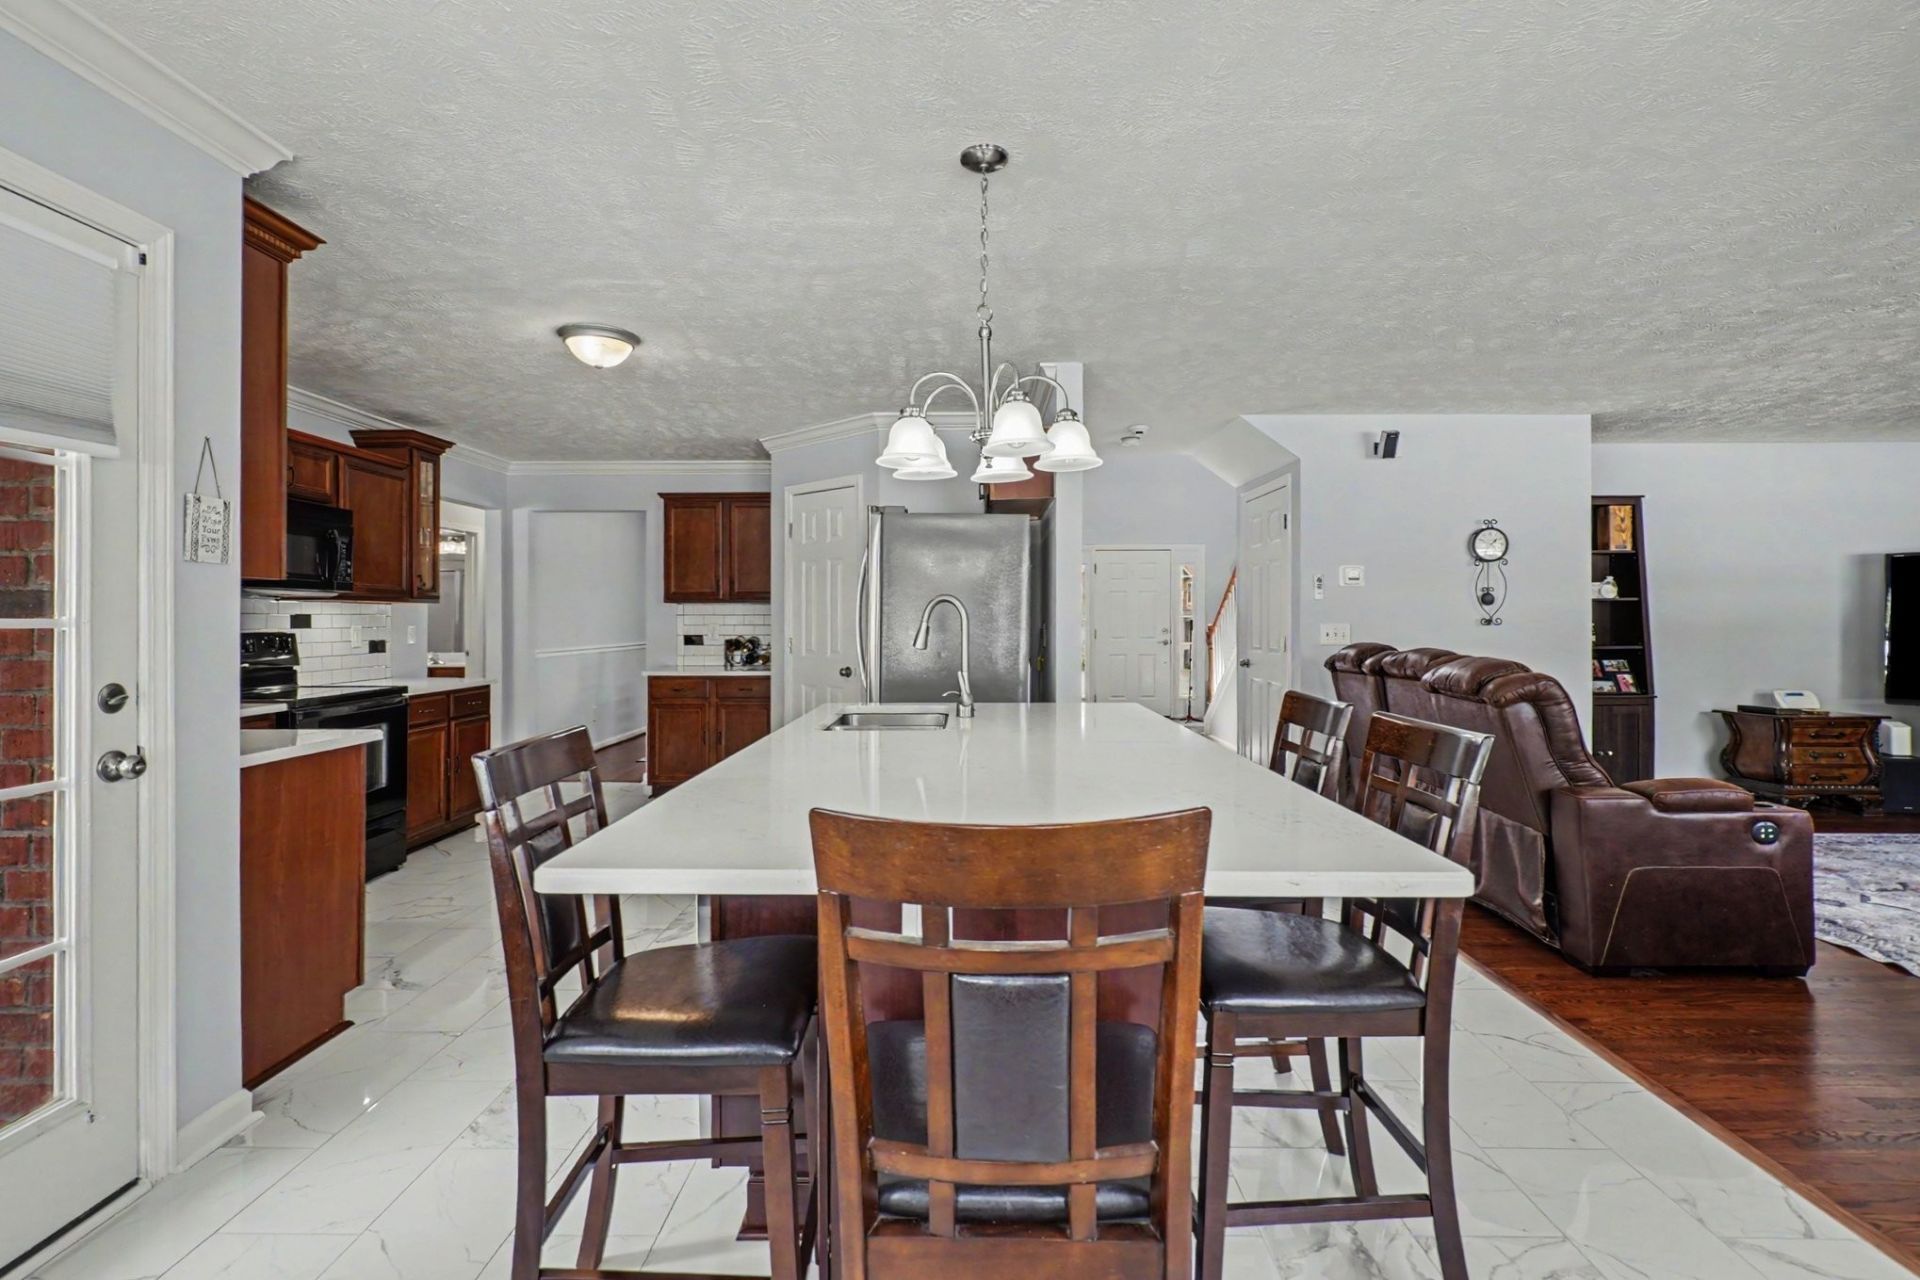
Beautifully maintained and truly move-in ready, this spacious five-bedroom home offers the perfect combination of comfort, functionality, and location in one of Mount Juliet's most desirable neighborhoods. The bright, open floor plan showcases hardwood floors, fresh paint, updated lighting, and a seamless flow between the living room, dining area, and an impressive kitchen complete with a large center island designed for gathering. A private home office and a main-level guest bedroom provide the flexibility today's buyers are looking for. Upstairs, you'll find a generous primary suite featuring double vanities and an oversized walk-in closet, along with a versatile loft that makes an ideal bonus room, media space, or play area. Step outside to a fully fenced backyard that's perfect for entertaining, kids, or pets. After two decades of exceptional ownership, the sellers have already completed a pre-listing home inspection and made the recommended repairs, giving buyers added confidence from day one. Located in the highly sought-after Gladeville school zone with low HOA dues, this home is also just a short walk to the community pool-a neighborhood favorite during the warmer months.
Property Features
Property Type: Residential - Single Family
Basement: None
Cooling: Central Air
Garage: 2
Heating: Central
Lot Size: 0.44 Acres
Stories: 2.0
Taxes: $2,128
Year Built: 2006
Feature Descriptions
Appliances: Electric Oven, Electric Range, Microwave
Days on Site: 37
Exterior: Brick
Flooring: Carpet, Wood, Tile
HOA Fee: 60/ Monthly
Lot Dimensions: 148.73 X 146.07 IRR
Parcel#: 099E A 04800 000
Parking: Garage Faces Side
Parking Notes: Garage Faces Side
Sewer: STEP System
Utilities: Water Available
Water: Public
Room Sizes
Bedroom 1: 11x11
Bedroom 2: 12x15
Bedroom 3: 12x13
Bedroom 4: 12x16
Recreation Room: 22x20
Dining Room: 13x13
Kitchen: 17x23
Living Room: 18x18
Other Room: 13x12
Other Room 2: 12x11
Local Schools
High School: Wilson Central High School
Middle School: Gladeville Middle School
Elementary School: Gladeville Elementary
Listed By / Shown By
Listed By
Agency Name: Team Wilson Real Estate Partners
Agency Phone: 6153388280
Shown By
Agency Title: ExCEL Real Estate & Development Co.
Agency Phone: 615-256-6566

Estimate Your Payment
Estimated Payment
$ 1,838.46 per month $1,468.65 Principal & Interest $177.33 Property Tax $192.47 Homeowner's Insurance
107 Seven Springs Dr | MLS# 3247285
This single family home located at 107 Seven Springs Dr, Mount Juliet, TN 37122 is currently listed for sale with an asking price of $659,900. This property was built in 2006 and has 5 bedrooms and 3 full baths with 3272 sq. ft. Seven Springs Dr is located in the Seven Springs Subdivision subdivision. Search Seven Springs Subdivision real estate on www.excelredtn.com today.