
BEDS3
BATHS2 full 1 partial
SQUARE FEET2,013
MLS#3286037
STATUSActive
PROPERTY TYPEResidential - Single Family
SUBDIVISIONTrace At Alexandrea
Property Description
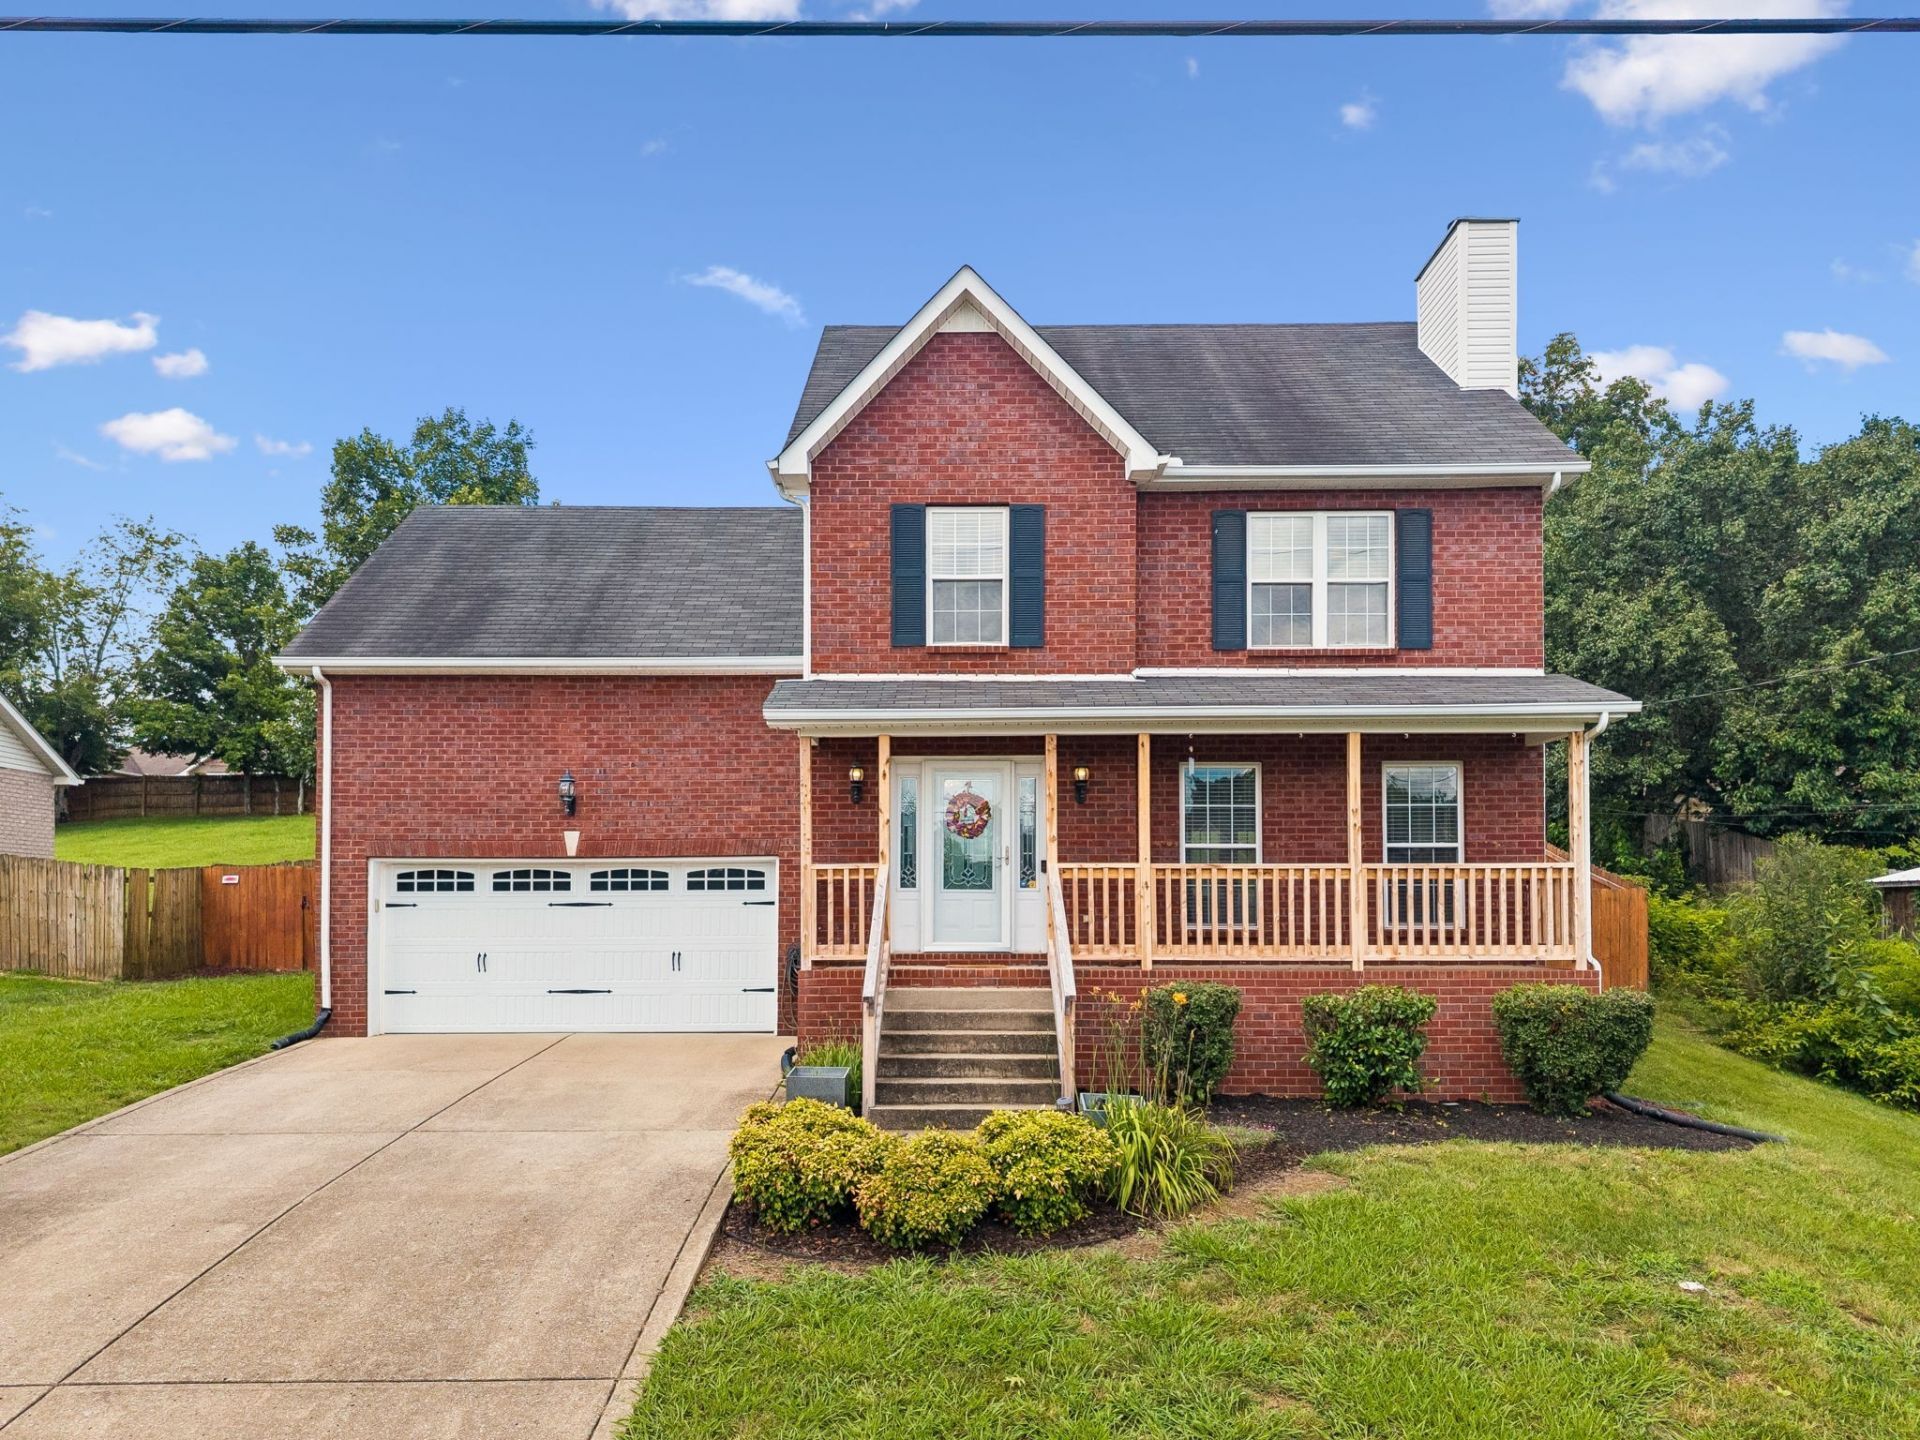
Imagine weekends on Old Hickory Lake, dinner at one of Hendersonville's favorite local restaurants, and coming home to a beautifully maintained, move-in-ready home tucked away in the desirable Alexandrea community. This is the lifestyle you've been waiting for.~~Thoughtfully updated throughout, this home offers no carpet on the main level, updated bathrooms, granite countertops, a tiled kitchen backsplash, a freshly painted Bonus Room, and an inviting kitchen featuring a 2020 LG InstaView refrigerator, Samsung oven, and Samsung microwave.~~Outdoor living is just as impressive with newly updated front and back porches (October 2025), a screened patio perfect for morning coffee or evening gatherings, and a private fenced backyard. Nearly .4 Acre lot!~~Recent improvements include a 2023 water heater, roof replacement (2013), ceiling fans in the secondary bedrooms, and continuous professional pest service since 2020-providing peace of mind for years to come.~~Just five minutes from Old Hickory Lake, you'll enjoy easy access to boating, fishing, kayaking, marinas, waterfront dining, parks, and everything that makes Hendersonville one of Middle Tennessee's most desirable places to call home. Top-rated schools, shopping, healthcare, and convenient commuter routes are all just minutes away. ~~No HOA fee! ~~Call today to see this beautiful home!
Property Features
Property Type: Residential - Single Family
Basement: Crawl Space
Cooling: Ceiling Fan(s), Central Air
Fireplaces: 1
Garage: 2 car attached
Heating: Central, Natural Gas
Home Style: Traditional
Lot Size: 0.39 Acres
Stories: 2.0
Taxes: $2,241
Year Built: 2003
Amenities
High Speed Internet
Feature Descriptions
Appliances: Electric Oven, Dishwasher, Ice Maker, Microwave, Refrigerator, Stainless Steel Appliance(s)
Days on Site: 12
Exterior: Brick, Vinyl Siding
Fencing: Back Yard
Fireplace: Living Room
Flooring: Carpet, Laminate, Tile
Laundry: Electric Dryer Hookup, Washer Hookup
Lot: Sloped
Lot Dimensions: 89.98 X 183.34
Parcel#: 160C F 02000 000
Parking: Garage Faces Front
Parking Notes: Garage Faces Front
Patio/Porch: Porch, Covered, Screened
Security: Smoke Detector(s)
Sewer: Public Sewer
Topography: Sloped
Utilities: Natural Gas Available, Water Available
Water: Public
Room Sizes
Bedroom 1: 16x12
Bedroom 2: 11x12
Bedroom 3: 11x10
Recreation Room: 22x19
Dining Room: 11x10
Kitchen: 15x14
Living Room: 17x14
Local Schools
High School: Beech Sr High School
Middle School: Knox Doss Middle School at Drakes Creek
Elementary School: Dr. William Burrus Elementary at Drakes
Listed By / Shown By
Listed By
Agency Name: Benchmark Realty, LLC
Agency Phone: 6159914949
Shown By
Agency Title: ExCEL Real Estate & Development Co.
Agency Phone: 615-256-6566

Estimate Your Payment
Estimated Payment
$ 1,344.43 per month $1,023.54 Principal & Interest $186.75 Property Tax $134.14 Homeowner's Insurance
107 Camden Ct N | MLS# 3286037
This single family home located at 107 Camden Ct N, Hendersonville, TN 37075 is currently listed for sale with an asking price of $459,900. This property was built in 2003 and has 3 bedrooms and 2 full and 1 partial baths with 2013 sq. ft. Camden Ct N is located in the Trace At Alexandrea subdivision. Search Trace At Alexandrea real estate on www.excelredtn.com today.