
BEDS4
BATHS3 full
SQUARE FEET2,887
MLS#3272361
STATUSActive
PROPERTY TYPEResidential - Single Family
SUBDIVISIONTrace At Alexandrea Place Ph 1
Property Description
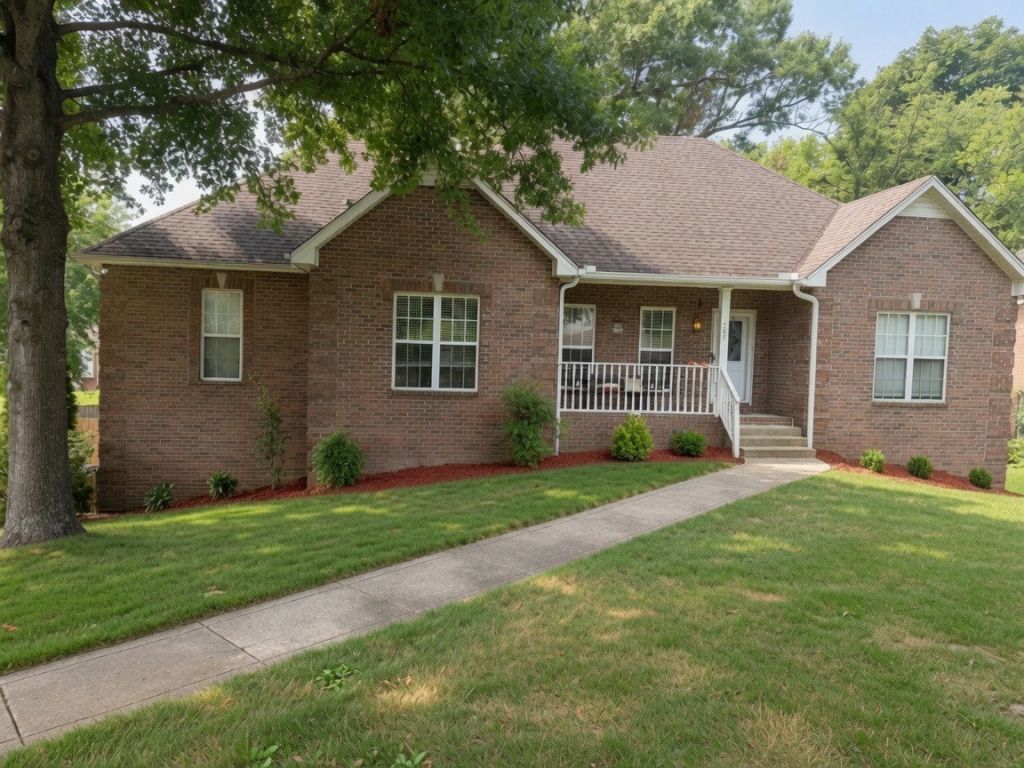
Welcome to this exceptional basement home in the highly sought-after Alexandria Place community of Hendersonville! Offering an incredible blend of space, comfort, and entertainment, this home is loaded with features you'll love.Inside, you'll find soaring vaulted ceilings in the living room and primary suite, beautiful bamboo hardwood flooring throughout the main living areas, tile flooring in the kitchen and bathrooms, a spacious sunroom, and a screened-in porch overlooking the fenced backyard. The finished basement boasts an oversized bonus room and a fully equipped theater room-perfect for movie nights, game days, or entertaining guests.Step outside to enjoy the custom fire pit, newer deck, patio, and privacy fence, all installed approximately three years ago, creating the perfect outdoor retreat. The water heater was replaced last year for added peace of mind.Even better, the home includes incredible extras that convey with the sale, including the theater room projector and furniture, arcade games, pool table, and hot tub-making this a truly move-in-ready entertainment home you won't want to miss! Contact Homeowner directly for all showings and questions (314) 308-1935
Property Features
Property Type: Residential - Single Family
Basement: Yes
Basement: Finished
Cooling: Central Air, Electric
Garage: 2 car attached
Heating: Furnace, Natural Gas
Home Style: Traditional
Lot Size: 0.58 Acres
Roof Type: Shingle
Stories: 1.0
Taxes: $2,583
Year Built: 1998
Feature Descriptions
Appliances: Gas Oven, Gas Range, Dishwasher, Disposal, ENERGY STAR Qualified Appliances, Microwave
Days on Site: 17
Exterior: Brick
Fireplace: Living Room
Flooring: Bamboo, Carpet, Wood, Tile
Laundry: Electric Dryer Hookup, Washer Hookup
Lot Dimensions: 109.8 X 211.42 IRR
Parcel#: 144N C 03400 000
Parking: Garage Faces Rear, Driveway
Parking Notes: Garage Faces Rear, Driveway
Patio/Porch: Patio, Covered, Porch, Deck, Screened
Sewer: Public Sewer
Utilities: Electricity Available, Natural Gas Available, Water Available
Water: Public
Room Sizes
Bedroom 1: 17x13
Bedroom 2: 13x11
Bedroom 3: 10x13
Bedroom 4: 12x11
Recreation Room: 30x12
Dining Room: 11x11
Hobby Room: 21x11
Kitchen: 17x11
Living Room: 19x13
Local Schools
High School: Beech Sr High School
Middle School: Knox Doss Middle School at Drakes Creek
Elementary School: Dr. William Burrus Elementary at Drakes
Listed By / Shown By
Listed By
Agency Name: Kelly Right Real Estate of Tennessee LLC
Agency Phone: 5094897000
Shown By
Agency Title: ExCEL Real Estate & Development Co.
Agency Phone: 615-256-6566

Estimate Your Payment
Estimated Payment
$ 1,586.89 per month $1,212.71 Principal & Interest $215.25 Property Tax $158.93 Homeowner's Insurance
107 Braxton Ln W | MLS# 3272361
This single family home located at 107 Braxton Ln W, Hendersonville, TN 37075 is currently listed for sale with an asking price of $544,899. This property was built in 1998 and has 4 bedrooms and 3 full baths with 2887 sq. ft. Braxton Ln W is located in the Trace At Alexandrea Place Ph 1 subdivision. Search Trace At Alexandrea Place Ph 1 real estate on www.excelredtn.com today.