
BEDS3
BATHS2 full
SQUARE FEET1,426
MLS#3311790
STATUSActive
PROPERTY TYPEResidential - Single Family
SUBDIVISIONGlen Oak Sec 1 Pt B
Property Description
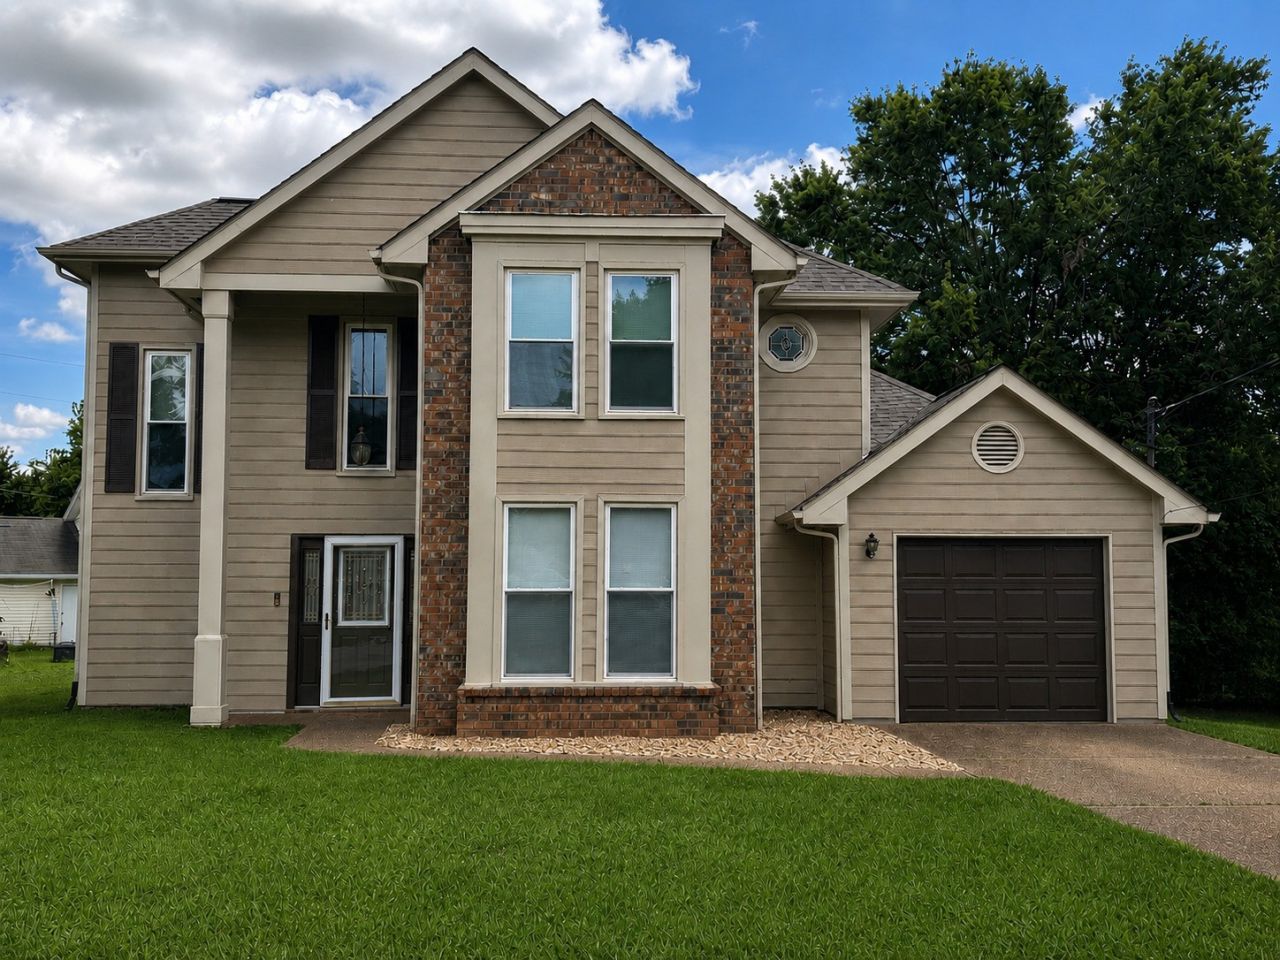
If you've been searching for a home with character, an oversized backyard, and a desirable cul-de-sac location, your wait is over!This inviting home features an open-concept floor plan with vaulted ceilings, wood burning fireplace, abundant closet space, charming window seats, decorative plant shelves, and thoughtful architectural details throughout. Designed for comfortable everyday living and effortless entertaining, it's easy to see why this home stands out.Located in an award-winning school district, you'll also enjoy the convenience of being within walking distance of the community pool and clubhouse. Plus, you're just 30 to 40 minutes to downtown Nashville and minutes from shopping, medical facilities, and beautiful Old Hickory Lake.Don't miss this incredible opportunity to own a home that offers space, personality, and an unbeatable location!
Property Features
Property Type: Residential - Single Family
Basement: None
Cooling: Central Air, Electric
Fireplaces: 1
Garage: 1 car attached
Heating: Central, Electric
Home Style: Contemporary
Lot Size: 0.16 Acres
Roof Type: Shingle
Stories: 2.0
Taxes: $1,634
Year Built: 1985
Amenities
Ceiling Fan(s)
Entrance Foyer
High Ceilings
Open Floorplan
Pantry
High Speed Internet
Feature Descriptions
Appliances: Electric Range, Dishwasher, Disposal, Microwave, Refrigerator
Association Amenities: Clubhouse, Dog Park, Playground, Pool
Exterior: Brick
Fireplace: Wood Burning
Flooring: Carpet, Laminate, Tile, Vinyl
HOA Fee: 35/ Monthly
Laundry: Electric Dryer Hookup, Washer Hookup
Lot: Cul-De-Sac, Level
Lot Dimensions: 35.14X118.91 IRR
Parcel#: 159A N 05900 000
Parking: Garage Door Opener, Garage Faces Front, Aggregate
Parking Notes: Garage Door Opener, Garage Faces Front, Aggregate
Patio/Porch: Porch, Covered, Patio
Security: Smoke Detector(s)
Sewer: Public Sewer
Topography: Cul-De-Sac, Level
Utilities: Electricity Available, Water Available, Cable Connected
Water: Public
Room Sizes
Bedroom 1: 17x13
Bedroom 2: 13x13
Bedroom 3: 13x13
Dining Room: 11x13
Kitchen: 14x19
Living Room: 17x21
Local Schools
High School: Beech Sr High School
Middle School: Knox Doss Middle School at Drakes Creek
Elementary School: George A Whitten Elementary
Listed By / Shown By
Listed By
Agency Name: Reliant Realty ERA Powered
Agency Phone: 6158597150
Shown By
Agency Title: ExCEL Real Estate & Development Co.
Agency Phone: 615-256-6566

Estimate Your Payment
Estimated Payment
$ 1,029.53 per month $789.85 Principal & Interest $136.17 Property Tax $103.51 Homeowner's Insurance
107 Agee Ct | MLS# 3311790
This single family home located at 107 Agee Ct , Hendersonville, TN 37075 is currently listed for sale with an asking price of $354,900. This property was built in 1985 and has 3 bedrooms and 2 full baths with 1426 sq. ft. Agee Ct is located in the Glen Oak Sec 1 Pt B subdivision. Search Glen Oak Sec 1 Pt B real estate on www.excelredtn.com today.