
BEDS3
BATHS2 full 1 partial
SQUARE FEET1,611
MLS#3253530
STATUSUnder Contract - Showing
PROPERTY TYPEResidential - Single Family
SUBDIVISIONLakewalk
Property Description
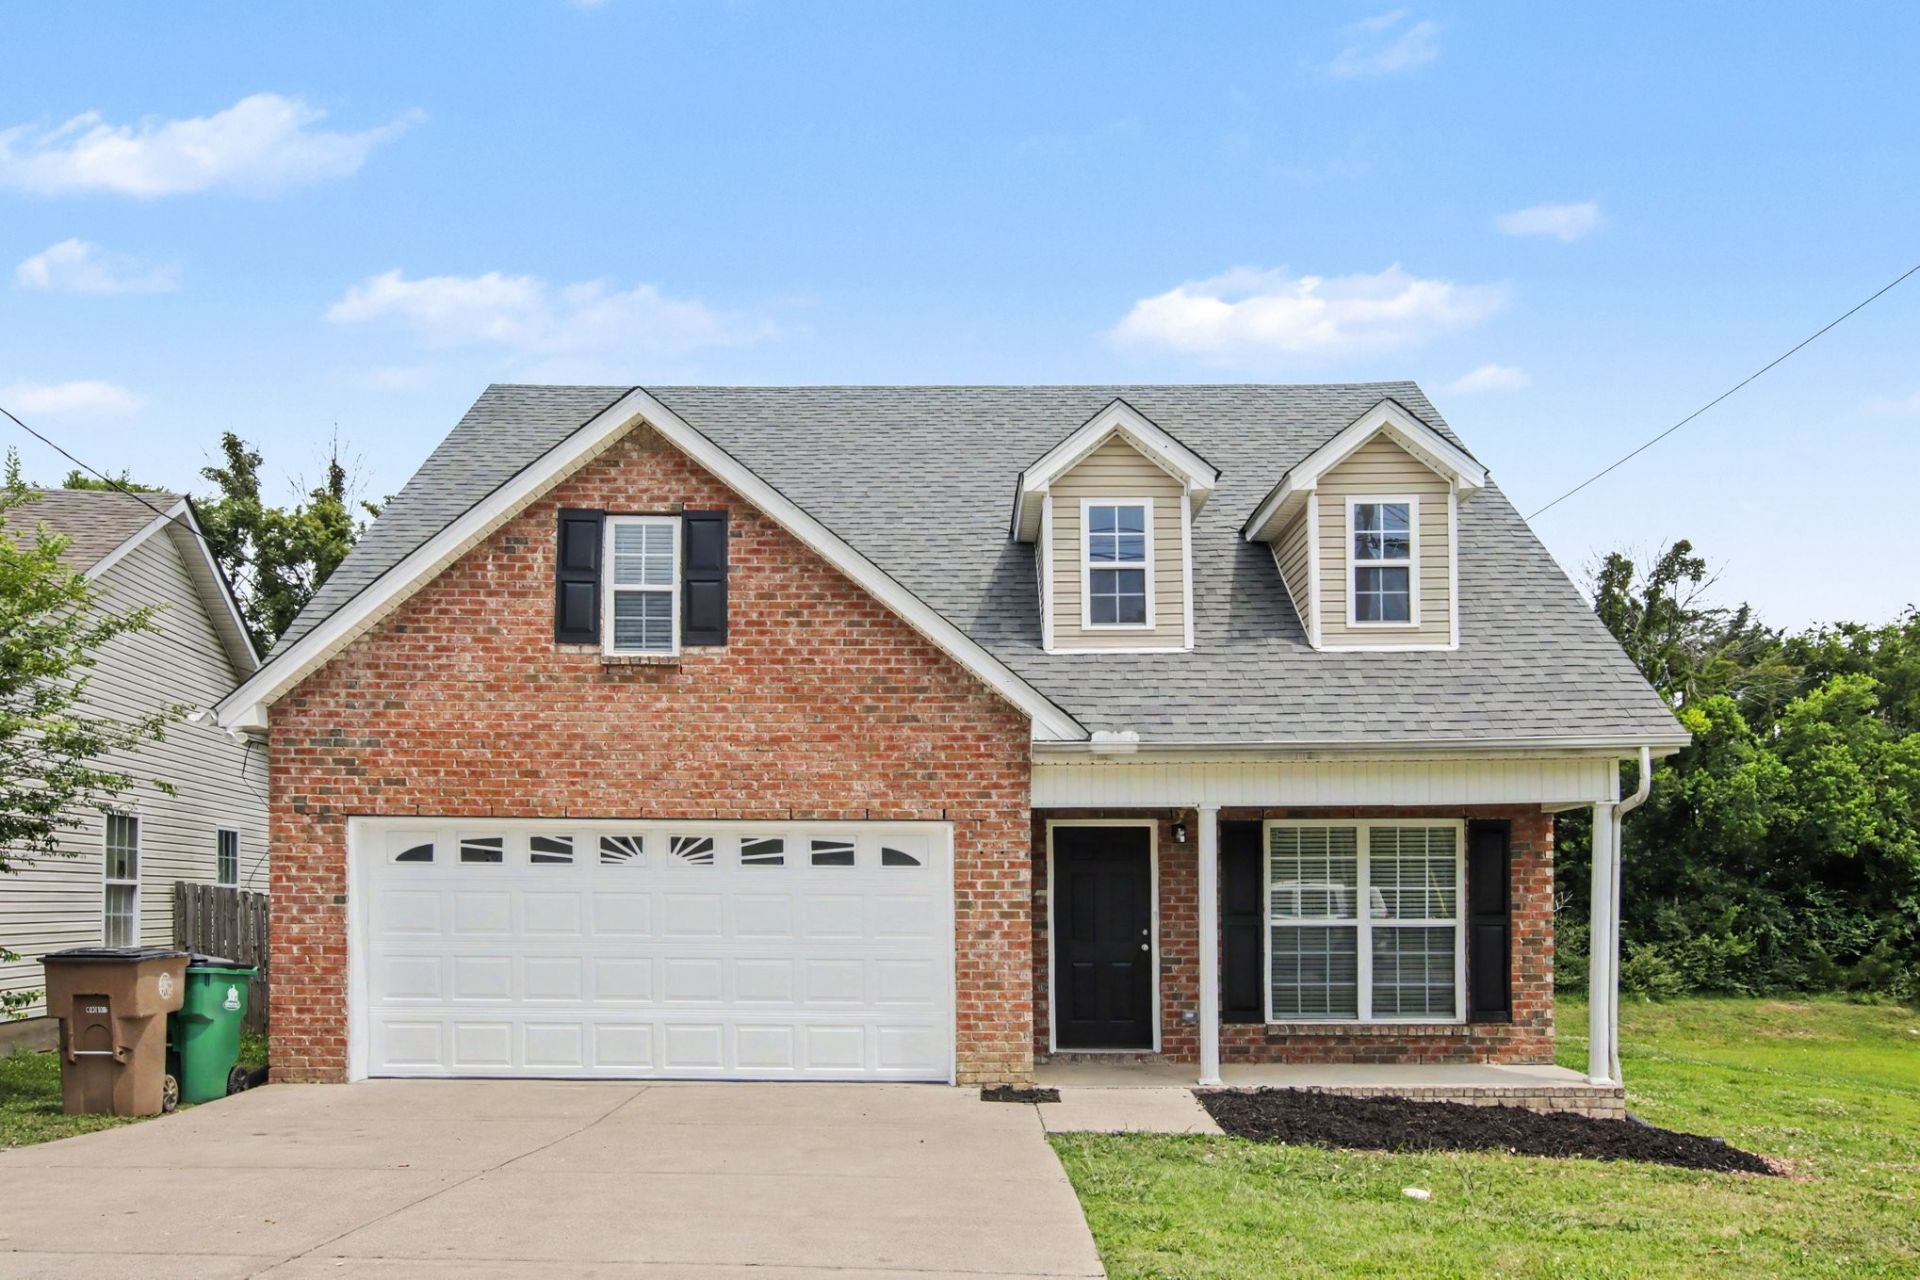
This 3-bedroom, 2.5-bathroom two-story home features an incredibly functional layout and a fantastic equity-building opportunity for buyers looking to add their own personal touch. While the property needs a little TLC, it offers a highly desirable open floor plan that seamlessly connects the main living spaces for an effortless, airy flow. The kitchen is designed for efficiency, equipped with sleek stainless steel appliances and durable Formica countertops, which conveniently leads directly into a huge laundry room that offers excellent secondary storage and utility space. Designed with longevity and comfort in mind, the primary bedroom is located on the first floor, providing a private main-level retreat. The upper level houses the remaining two bedrooms and a full bathroom, making this multi-level footprint perfect for guests, a home office, or a growing household. Complete with an attached 2-car garage, this home serves as a rock-solid foundation for your design ideas.
Property Features
Property Type: Residential - Single Family
Basement: None
Cooling: Central Air
Garage: 2 car attached
Heating: Central
Lot Size: 0.13 Acres
Stories: 2.0
Taxes: $2,447
Year Built: 2005
Amenities
Ceiling Fan(s)
High Ceilings
Walk-In Closet(s)
Feature Descriptions
Appliances: Range, Dishwasher, Disposal, Microwave
Days on Site: 30
Exterior: Frame, Vinyl Siding
Flooring: Carpet, Luxury Vinyl, Vinyl
HOA Fee: 165/ Annually
Laundry: Washer Hookup
Lot Dimensions: 47 X 110
Parcel#: 164080B02700CO
Parking: Garage Faces Front
Parking Notes: Garage Faces Front
Patio/Porch: Patio
Sewer: Public Sewer
Utilities: Water Available
Water: Public
Local Schools
High School: Antioch High School
Middle School: John F. Kennedy Middle
Elementary School: Mt. View Elementary
Listed By / Shown By
Listed By
Agency Name: Entera Realty, LLC
Agency Phone: 8882166364
Shown By
Agency Title: ExCEL Real Estate & Development Co.
Agency Phone: 615-256-6566

Estimate Your Payment
Estimated Payment
$ 1,009.43 per month $712.18 Principal & Interest $203.92 Property Tax $93.33 Homeowner's Insurance
1069 Lakewalk Dr | MLS# 3253530
This single family home located at 1069 Lakewalk Dr, Antioch, TN 37013 is currently listed for sale with an asking price of $320,000. This property was built in 2005 and has 3 bedrooms and 2 full and 1 partial baths with 1611 sq. ft. Lakewalk Dr is located in the Lakewalk subdivision. Search Lakewalk real estate on www.excelredtn.com today.