
BEDS4
BATHS2 full 1 partial
SQUARE FEET2,818
MLS#3542806
STATUSActive
PROPERTY TYPEResidential - Single Family
SUBDIVISIONCreekside At Station
Property Description
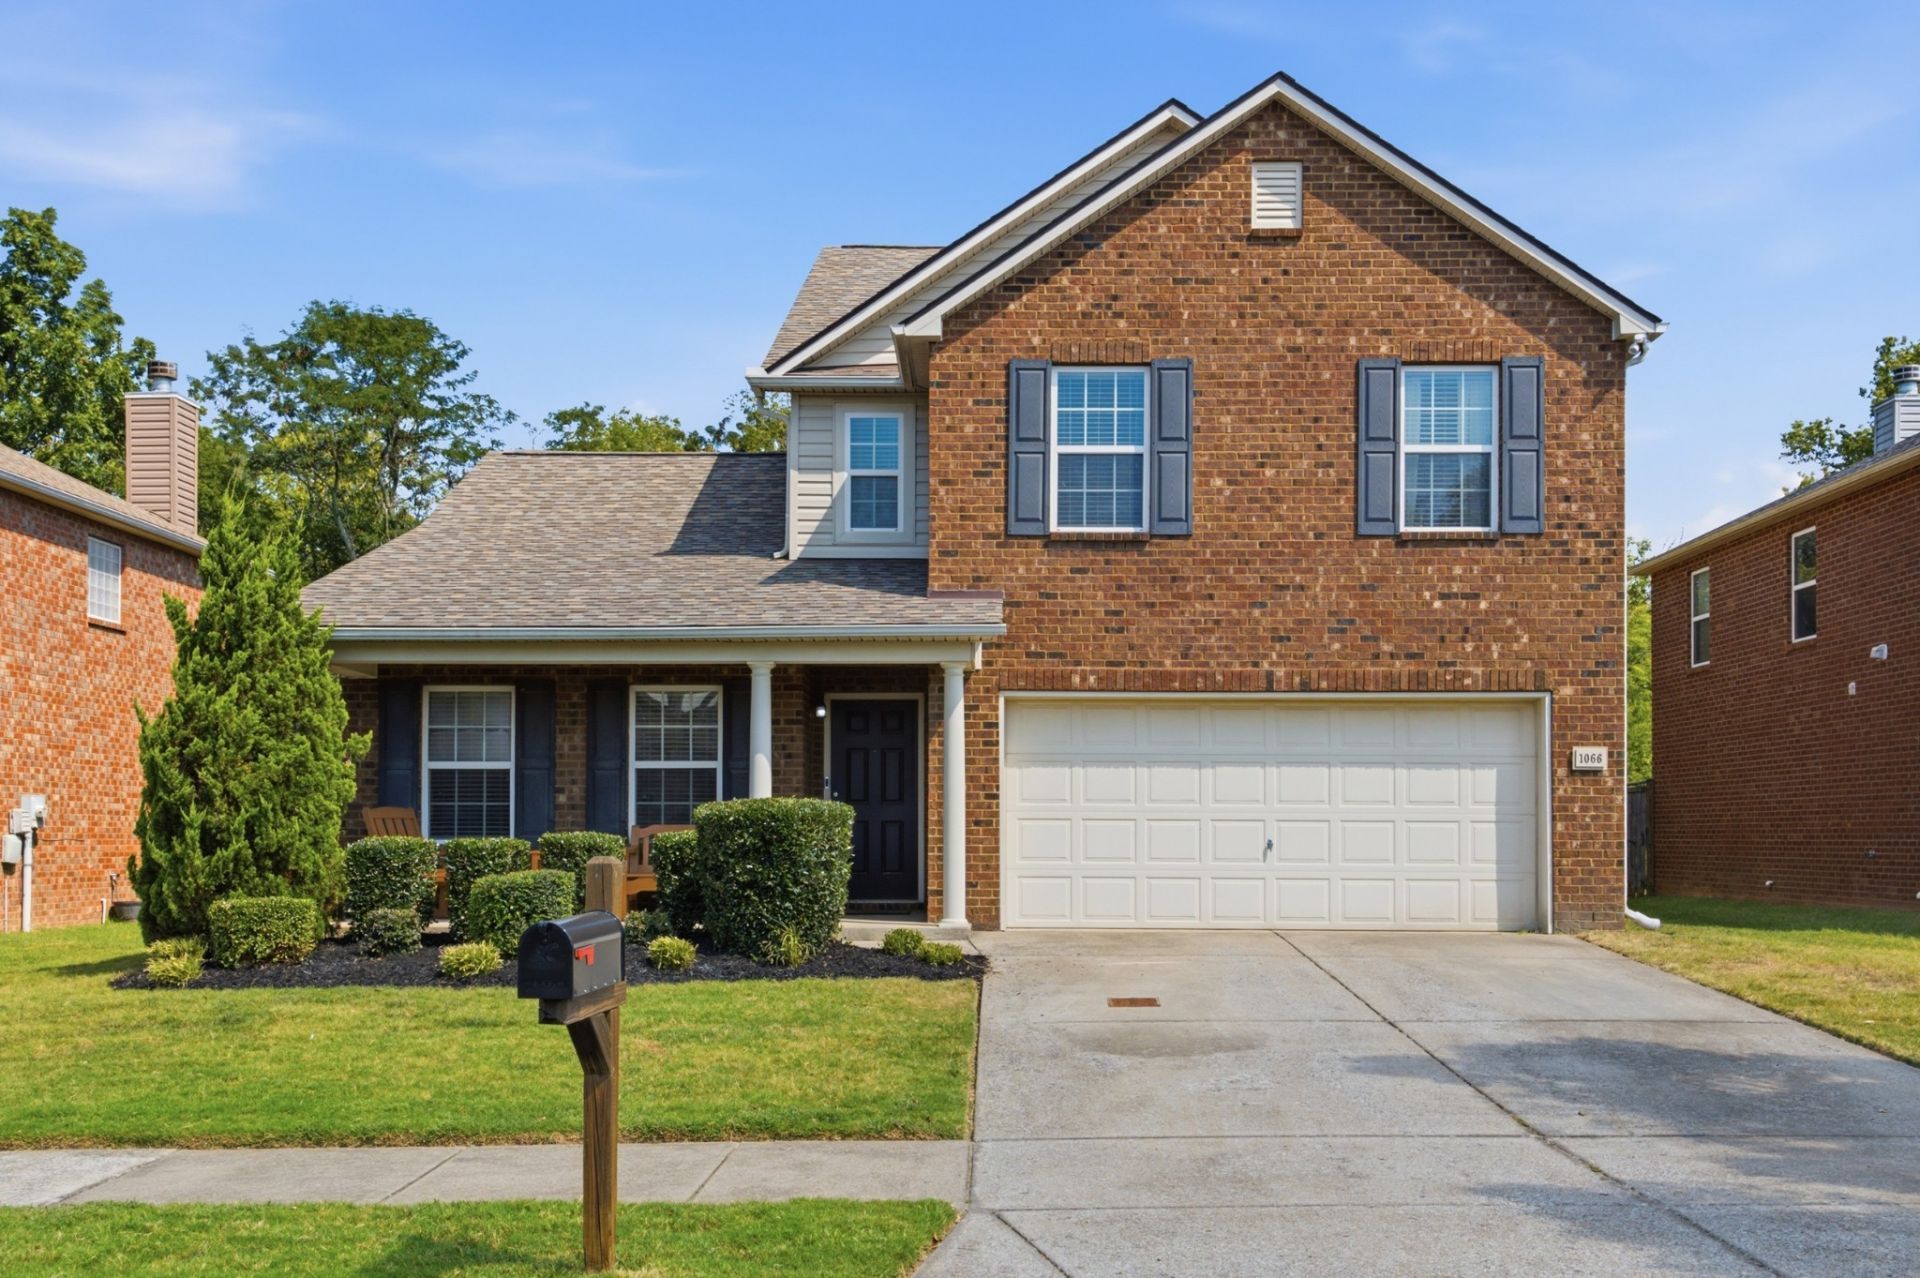
*Multiple offers received, Seller has requested highest and best by 8pm Sept, 13th.* This Hendersonville home offers a flexible floor plan, remodeled kitchen, and fenced backyard with plenty of room to enjoy. With major updates including the roof, dual-zone HVAC, siding and flooring already completed, you can spend more time making memories and less time working through a home improvement list. Buyer incentives offered when using Seller's preferred lender. Buyer to verify all pertinent information. video: https://dl.dropboxusercontent.com/scl/fi/t3ggsvi57adsp1vkyd9h4/1066-Gannett-Rd-Hendersonville.mp4?rlkey=z8y6gba65r865ehtzsv6gxce5&raw=1
Property Features
Property Type: Residential - Single Family
Basement: None
Cooling: Central Air, Electric
Fireplaces: 1
Garage: 2 car attached
Heating: Central, Electric
Lot Size: 0.20 Acres
Stories: 2.0
Taxes: $1,863
Year Built: 2009
Amenities
Air Filter
Ceiling Fan(s)
Entrance Foyer
Extra Closets
Pantry
Walk-In Closet(s)
Feature Descriptions
Appliances: Built-In Electric Oven, Electric Range, Dishwasher, Disposal, Microwave, Stainless Steel Appliance(s)
Association Amenities: Park, Pool, Sidewalks, Underground Utilities, Trail(s)
Days on Site: 7
Exterior: Brick, Vinyl Siding
Fencing: Back Yard
Flooring: Carpet, Wood, Laminate, Vinyl
HOA Fee: 58/ Monthly
Lot: Private
Lot Dimensions: 57 X 160 IRR
Other Equipment: Air Purifier
Parcel#: 124I B 01800 000
Parking: Garage Faces Front
Parking Notes: Garage Faces Front
Patio/Porch: Porch, Covered, Patio
Security: Security System, Smoke Detector(s)
Sewer: Public Sewer
Topography: Private
Utilities: Electricity Available, Water Available
Water: Private
Room Sizes
Bedroom 1: 16x13
Bedroom 2: 13x11
Bedroom 3: 19x11
Bedroom 4: 11x11
Dining Room: 13x10
Kitchen: 11x10
Living Room: 17x14
Other Room: 13x11
Other Room 2: 9x8
Local Schools
High School: Liberty Creek High School
Middle School: Liberty Creek Middle School
Elementary School: Liberty Creek Elementary
Listed By / Shown By
Listed By
Agency Name: Benchmark Realty, LLC
Agency Phone: 6159914949
Shown By
Agency Title: ExCEL Real Estate & Development Co.
Agency Phone: 615-256-6566

Estimate Your Payment
Estimated Payment
$ 1,476.55 per month $1,168.20 Principal & Interest $155.25 Property Tax $153.10 Homeowner's Insurance
1066 Gannett Rd | MLS# 3542806
This single family home located at 1066 Gannett Rd, Hendersonville, TN 37075 is currently listed for sale with an asking price of $524,900. This property was built in 2009 and has 4 bedrooms and 2 full and 1 partial baths with 2818 sq. ft. Gannett Rd is located in the Creekside At Station subdivision. Search Creekside At Station real estate on www.excelredtn.com today.