
BEDS4
BATHS3 full
SQUARE FEET2,686
MLS#3133758
STATUSUnder Contract - Showing
PROPERTY TYPEResidential - Single Family
SUBDIVISIONReserve At Oakland
Property Description
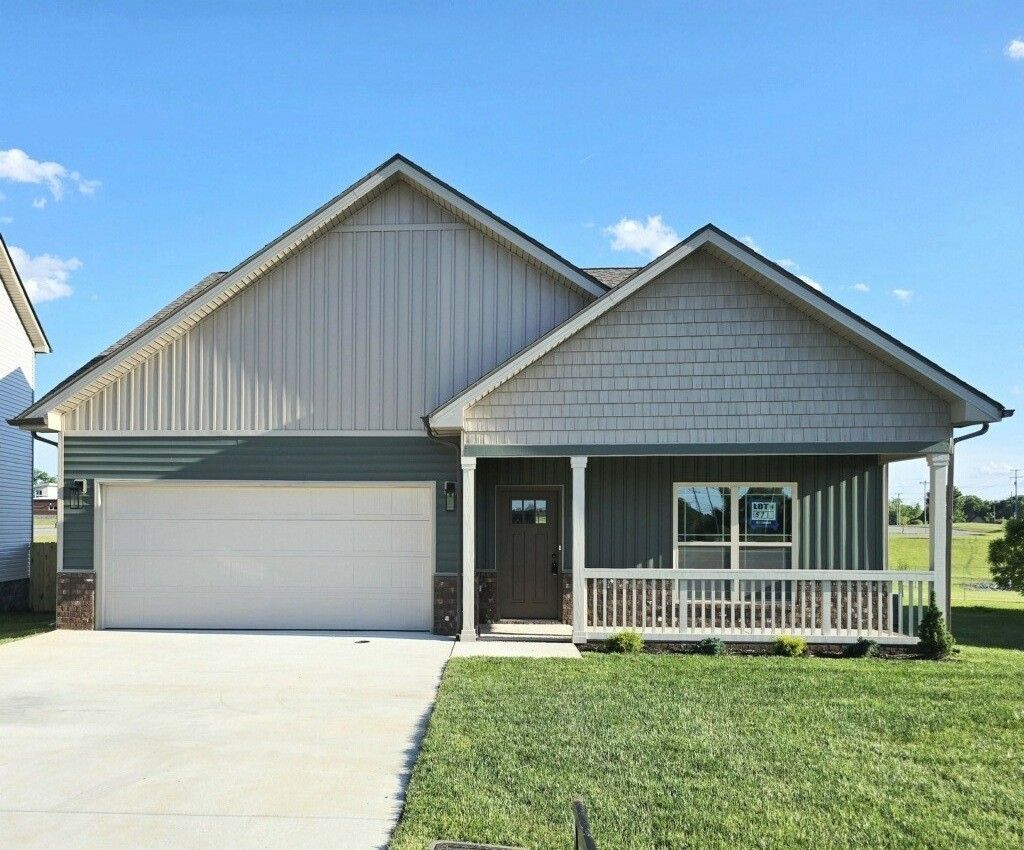
NEW PRICE $410,000 PLUS $15,000 towards Closing costs to include Title fees. There has been a fence installed plus a refrigerator. This is a very open floor plan. Master on the main floor plus a guest bedroom is also on the main. Upstairs there are 2 more bedrooms a bonus room and a full bathroom. Total 4 bedrooms, 3 full bathrooms and a bonus room. Tons of storage. Huge laundry room. I know the house looks small on the outside, but it is huge on the inside. Luxury Vinyl flooring. Quartz countertops. Custom cabinets. Lots of crown molding. Builder is getting ready to start a new section don't miss out on this great price plus a bonus of $15,000 towards your closing costs.
Property Features
Property Type: Residential - Single Family
Basement: None
Cooling: Central Air
Fireplaces: 1
Garage: 2 car attached
Heating: Heat Pump
Lot Size: 0.17 Acres
Stories: 2.0
Taxes: $3,050
Year Built: 2026
Feature Descriptions
Appliances: Electric Oven, Range, Dishwasher, Disposal, Microwave, Stainless Steel Appliance(s)
Association Amenities: Sidewalks, Underground Utilities, Trail(s)
Days on Site: 158
Exterior: Hardboard Siding, Brick, Vinyl Siding
Flooring: Carpet, Luxury Vinyl, Tile
HOA Fee: 175/ Annually
Lot: Level
Lot Dimensions: 42
Parcel#: 063016A I 00300 00016016A
Parking: Garage Faces Front
Parking Notes: Garage Faces Front
Sewer: Public Sewer
Topography: Level
Utilities: Water Available
Water: Public
Room Sizes
Bedroom 1: 16x14
Bedroom 2: 14x13
Recreation Room: 20x10
Dining Room: 14x10
Kitchen: 15x14
Living Room: 14x14
Local Schools
High School: Kirkwood High
Middle School: Kirkwood Middle
Elementary School: Oakland Elementary
Listed By / Shown By
Listed By
Agency Name: Rochford Realty and Construction Company
Agency Phone: 6153831141
Shown By
Agency Title: ExCEL Real Estate & Development Co.
Agency Phone: 615-256-6566

Estimate Your Payment
Estimated Payment
$ 1,286.23 per month $912.48 Principal & Interest $254.17 Property Tax $119.58 Homeowner's Insurance
1064 Cherry Blossom Ln | MLS# 3133758
This single family home located at 1064 Cherry Blossom Ln, Clarksville, TN 37040 is currently listed for sale with an asking price of $410,000. This property was built in 2026 and has 4 bedrooms and 3 full baths with 2686 sq. ft. Cherry Blossom Ln is located in the Reserve At Oakland subdivision. Search Reserve At Oakland real estate on www.excelredtn.com today.