
BEDS2
BATHS2 full 1 partial
SQUARE FEET1,032
MLS#3603669
STATUSUnder Contract - Showing
PROPERTY TYPEResidential - Single Family
SUBDIVISIONCrestview Estates
Property Description
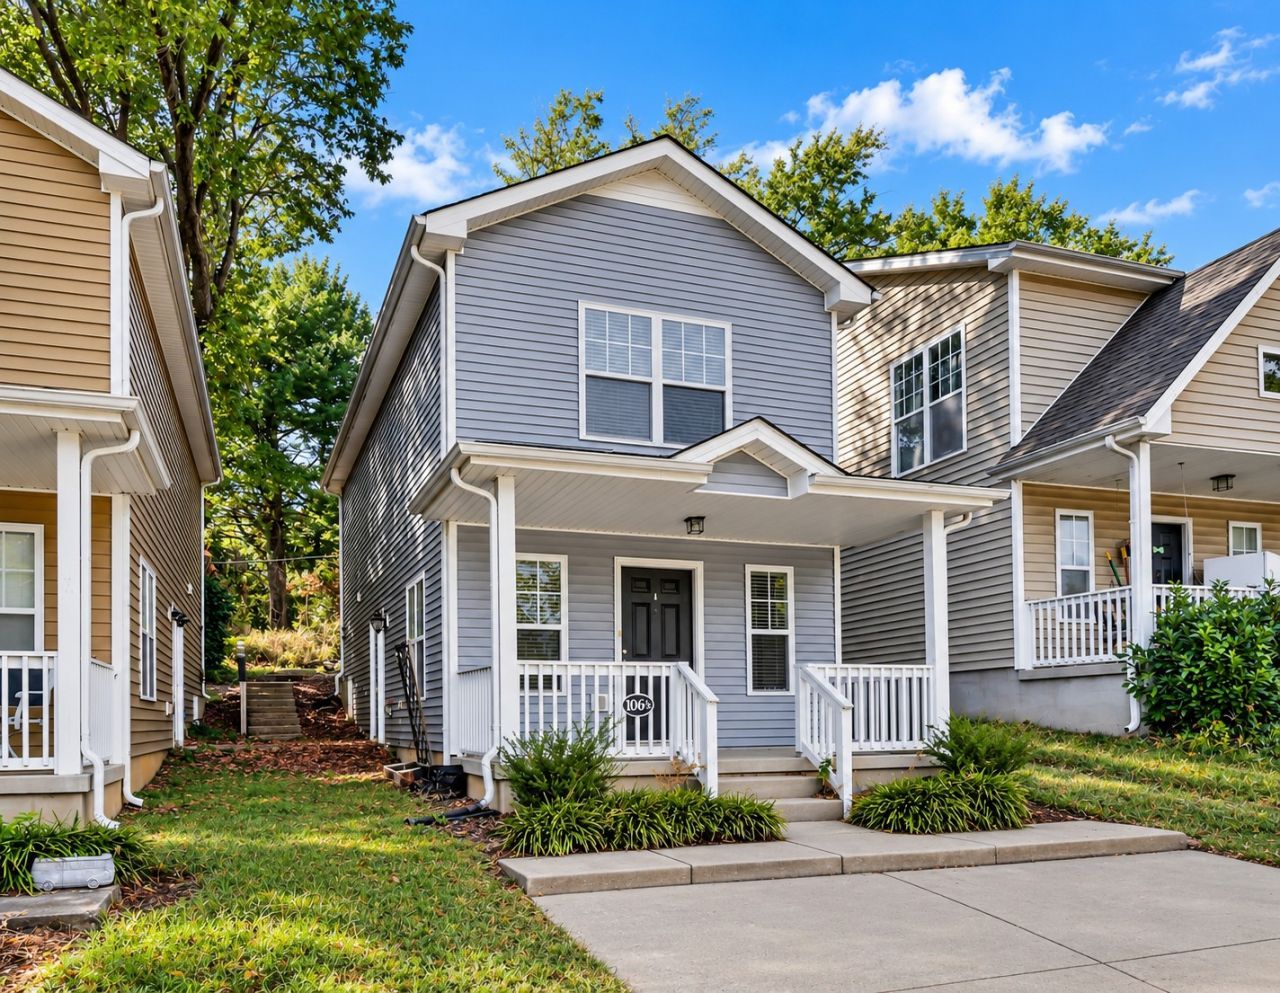
Welcome home to this charming, well-maintained, Craftsman-style home in a convenient central Clarksville location! Mature trees, a covered front porch, and a side patio and backyard add to the character and outdoor living space of this inviting home.Inside, the family room flows into the eat-in kitchen, creating an open and functional main living area. Each bedroom features its own private full bathroom, plus an additional half bath downstairs for guests.Located just minutes from Downtown Clarksville, Ft. Campbell, APSU, shopping, dining, Kroger, Publix, and more, this home offers easy access to many of the city's everyday conveniences while still providing a comfortable place to call home. With its Craftsman charm, thoughtful layout, and outdoor spaces, this one is ready for its next chapter!
Property Features
Property Type: Residential - Single Family
Basement: None
Cooling: Central Air, Electric
Heating: Central, Electric
Home Style: Craftsman
Roof Type: Asphalt
Stories: 2.0
Taxes: $1,576
Year Built: 2011
Amenities
Air Filter
Ceiling Fan(s)
Open Floorplan
Feature Descriptions
Appliances: Electric Oven, Electric Range, Dishwasher, Dryer, Refrigerator, Washer
Days on Site: 28
Exterior: Vinyl Siding
Flooring: Carpet, Vinyl
Other Equipment: Air Purifier
Parcel#: 063065I E 01002 00012065I
Patio/Porch: Porch, Covered, Patio
Sewer: Public Sewer
Utilities: Electricity Available, Water Available
Water: Public
Room Sizes
Bedroom 1: 15x13
Bedroom 2: 11x11
Kitchen: 15x10
Living Room: 12x15
Local Schools
High School: Rossview High
Middle School: Rossview Middle
Elementary School: Moore Elementary
Listed By / Shown By
Listed By
Agency Name: Century 21 Platinum Properties
Agency Phone: 9317719070
Shown By
Agency Title: ExCEL Real Estate & Development Co.
Agency Phone: 615-256-6566

Estimate Your Payment
Estimated Payment
$ 683.61 per month $488.29 Principal & Interest $131.33 Property Tax $63.99 Homeowner's Insurance
1061/2 Riverview Dr | MLS# 3603669
This single family home located at 1061/2 Riverview Dr, Clarksville, TN 37040 is currently listed for sale with an asking price of $219,400. This property was built in 2011 and has 2 bedrooms and 2 full and 1 partial baths with 1032 sq. ft. 1061/2 Riverview Dr is located in the Crestview Estates subdivision. Search Crestview Estates real estate on www.excelredtn.com today.