
BEDS4
BATHS3 full 1 partial
SQUARE FEET3,333
MLS#3623855
STATUSActive
PROPERTY TYPEResidential - Single Family
SUBDIVISIONHarpeth Crest
Property Description
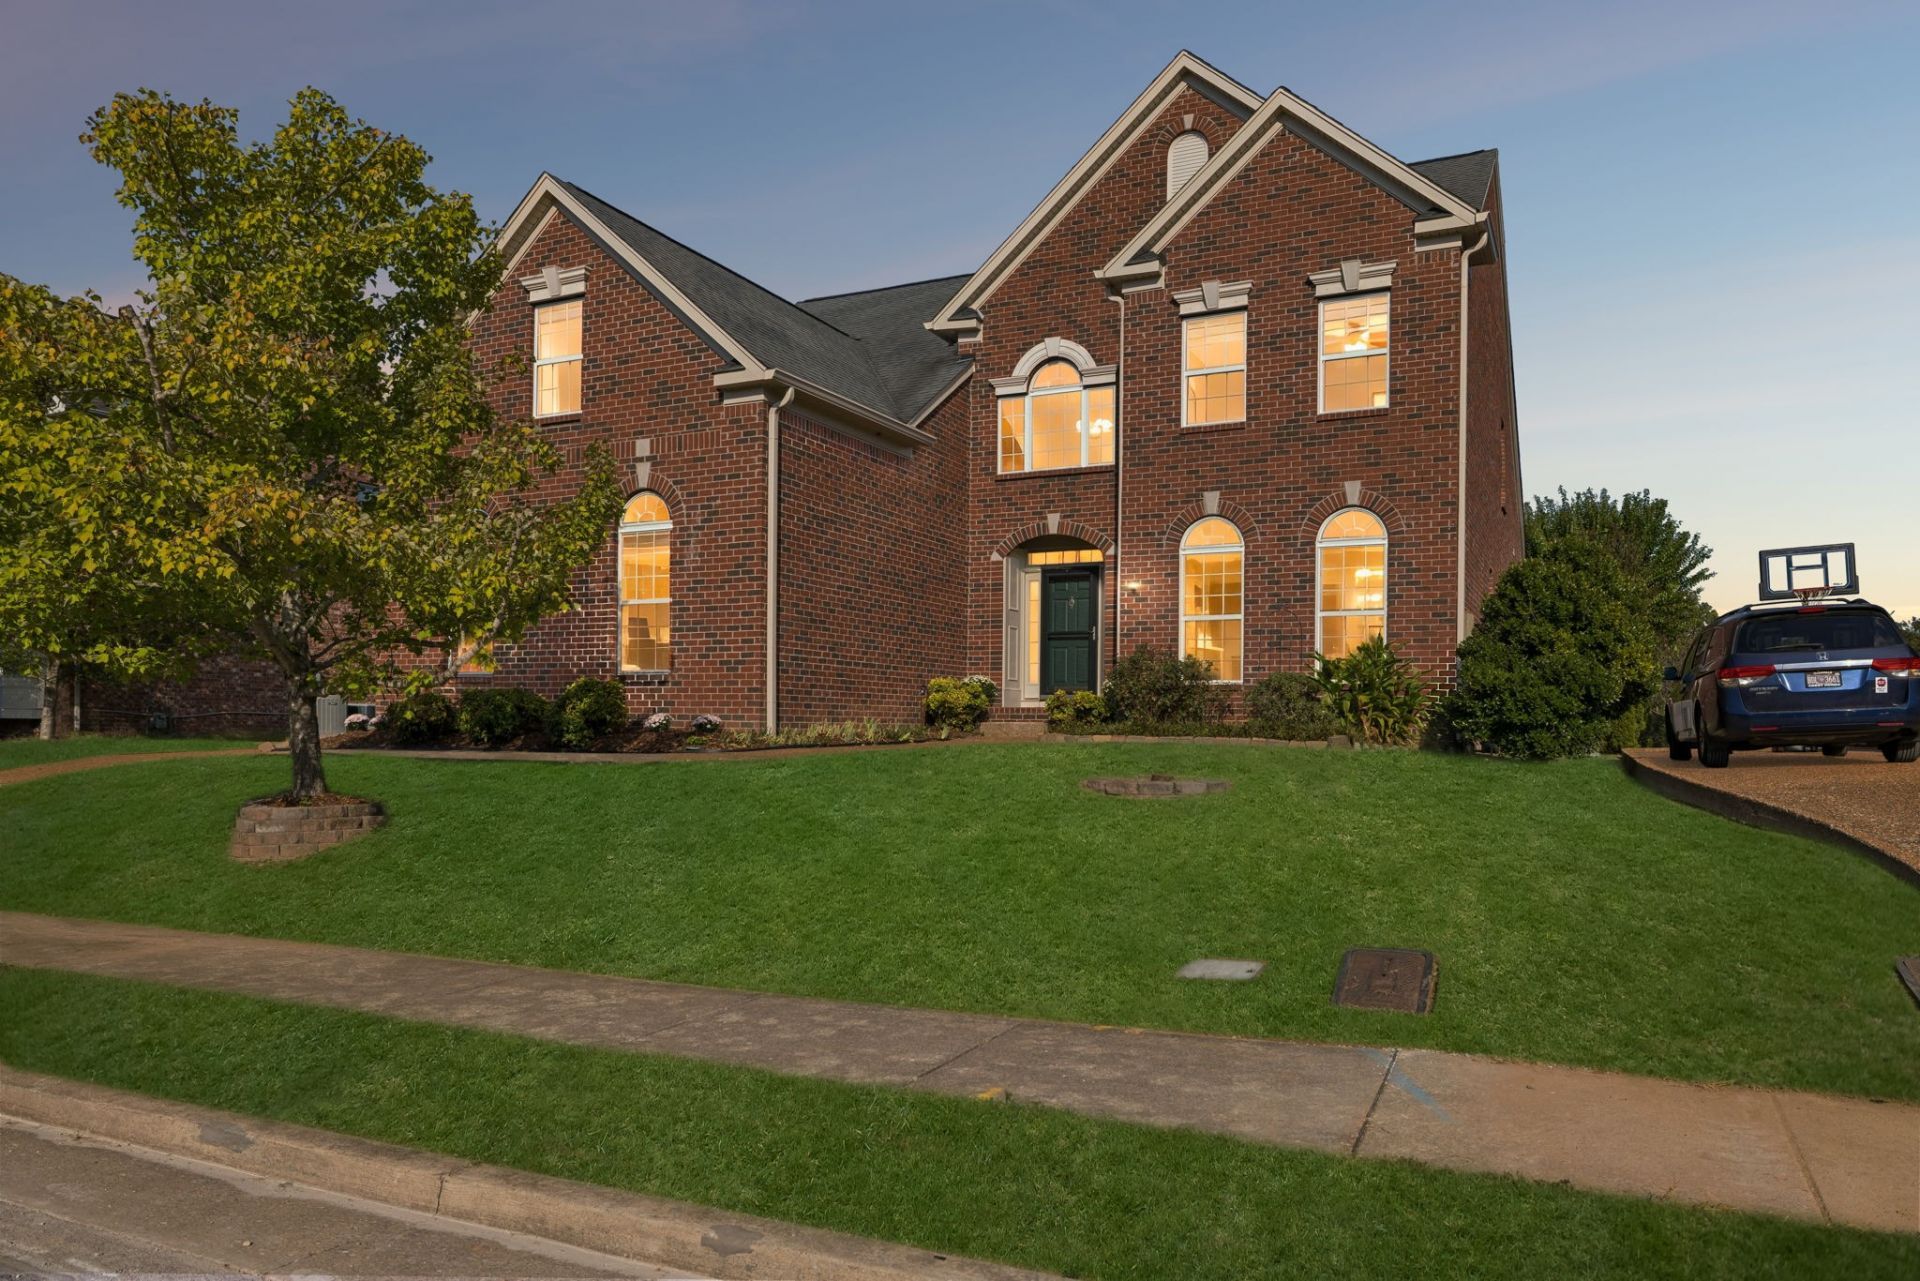
Welcome to 1060 Morton Mill Road, a very large, lovely 4 bedroom, 3.5 bath, over 3300 sq. ft home, with granite countertops, tile backsplash, a SONOS sound system, with speakers inside and out and a 'whole house' vacuum system. The two story entrance ushers you into a Formal Dining Room w/ a coffered ceiling. The spacious kitchen is just beyond, with a pantry & 42 inch upper cabinets. Casual dining is steps away as well as a truly large living room with gas a fireplace. The en suite master bedroom has a vaulted ceiling with a new ceiling fan, a new shower, a new tub & a new tile floor update, as of Oct., 2026. The third of an acre back yard boasts Morton Mill Greenway access, a screened in deck as well as a hot tub. The second floor also pleases, with three bedrooms, two bathrooms & a Bonus Room big enough to host two seating/entertaining areas. The stairs are newly carpeted, a new garage door installed, June, 2026, the upper level HVAC replaced in 2022 and the lower level HVAC replaced in 2026. Retail, entertainment and casual dining are a short ten minute drive to One Bellevue Place; Nashville West is only two exits further. Make this Bellevue Beauty yours today!
Property Features
Property Type: Residential - Single Family
Basement: Crawl Space, None
Cooling: Ceiling Fan(s), Central Air, Electric
Fireplaces: 1
Garage: 3
Heating: Central, Heat Pump
Home Style: Contemporary
Lot Size: 0.34 Acres
Roof Type: Asphalt
Stories: 2.0
Taxes: $5,124
Year Built: 2003
Amenities
Bookcases
Built-in Features
Ceiling Fan(s)
Central Vacuum
Entrance Foyer
High Ceilings
Hot Tub
Open Floorplan
Pantry
Walk-In Closet(s)
High Speed Internet
Feature Descriptions
Appliances: Built-In Electric Oven, Cooktop, Dishwasher, Disposal, Dryer, Microwave, Refrigerator, Washer
Association Amenities: Sidewalks, Underground Utilities, Trail(s)
Days on Site: 10
Exterior: Brick, Vinyl Siding
Fencing: Back Yard
Fireplace: Gas, Living Room
Flooring: Carpet, Luxury Vinyl, Tile
HOA Fee: 75/ Monthly
Laundry: Electric Dryer Hookup, Washer Hookup
Lot: Cul-De-Sac
Lot Dimensions: 80x133
Parcel#: 141120E01500CO
Parking: Garage Door Opener, Garage Faces Side, Aggregate
Parking Notes: Garage Door Opener, Garage Faces Side, Aggregate
Patio/Porch: Porch, Covered, Deck, Screened
Security: Smoke Detector(s)
Sewer: Public Sewer
Topography: Cul-De-Sac
Utilities: Electricity Available, Water Available, Cable Connected
Water: Public
Room Sizes
Bedroom 1: 15x13
Bedroom 2: 13x13
Bedroom 3: 12x11
Bedroom 4: 12x10
Recreation Room: 29x15
Dining Room: 13x13
Kitchen: 27x12
Living Room: 21x14
Local Schools
High School: James Lawson High School
Middle School: Bellevue Middle
Elementary School: Harpeth Valley Elementary
Listed By / Shown By
Listed By
Agency Name: Coldwell Banker Southern Realty
Agency Phone: 6154653700
Shown By
Agency Title: ExCEL Real Estate & Development Co.
Agency Phone: 615-256-6566

Estimate Your Payment
Estimated Payment
$ 2,302.09 per month $1,657.82 Principal & Interest $427.00 Property Tax $217.26 Homeowner's Insurance
1060 Morton Mill Road | MLS# 3623855
This single family home located at 1060 Morton Mill Road, Nashville, TN 37221 is currently listed for sale with an asking price of $744,900. This property was built in 2003 and has 4 bedrooms and 3 full and 1 partial baths with 3333 sq. ft. Morton Mill Road is located in the Harpeth Crest subdivision. Search Harpeth Crest real estate on www.excelredtn.com today.