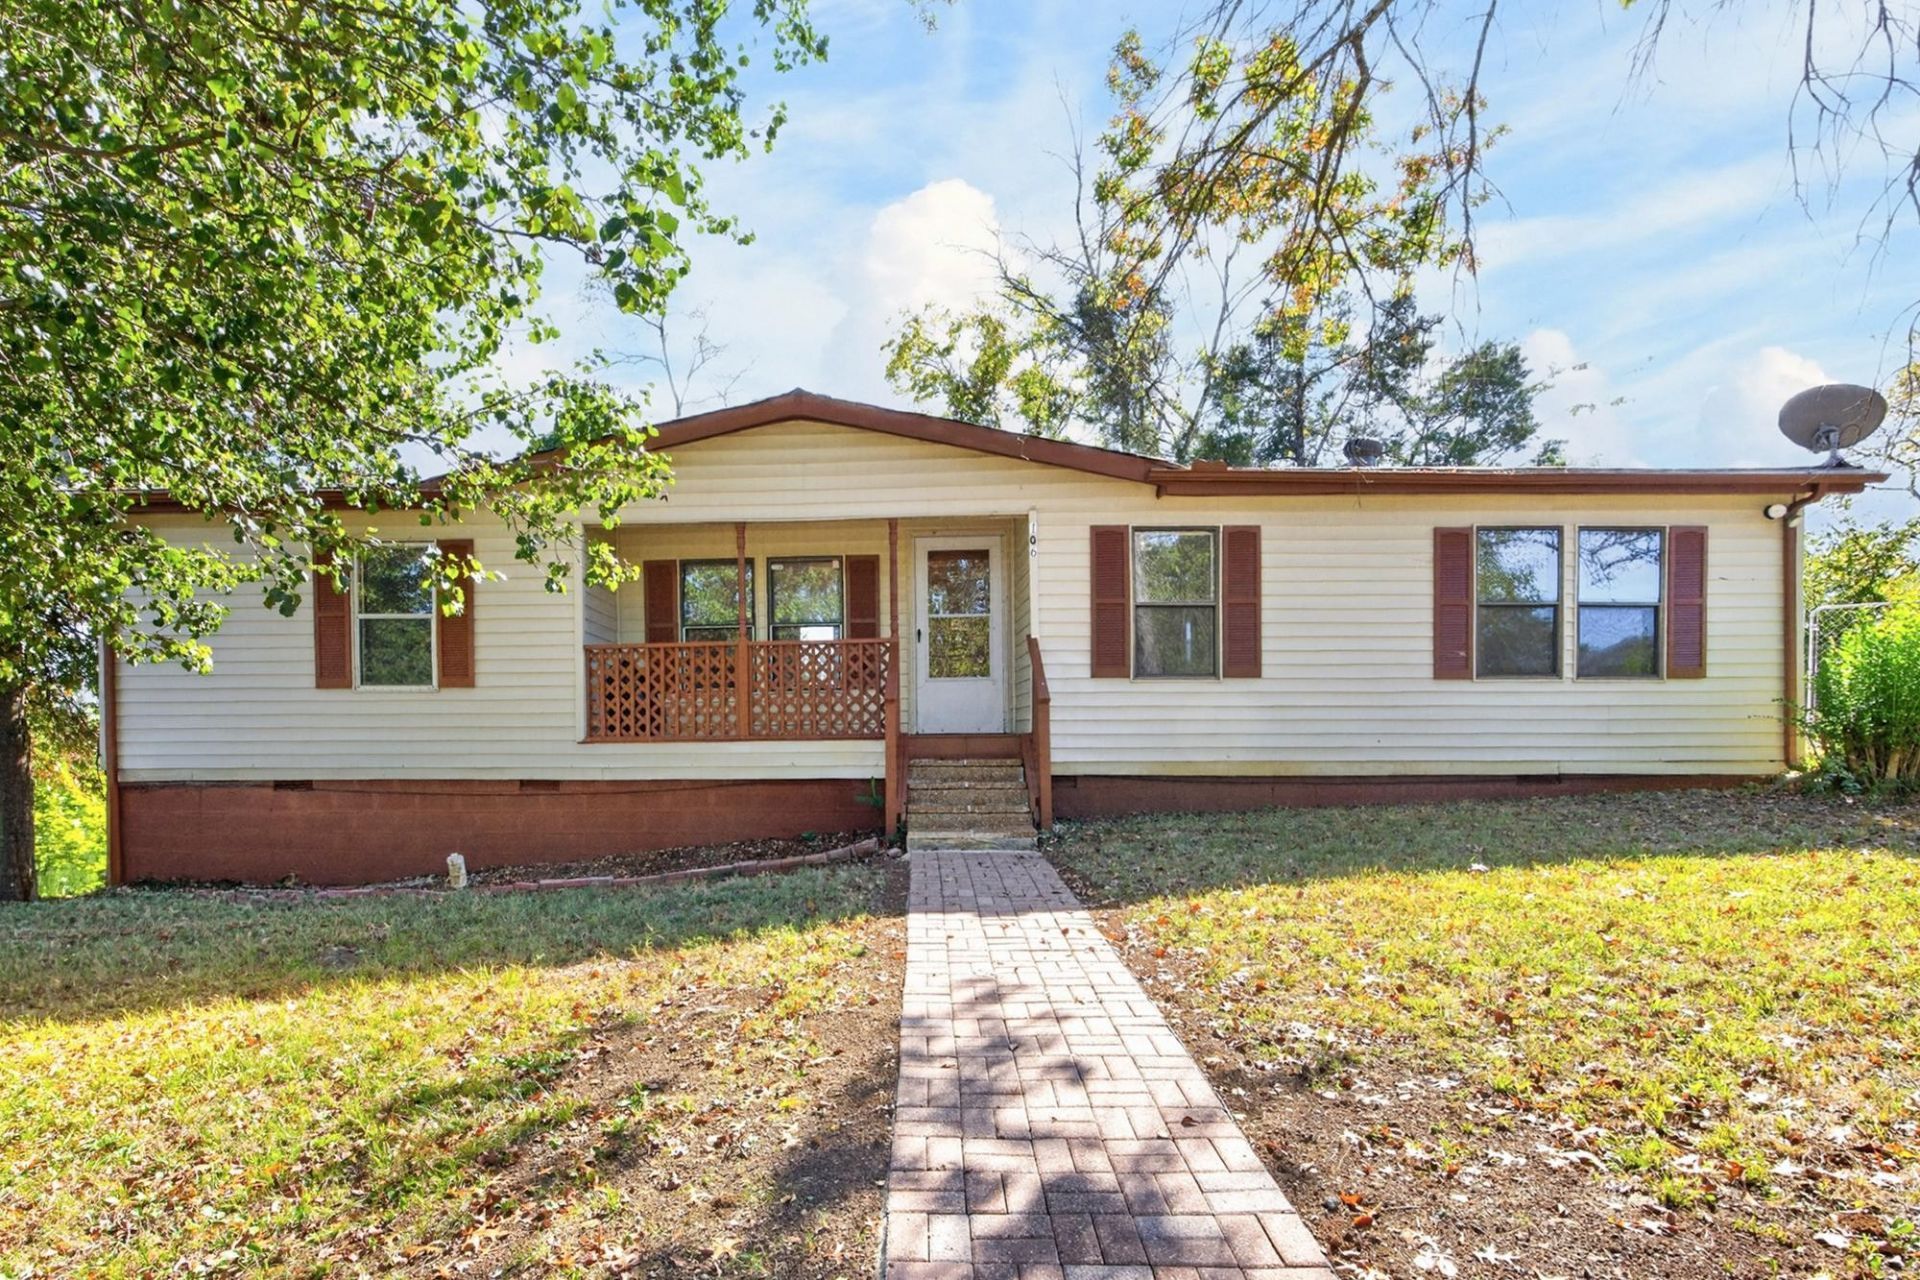

BEDS3
BATHS2 full
SQUARE FEET1,182
MLS#3612797
STATUSActive
PROPERTY TYPERental - Single Family
SUBDIVISIONPine Ridge
Property Description
50% off the first month's rent with a signed lease before 10/31Welcome to 106 Timberline Ct, a charming 3-bedroom, 2-bathroom home in Nashville! This comfortable single-story home offers a functional layout with spacious living areas and plenty of natural light throughout. The kitchen provides ample cabinet and counter space, while the three bedrooms offer flexibility for family, guests, or a home office. Enjoy the convenience of central heating and air conditioning along with a private residential setting. Located in North Nashville, this home provides easy access to shopping, dining, major roadways, and everything Nashville has to offer. Schedule your showing today!Pet with owner approval. $500 nonrefundable pet fee. ALL PETS, ESA, OR SERVICE DOG MUST GO THROUGH PET SCREENING- $30/animal. Applications can be made at our website- $60 nonrefundable application fee. 18+ must apply separately. Proof of income and photo ID required for application processing. *Please be aware of potential scammers* If you have any concerns or hesitations about moving forward, please contact our office. You may also visit our website for a full list of vacancies and employee information. Please note that any security deposit payments will be submitted on our website ONLY.
Property Features
Property Type: Rental - Single Family
Basement: Crawl Space
Cooling: Central Air, Electric
Heating: Central, Electric
Stories: 1.0
Year Built: 1987
Feature Descriptions
Days on Site: 24
Flooring: Carpet, Vinyl
Parcel#: 060110A00400CO
Pets Allowed: Call
Sewer: Public Sewer
Utilities: Electricity Available, Water Available
Water: Public
Room Sizes
Bedroom 1: 14x11
Bedroom 2: 11x11
Bedroom 3: 11x10
Dining Room: 11x8
Kitchen: 11x7
Living Room: 19x14
Local Schools
High School: Maplewood Comp High School
Middle School: Jere Baxter Middle
Elementary School: Tom Joy Elementary
Listed By / Shown By
Listed By
Agency Name: Secure Property Management LLC
Agency Phone: 9312458812
Shown By
Agency Title: ExCEL Real Estate & Development Co.
Agency Phone: 615-256-6566

106 Timberline Ct | MLS# 3612797
This property located at 106 Timberline Ct, Nashville, TN 37207 is currently listed for rent with an asking price of $1,795 / Monthly. Search Nashville real estate on www.excelredtn.com today.