
BEDS2
BATHS2 full 1 partial
SQUARE FEET1,094
MLS#3263974
STATUSUnder Contract - Not Showing
PROPERTY TYPERental - Townhouse
SUBDIVISIONFlint Ridge
Property Description
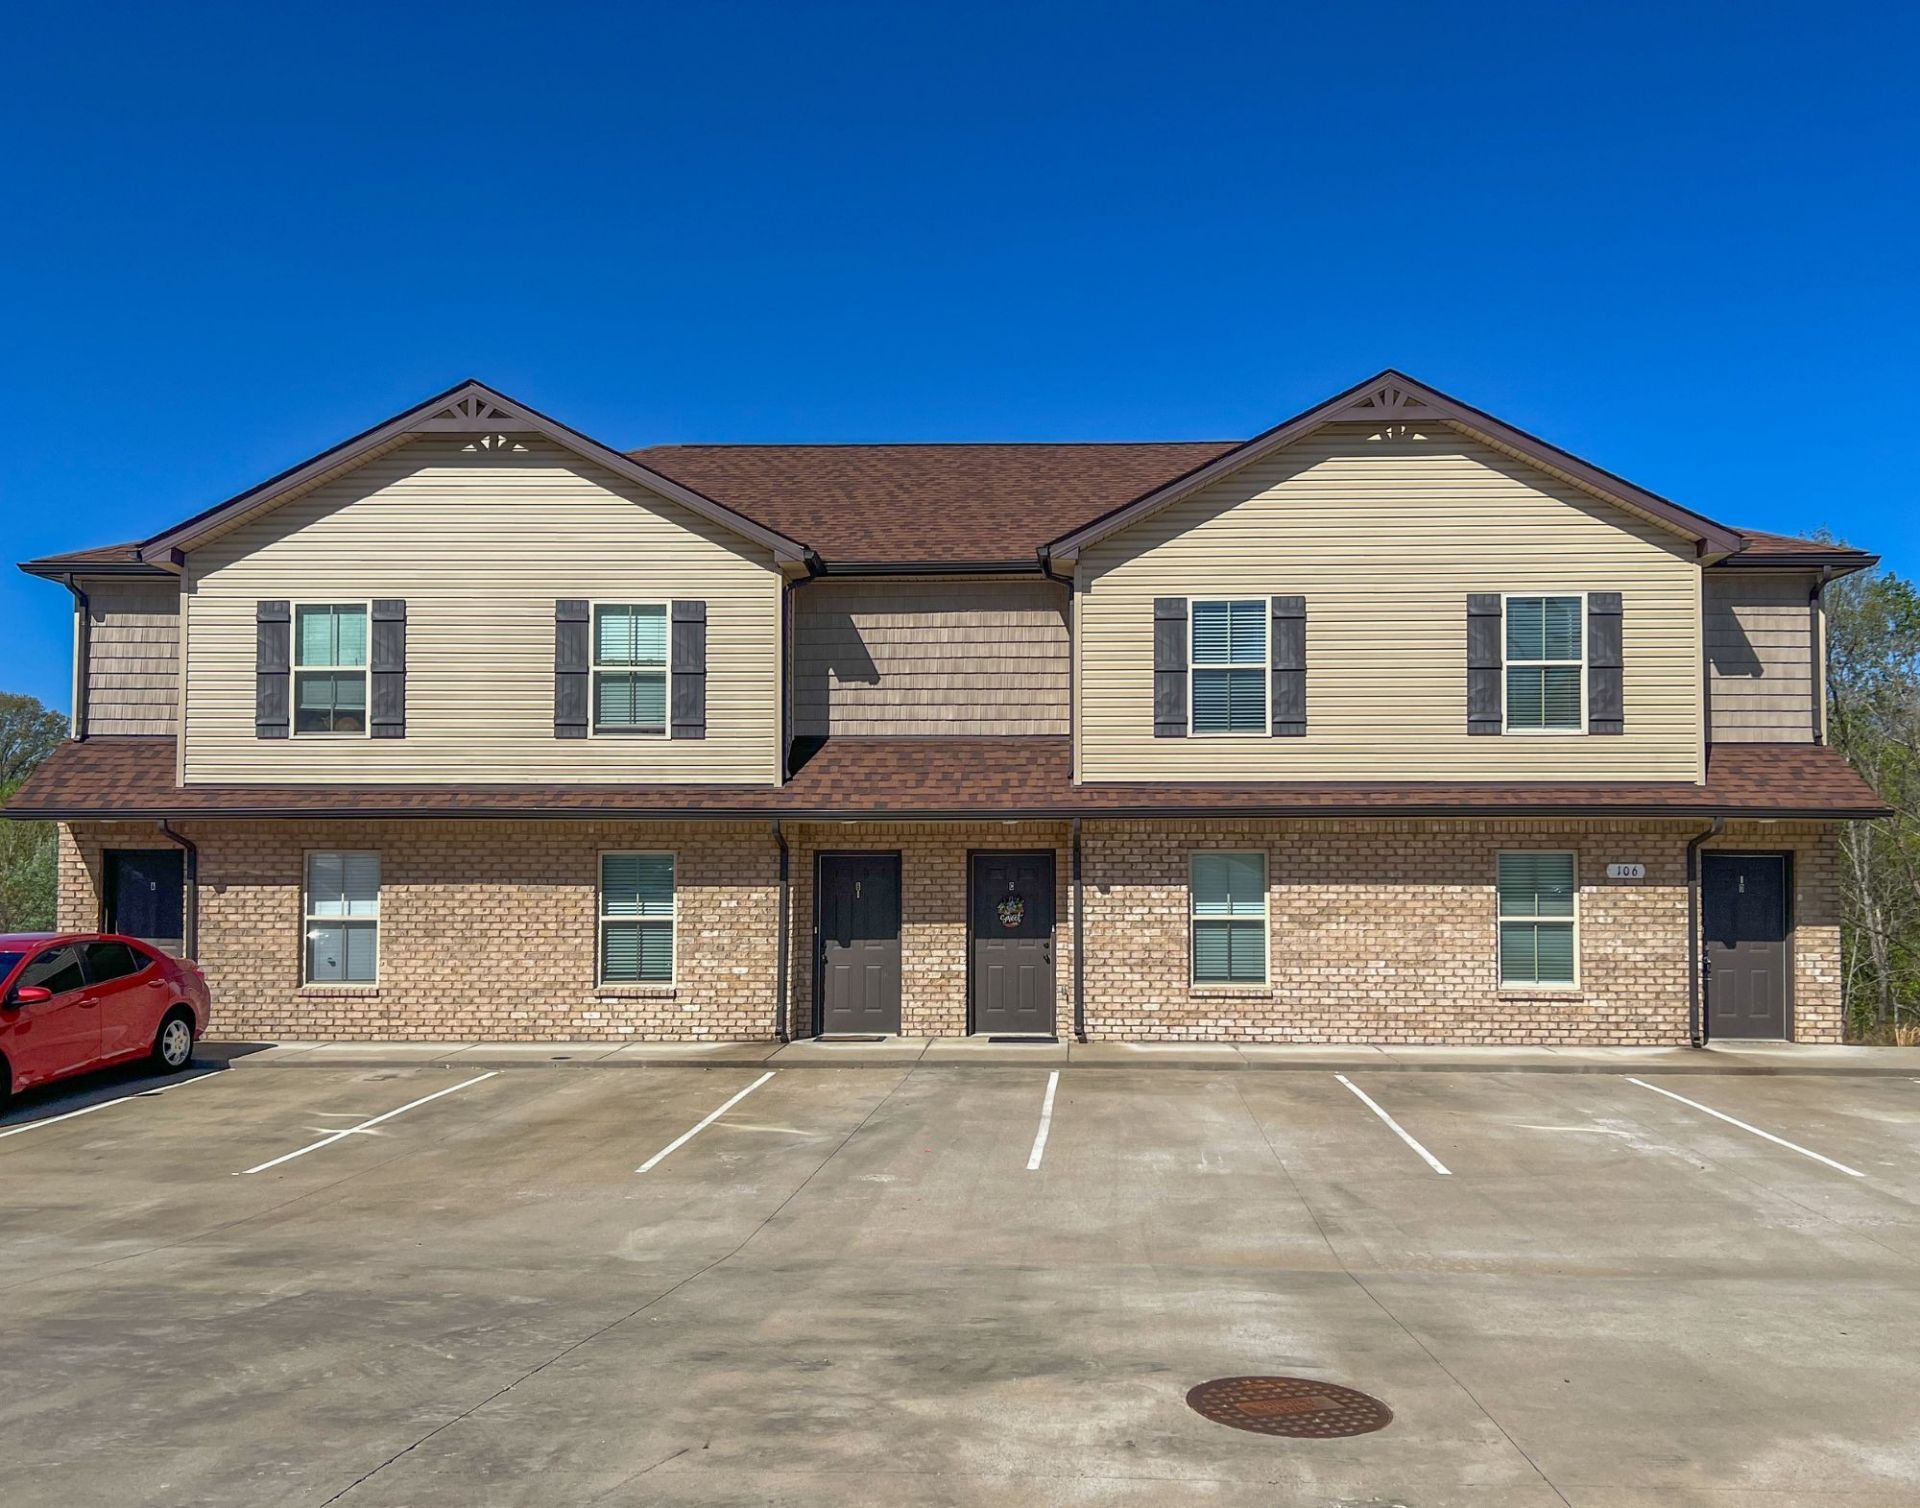
Welcome to this stunning, newly built townhome, where contemporary elegance meets everyday convenience. Step inside to discover a beautifully designed space with sleek, modern finishes throughout. The open-concept downstairs features gorgeous, low-maintenance LVP flooring, creating a seamless flow from room to room. The stylish kitchen is complete with gleaming stainless-steel appliances, including a refrigerator, stove, dishwasher, and microwave. A pantry offers ample storage, while the conveniently located laundry closet provides washer and dryer connections for effortless living. Perfect for entertaining, the main level also includes a chic half bath for guests.Upstairs, two generously sized bedrooms boast plush, luxurious carpeting, each with a private en-suite bathroom for ultimate comfort and privacy. With no backyard neighbors, enjoy a peaceful and secluded atmosphere in this thoughtfully designed home. Water included in the rent!Pet Policy: Pets are accepted with an approved pet screening, $350 non-refundable pet fee per pet and $25/monthly pet rent per pet. All pets MUST be approved by pet screening before they can be introduced to the property.*Photos of properties are for general representation and floor plan purposes only. Paint color,appliances, flooring and other interior fixtures may be different. A viewing of the actual residence can be scheduled upon approved application. *
Property Features
Property Type: Rental - Townhouse
Cooling: Ceiling Fan(s), Central Air
Heating: Central
Roof Type: Shingle
Stories: 2.0
Year Built: 2021
Amenities
Ceiling Fan(s)
Extra Closets
Feature Descriptions
Appliances: Oven, Range, Dishwasher, Freezer, Microwave, Refrigerator, Stainless Steel Appliance(s)
Days on Site: 21
Laundry: Electric Dryer Hookup, Washer Hookup
Parcel#: 063041A F 01600 00006042
Patio/Porch: Deck
Pets Allowed: Yes
Security: Smoke Detector(s)
Sewer: Public Sewer
Utilities: Water Available
Water: Public
Room Sizes
Bedroom 1: 11x11
Bedroom 2: 15x10
Kitchen: 11x16
Living Room: 15x16
Local Schools
High School: Kenwood High School
Middle School: Kenwood Middle School
Elementary School: Glenellen Elementary
Listed By / Shown By
Listed By
Agency Name: Blue Cord Realty, LLC
Agency Phone: 9315424585
Shown By
Agency Title: ExCEL Real Estate & Development Co.
Agency Phone: 615-256-6566

106 Smithson Ct, Unit D | MLS# 3263974
This property located at 106 Smithson Ct, Unit D, Clarksville, TN 37040 is currently listed for rent with an asking price of $1,250 / Monthly. Search Clarksville real estate on www.excelredtn.com today.