
BEDS5
BATHS3 full
SQUARE FEET4,077
MLS#3619760
STATUSActive
PROPERTY TYPEResidential - Single Family
SUBDIVISIONScottish Highlands Sec 2
Property Description
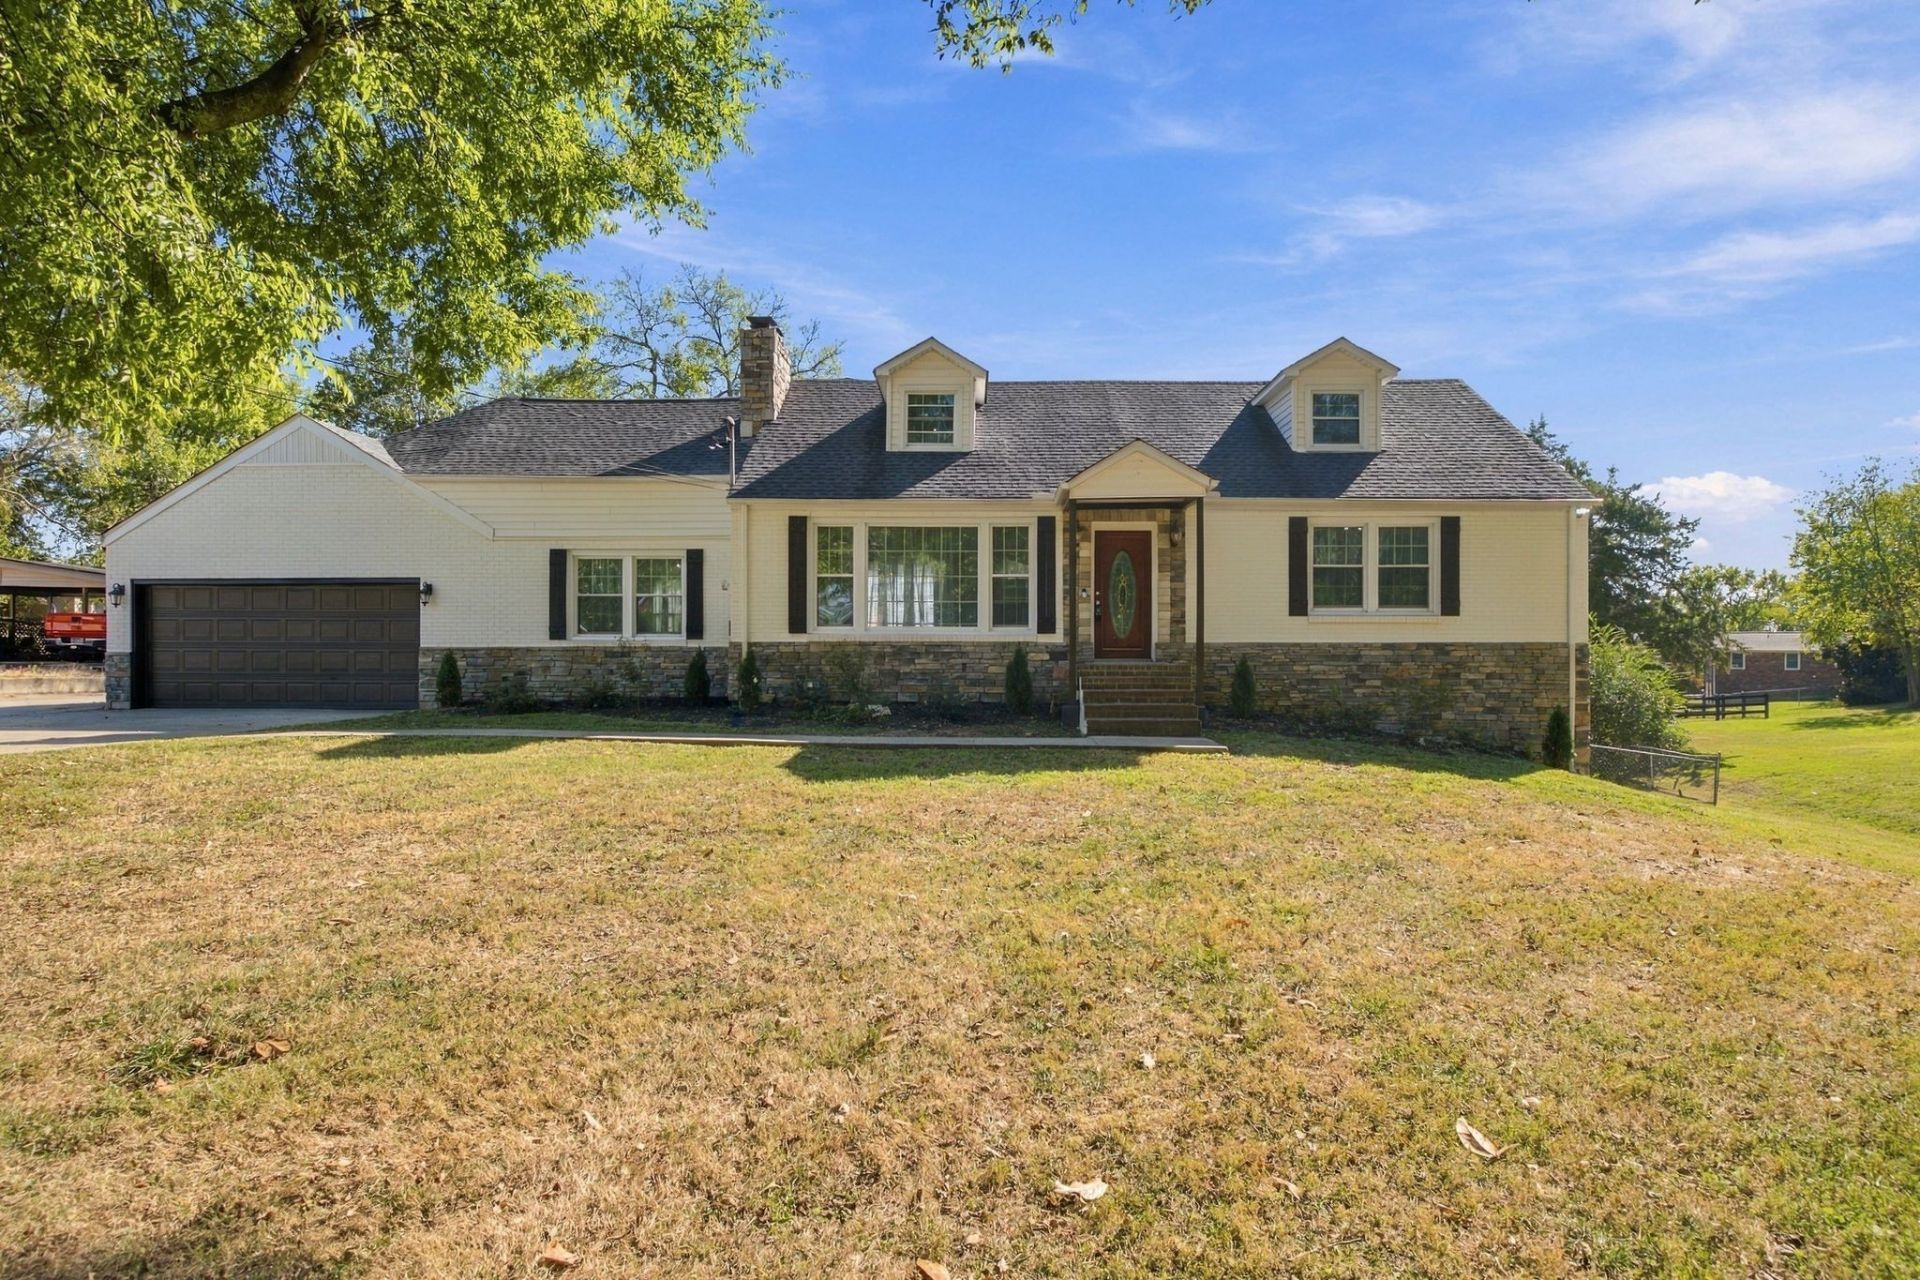
Room to spread out in a great location! Bring your boat or RV. This move-in-ready, all-brick home offers generous living space, tons of storage, and a finished walk-out basement with a mother-in-law suite. Full of character, the home features two gorgeous stone fireplaces, abundant windows that fill the space with natural light, and beautiful lighting throughout the entire home. The kitchen offers stainless steel appliances, a gas stove, and extra counter seating, making it a great spot for everyday living and entertaining. The spacious layout provides plenty of room to relax, gather, and spread out throughout the home. The primary suite features a double vanity, while the finished basement offers additional flexible living space. Outside, enjoy a private backyard with a patio and mature trees, perfect for relaxing or entertaining. A large garage adds even more convenience and storage. Located in an established, family-friendly neighborhood near golf, greenways, parks, Old Hickory Lake, shopping, and dining, with convenient access to downtown Nashville and Nashville International Airport, both approximately 30 minutes away. Zoned for Sumner County schools, this home combines character, space, and a fantastic location! 1% lender credit with use of preferred lender.
Property Features
Property Type: Residential - Single Family
Basement: Yes
Basement: Full
Cooling: Central Air, Electric
Fireplaces: 2
Garage: 2 car attached
Heating: Central, Electric
Home Style: Cape Cod
Lot Size: 0.58 Acres
Stories: 2.0
Taxes: $2,590
Year Built: 1965
Feature Descriptions
Appliances: Oven, Range, Dishwasher
Days on Site: 17
Exterior: Brick
Flooring: Other
Lot Dimensions: 108 X 218.9 IRR
Parcel#: 159C B 00800 000
Parking: Attached, Concrete
Parking Notes: Attached, Concrete
Sewer: Public Sewer
Utilities: Electricity Available, Water Available
Water: Public
Room Sizes
Bedroom 1: 13x18
Bedroom 2: 16x10
Bedroom 3: 12x12
Bedroom 4: 12x14
Den: 14x23
Kitchen: 19x14
Living Room: 20x13
Local Schools
High School: Hendersonville High School
Middle School: Robert E Ellis Middle
Elementary School: Nannie Berry Elementary
Listed By / Shown By
Listed By
Agency Name: Bernie Gallerani Real Estate
Agency Phone: 6152658284
Shown By
Agency Title: ExCEL Real Estate & Development Co.
Agency Phone: 615-256-6566

Estimate Your Payment
Estimated Payment
$ 2,040.83 per month $1,613.54 Principal & Interest $215.83 Property Tax $211.46 Homeowner's Insurance
106 Sherbrooke Ln | MLS# 3619760
This single family home located at 106 Sherbrooke Ln, Hendersonville, TN 37075 is currently listed for sale with an asking price of $724,999. This property was built in 1965 and has 5 bedrooms and 3 full baths with 4077 sq. ft. Sherbrooke Ln is located in the Scottish Highlands Sec 2 subdivision. Search Scottish Highlands Sec 2 real estate on www.excelredtn.com today.