
BEDS4
BATHS2 full 1 partial
SQUARE FEET3,031
MLS#3281417
STATUSActive
PROPERTY TYPEResidential - Single Family
SUBDIVISIONCumberland Hills Sec 2 Resub 12-13 19-23
Property Description
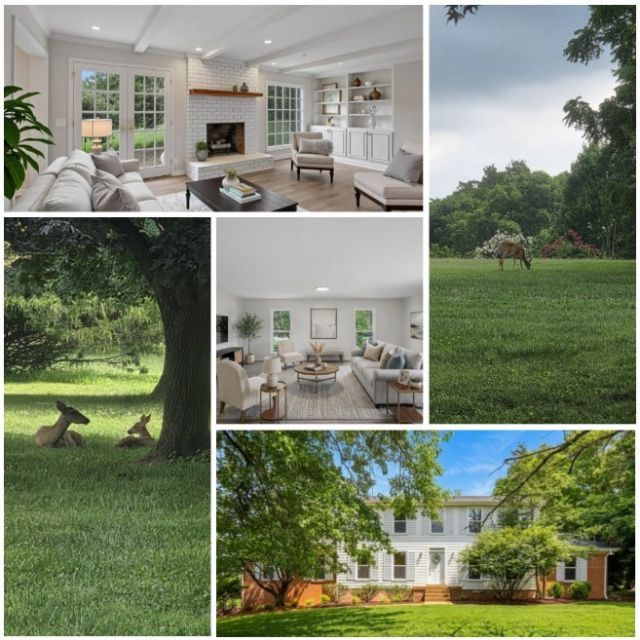
Welcome home to timeless charm with all the modern updates already completed for you. Inside, you'll find a bright, refreshed interior featuring all new appliances, a new HVAC system, new windows, new countertops, a designer backsplash, new flooring, new carpet, updated fixtures, and beautifully renovated bathrooms with new tile and tile surrounds. The flexible floor plan offers room for every occasion, featuring a formal living room, a cozy den for everyday relaxation, and an additional flex space perfect for a home office, playroom, media room, or hobby area. Step outside and enjoy the peaceful beauty of your own backyard, where mature trees create a private setting and deer occasionally wander through, adding to the tranquil, nature-filled atmosphere. With the major updates already complete and plenty of space to live, work, and entertain, all that's left to do is unpack and start making memories. Move-in ready and beautifully updated, this is the fresh start you've been waiting for. Schedule your showing today before it's gone.
Property Features
Property Type: Residential - Single Family
Basement: Unfinished
Basement: Yes
Cooling: Central Air, Electric
Garage: 2
Heating: Central, Electric
Lot Size: 0.91 Acres
Stories: 2.0
Taxes: $3,108
Year Built: 1983
Feature Descriptions
Appliances: Gas Oven, Gas Range, Dishwasher, Microwave, Refrigerator
Days on Site: 14
Exterior: Brick, Wood Siding
Flooring: Carpet, Tile, Vinyl
Lot Dimensions: 130X314.05 IRR.
Parcel#: 169C D 00700 000
Parking: Garage Faces Side, Concrete, Driveway
Parking Notes: Garage Faces Side, Concrete, Driveway
Sewer: Septic Tank
Utilities: Electricity Available, Water Available
Water: Public
Room Sizes
Bedroom 1: 19x12
Bedroom 2: 17x15
Bedroom 3: 14x12
Bedroom 4: 13x12
Den: 21x20
Dining Room: 13x11
Hobby Room: 17x13
Kitchen: 16x13
Living Room: 23x14
Local Schools
High School: Hendersonville High School
Middle School: Robert E Ellis Middle
Elementary School: Indian Lake Elementary
Listed By / Shown By
Listed By
Agency Name: Bellshire Realty, LLC
Agency Phone: 6155385658
Shown By
Agency Title: ExCEL Real Estate & Development Co.
Agency Phone: 615-256-6566

Estimate Your Payment
Estimated Payment
$ 1,857.19 per month $1,413.01 Principal & Interest $259.00 Property Tax $185.18 Homeowner's Insurance
106 Shawnee Dr | MLS# 3281417
This single family home located at 106 Shawnee Dr, Hendersonville, TN 37075 is currently listed for sale with an asking price of $634,900. This property was built in 1983 and has 4 bedrooms and 2 full and 1 partial baths with 3031 sq. ft. Shawnee Dr is located in the Cumberland Hills Sec 2 Resub 12-13 19-23 subdivision. Search Cumberland Hills Sec 2 Resub 12-13 19-23 real estate on www.excelredtn.com today.