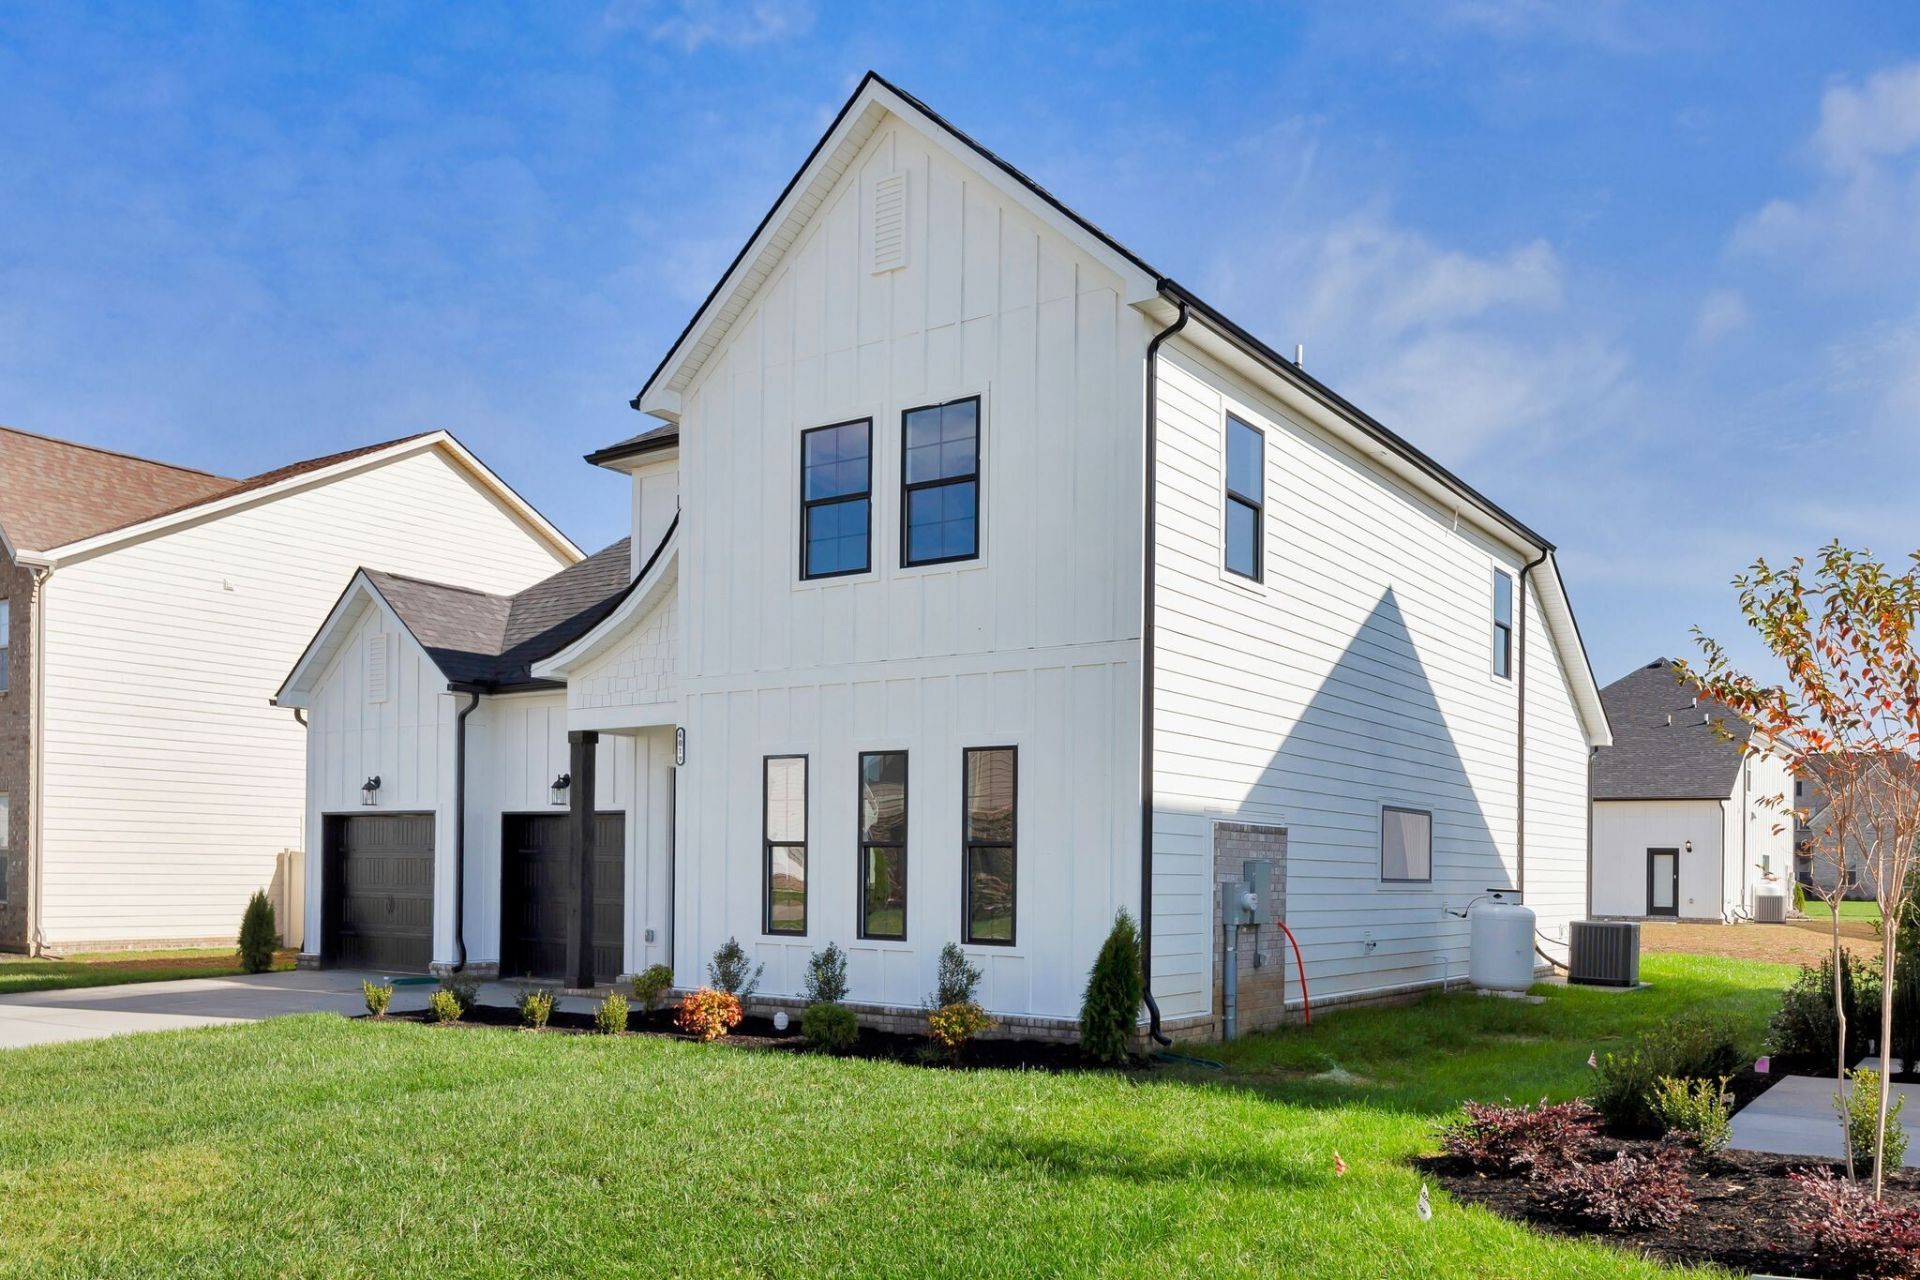

BEDS3
BATHS2 full 1 partial
SQUARE FEET2,228
MLS#3221081
STATUSActive
PROPERTY TYPEResidential - Single Family
SUBDIVISIONEllersly
Property Description
Dalamar Homes presents the Big Sur A / 3bedrooms 2.5 baths / over 2000 square foot / 2 car garage with additional bonus room upstairs, over 200 square foot loft and martini deck with storage already built in. Ellersly in Kingston Springs is pre-selling now from the high $300s to high $400s! If you don't like this one, CHOOSE FROM ONE OF NINE FLOORPLANS! Our homes range from 1480 to 2480 sq. ft., 3 - 4 bedrooms and 2.5 - 3 bathrooms. All Dalamar homes feature open concept living;10-foot first floor ceilings; 7-1/4 baseboards on the first floor; archways throughout; rounded drywall corners; and trey ceilings in the master bedrooms. Then choose the finishes for the exterior and the interior, making it your own custom home! Add a martini loft above the garage, a Martini Deck or both! All photos are renderings of previously built homes. You can make an appointment to visit me at our model in Hamlet at Carothers Crossing in LaVergne to see what we offer!
Property Features
Property Type: Residential - Single Family
Basement: None
Cooling: Central Air, Electric
Garage: 2 car attached
Heating: Central, Electric
Lot Size: 0.16 Acres
Stories: 2.0
Taxes: $1
Year Built: 2026
Amenities
Built-in Features
Entrance Foyer
Extra Closets
High Ceilings
Open Floorplan
Pantry
Walk-In Closet(s)
Feature Descriptions
Appliances: Dishwasher, Disposal, Microwave, Built-In Electric Oven, Electric Range
Days on Site: 65
Exterior: Hardboard Siding, Stone
Flooring: Carpet, Laminate, Tile
HOA Fee: 50/ Monthly
Laundry: Electric Dryer Hookup, Washer Hookup
Parking: Garage Faces Rear
Parking Notes: Garage Faces Rear
Security: Smoke Detector(s)
Sewer: Private Sewer
Utilities: Electricity Available, Water Available
Water: Public
Room Sizes
Bedroom 1: 14x13
Bedroom 2: 10x13
Bedroom 3: 10x12
Recreation Room: 15x14
Living Room: 14x16
Local Schools
High School: Harpeth High School
Middle School: Harpeth Middle School
Elementary School: Kingston Springs Elementary
Listed By / Shown By
Listed By
Agency Name: Dalamar Real Estate Services, LLC
Agency Phone: 6159464933
Shown By
Agency Title: ExCEL Real Estate & Development Co.
Agency Phone: 615-256-6566

Estimate Your Payment
Estimated Payment
$ 1,232.28 per month $1,089.43 Principal & Interest $0.08 Property Tax $142.77 Homeowner's Insurance
106 Lula Lane | MLS# 3221081
This single family home located at 106 Lula Lane, Kingston Springs, TN 37082 is currently listed for sale with an asking price of $489,505. This property was built in 2026 and has 3 bedrooms and 2 full and 1 partial baths with 2228 sq. ft. Lula Lane is located in the Ellersly subdivision. Search Ellersly real estate on www.excelredtn.com today.