
BEDS3
BATHS2 full 1 partial
SQUARE FEET2,808
MLS#3218075
STATUSUnder Contract - Showing
PROPERTY TYPEResidential - Single Family
SUBDIVISIONRustling Oaks Estates
Property Description
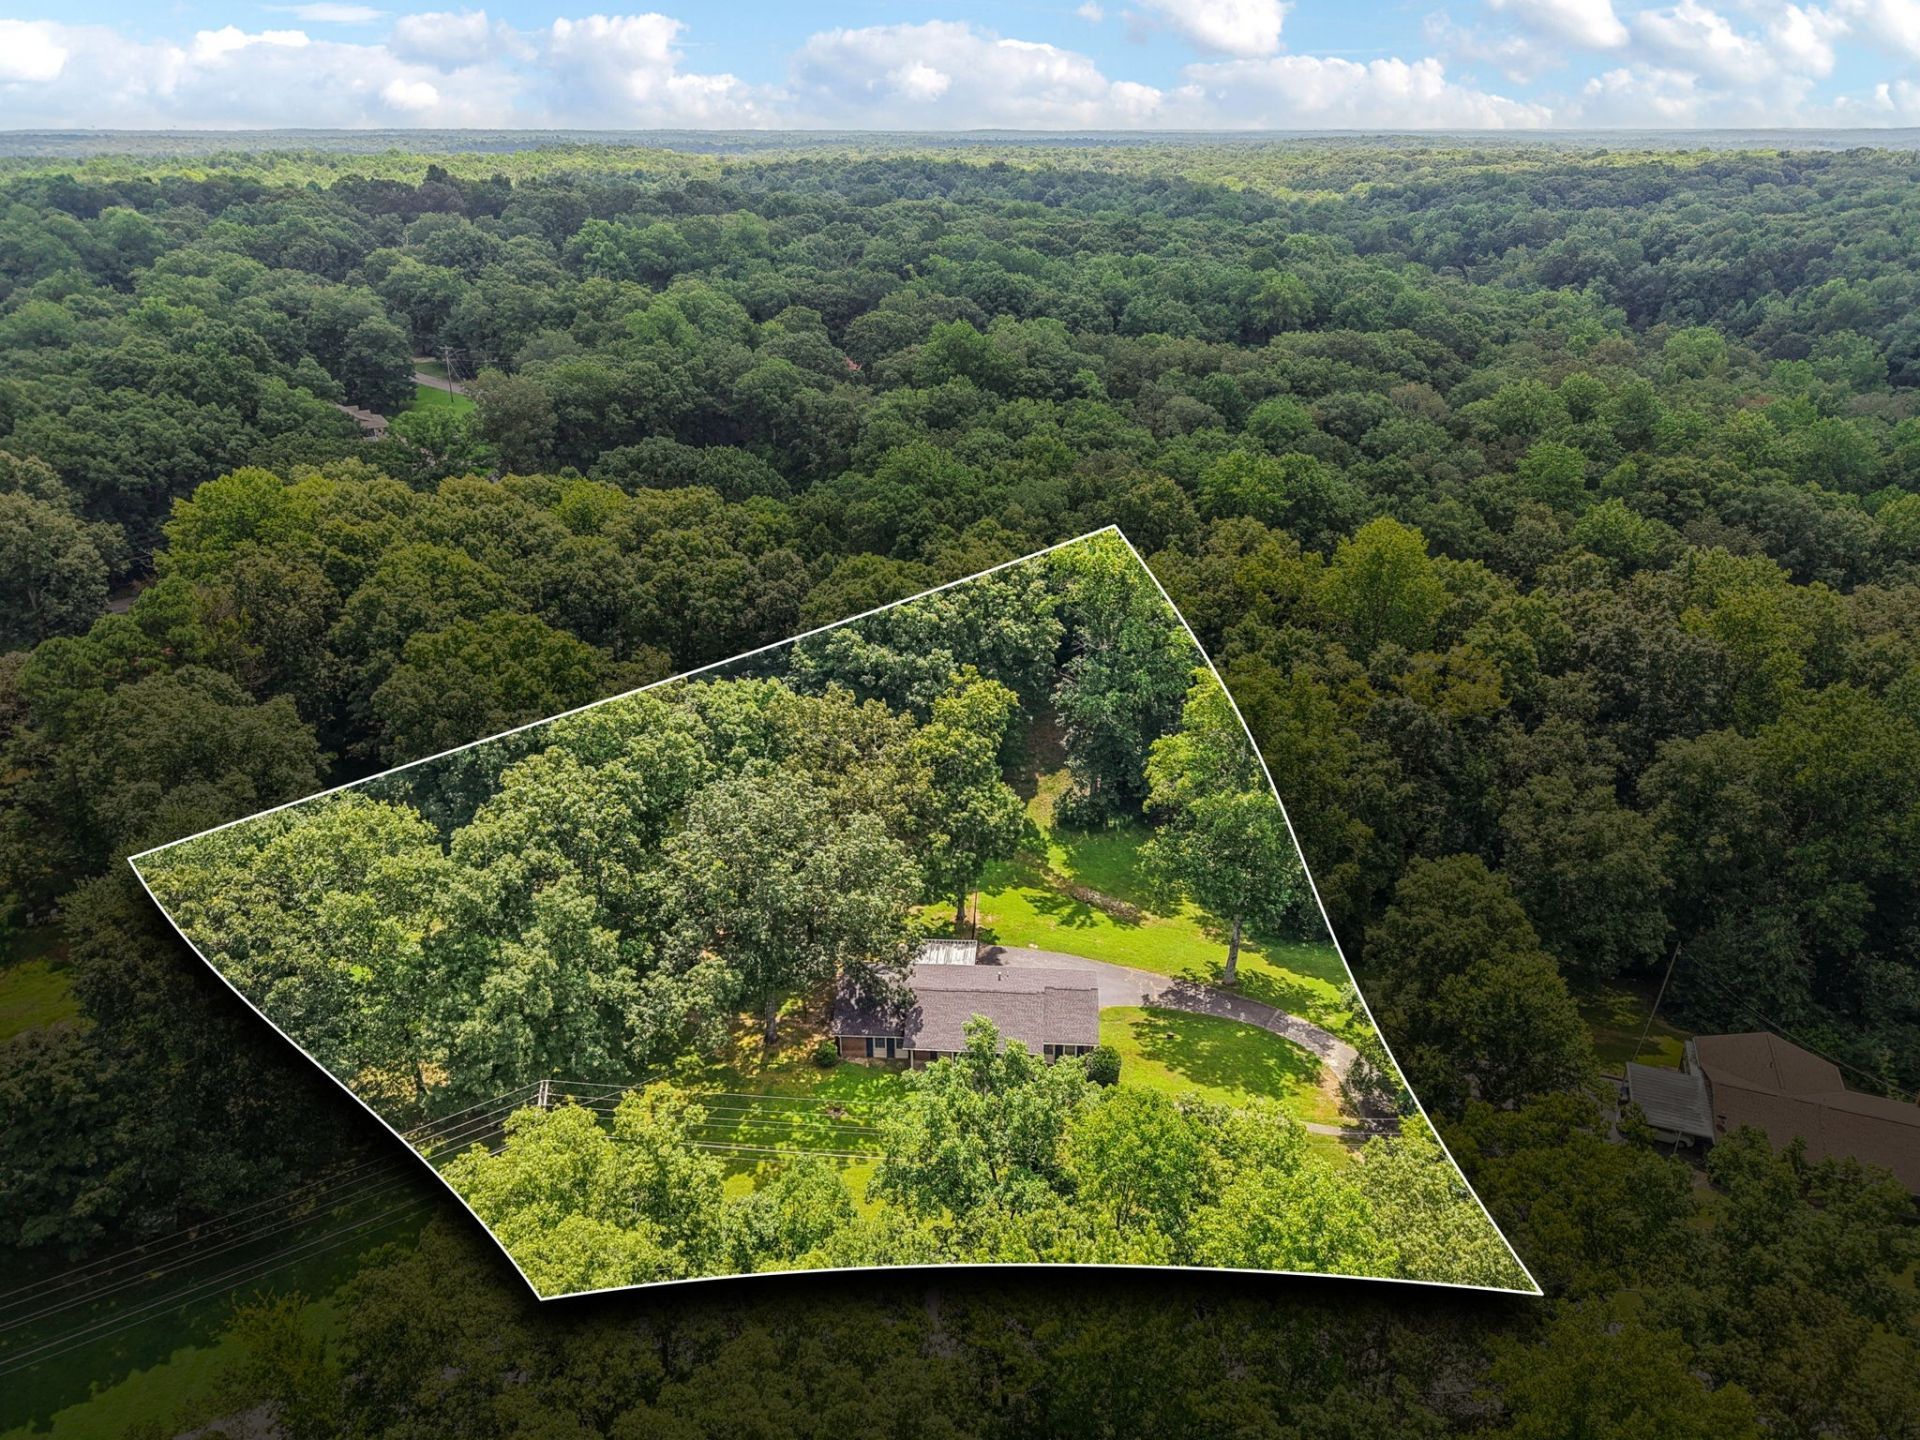
LOCATION-LOCATION-LOCATION! Spacious beautifully updated home situated on 1.72 acres offering the perfect blend of comfort, style, and privacy! This 3 Br 2.5 Bath home features 2,808 sq ft of inviting living space with an open concept layout, rich hardwood flooring and abundant natural light throughout. The oversized living and dining areas flow seamlessly into the kitchen, creating the ideal set up for entertaining and everyday living. The kitchen features granite counters as well as a granite topped island and breakfast bar as well as stainless steel appliances and an abundance of pantrty space. Every space seems oversized and adabtable. Even when the home contained oversized furniture it still felt expansive, giving future owners flexible space for work, play or multi-generational living. Step outside off of the dining room to a large covered deck with built in seating overlooking park like yard that is partially fenced offering both privacy and functionality whether pets, play or kids.The main level features generously sized bedrooms a primary suite and an additional large bedroom, both with walk in closets! Enjoy peaceful country living with penty of outdoor space while being convenient to town amenities. A rare combination of acreage, space, combined with two Car Garage and tons of parking. The finished basement is ideal for guests, recreation, or a private living area that expands your options featuring a cozy fireplace, a dedicated laundry room, third bedroom area and a half bath. Boasting over 2,800 sq ft of living area in the sought after Rustling Oaks subdivision at this price point is an exceptional value giving you the affordability to make your personal touches and mosdifications to suit your lifestyle. Priced to Sell and ready for a quick closing makses this the steal of the day! Remember oversized Two Car Garage!
Property Features
Property Type: Residential - Single Family
Basement: Yes
Basement: Finished
Cooling: Ceiling Fan(s), Central Air
Fireplaces: 1
Garage: 2 car attached
Heating: Central
Home Style: Ranch
Lot Size: 1.72 Acres
Roof Type: Shingle
Stories: 1.0
Taxes: $2,054
Year Built: 1971
Amenities
Bookcases
Ceiling Fan(s)
Entrance Foyer
Open Floorplan
Pantry
Walk-In Closet(s)
High Speed Internet
Feature Descriptions
Appliances: Electric Oven, Built-In Electric Range, Dishwasher, Microwave, Stainless Steel Appliance(s)
Days on Site: 4
Exterior: Brick
Fireplace: Gas
Flooring: Concrete, Wood, Tile
Laundry: Electric Dryer Hookup, Washer Hookup
Lot: Level
Parcel#: 053 06700 000
Parking: Garage Door Opener, Attached, Asphalt, Driveway
Parking Notes: Garage Door Opener, Attached, Asphalt, Driveway
Patio/Porch: Deck, Covered
Sewer: Septic Tank
Topography: Level
Utilities: Water Available
Water: Public
Local Schools
High School: Waverly Central High School
Middle School: Waverly Jr High School
Elementary School: Waverly Elementary
Listed By / Shown By
Listed By
Agency Name: Keller Williams Realty Nashville/Franklin
Agency Phone: 6157781818
Shown By
Agency Title: ExCEL Real Estate & Development Co.
Agency Phone: 615-256-6566

Estimate Your Payment
Estimated Payment
$ 1,014.19 per month $745.34 Principal & Interest $171.17 Property Tax $97.68 Homeowner's Insurance
106 Dogwood Cir | MLS# 3218075
This single family home located at 106 Dogwood Cir, Waverly, TN 37185 is currently listed for sale with an asking price of $334,900. This property was built in 1971 and has 3 bedrooms and 2 full and 1 partial baths with 2808 sq. ft. Dogwood Cir is located in the Rustling Oaks Estates subdivision. Search Rustling Oaks Estates real estate on www.excelredtn.com today.