
BEDS4
BATHS2 full
SQUARE FEET1,850
MLS#3628558
STATUSActive
PROPERTY TYPEResidential - Single Family
SUBDIVISIONTwin Valley Sec 3
Property Description
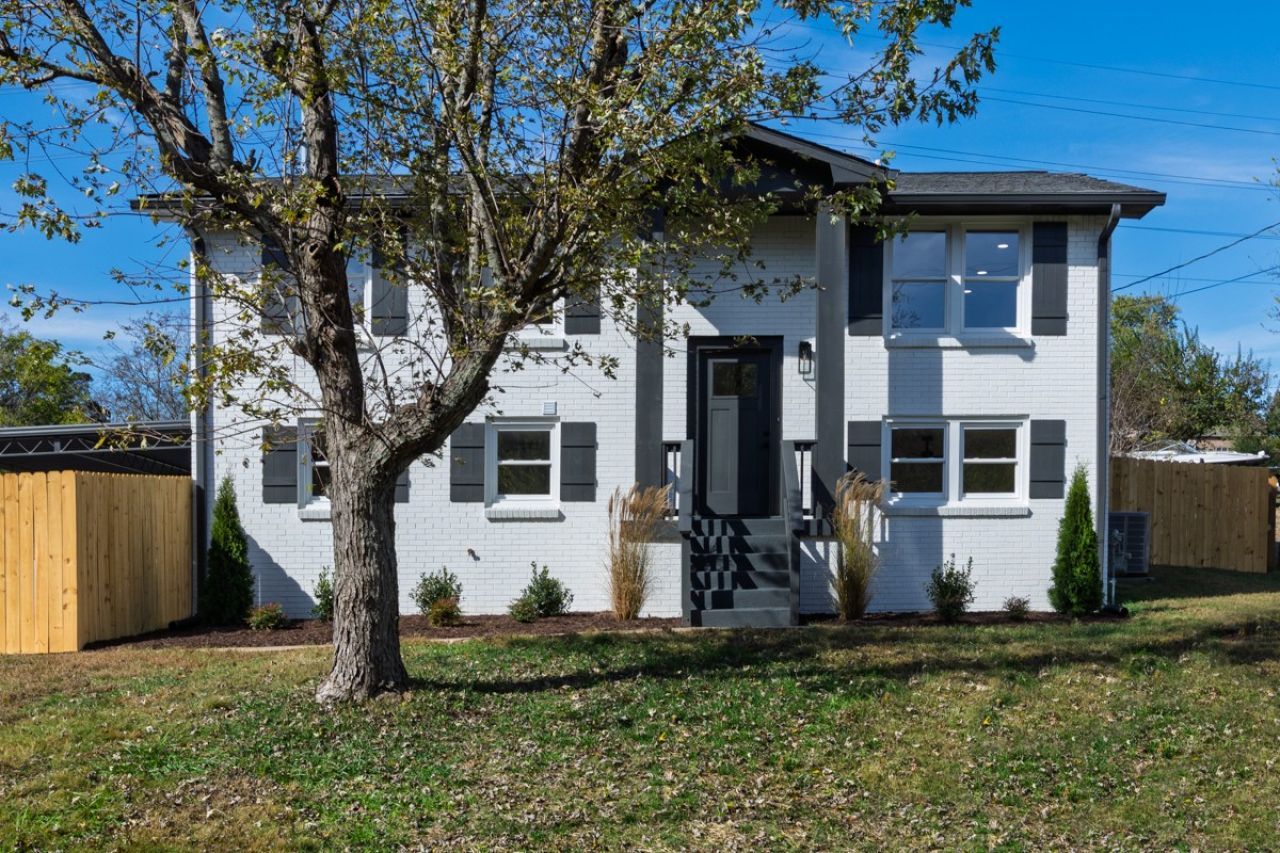
Beautifully renovated and move-in ready, this Hendersonville home features extensive upgrades throughout! The updated kitchen boasts new cabinetry, quartz countertops, tile backsplash, and GE stainless steel appliances. Additional highlights include luxury vinyl plank flooring, refinished hardwood stairs, updated bathrooms with a custom glass-enclosed shower, and fresh interior and exterior paint. Major improvements include a newer roof, new windows, American Standard 3.5-ton gas HVAC with Wi-Fi thermostat, updated electrical panel, new plumbing from the meter, and a new water heater. Outside, enjoy fresh landscaping, a new asphalt driveway, privacy fence, fire pit, and a versatile outbuilding ideal for a home office, hobby space, or additional storage. Conveniently located near Old Hickory Lake, parks, shopping, dining, and award-winning Hendersonville schools, with easy access to Vietnam Veterans Boulevard for commuting to downtown Nashville. Enjoy modern comfort, extensive updates, and a fantastic community in a location that has it all!
Property Features
Property Type: Residential - Single Family
Basement: Yes
Basement: Exterior Entry, Finished, Full, Walk-Out Access
Cooling: Central Air, Electric
Heating: Central, Natural Gas
Home Style: Split Level
Lot Size: 0.54 Acres
Roof Type: Shingle
Stories: 2.0
Taxes: $1,332
Year Built: 1970
Amenities
Ceiling Fan(s)
Entrance Foyer
Extra Closets
Open Floorplan
Walk-In Closet(s)
Feature Descriptions
Appliances: Electric Oven, Electric Range, Dishwasher, Microwave, Stainless Steel Appliance(s)
Days on Site: 1
Exterior: Brick
Fencing: Back Yard
Flooring: Luxury Vinyl, Tile
Laundry: Electric Dryer Hookup, Washer Hookup
Lot: Level
Lot Dimensions: 100 X 236 IRR
Parcel#: 160B A 00900 000
Parking: Attached
Parking Notes: Attached
Patio/Porch: Deck, Covered, Porch
Security: Security Gate, Smoke Detector(s)
Sewer: Public Sewer
Topography: Level
Utilities: Electricity Available, Natural Gas Available, Water Available
Water: Public
Room Sizes
Bedroom 1: 17x12
Bedroom 2: 12x11
Bedroom 3: 12x11
Bedroom 4: 14x11
Recreation Room: 22x17
Dining Room: 11x11
Living Room: 15x12
Local Schools
High School: Beech Sr High School
Middle School: T. W. Hunter Middle School
Elementary School: Beech Elementary
Listed By / Shown By
Listed By
Agency Name: Exit Real Estate Solutions
Agency Phone: 6158260001
Shown By
Agency Title: ExCEL Real Estate & Development Co.
Agency Phone: 615-256-6566

Estimate Your Payment
Estimated Payment
$ 1,155.65 per month $923.61 Principal & Interest $111.00 Property Tax $121.04 Homeowner's Insurance
106 Dennis Rd | MLS# 3628558
This single family home located at 106 Dennis Rd , Hendersonville, TN 37075 is currently listed for sale with an asking price of $415,000. This property was built in 1970 and has 4 bedrooms and 2 full baths with 1850 sq. ft. Dennis Rd is located in the Twin Valley Sec 3 subdivision. Search Twin Valley Sec 3 real estate on www.excelredtn.com today.