
BEDS4
BATHS2 full 1 partial
SQUARE FEET2,174
MLS#3312619
STATUSActive
PROPERTY TYPEResidential - Single Family
SUBDIVISIONPercy Cove
Property Description
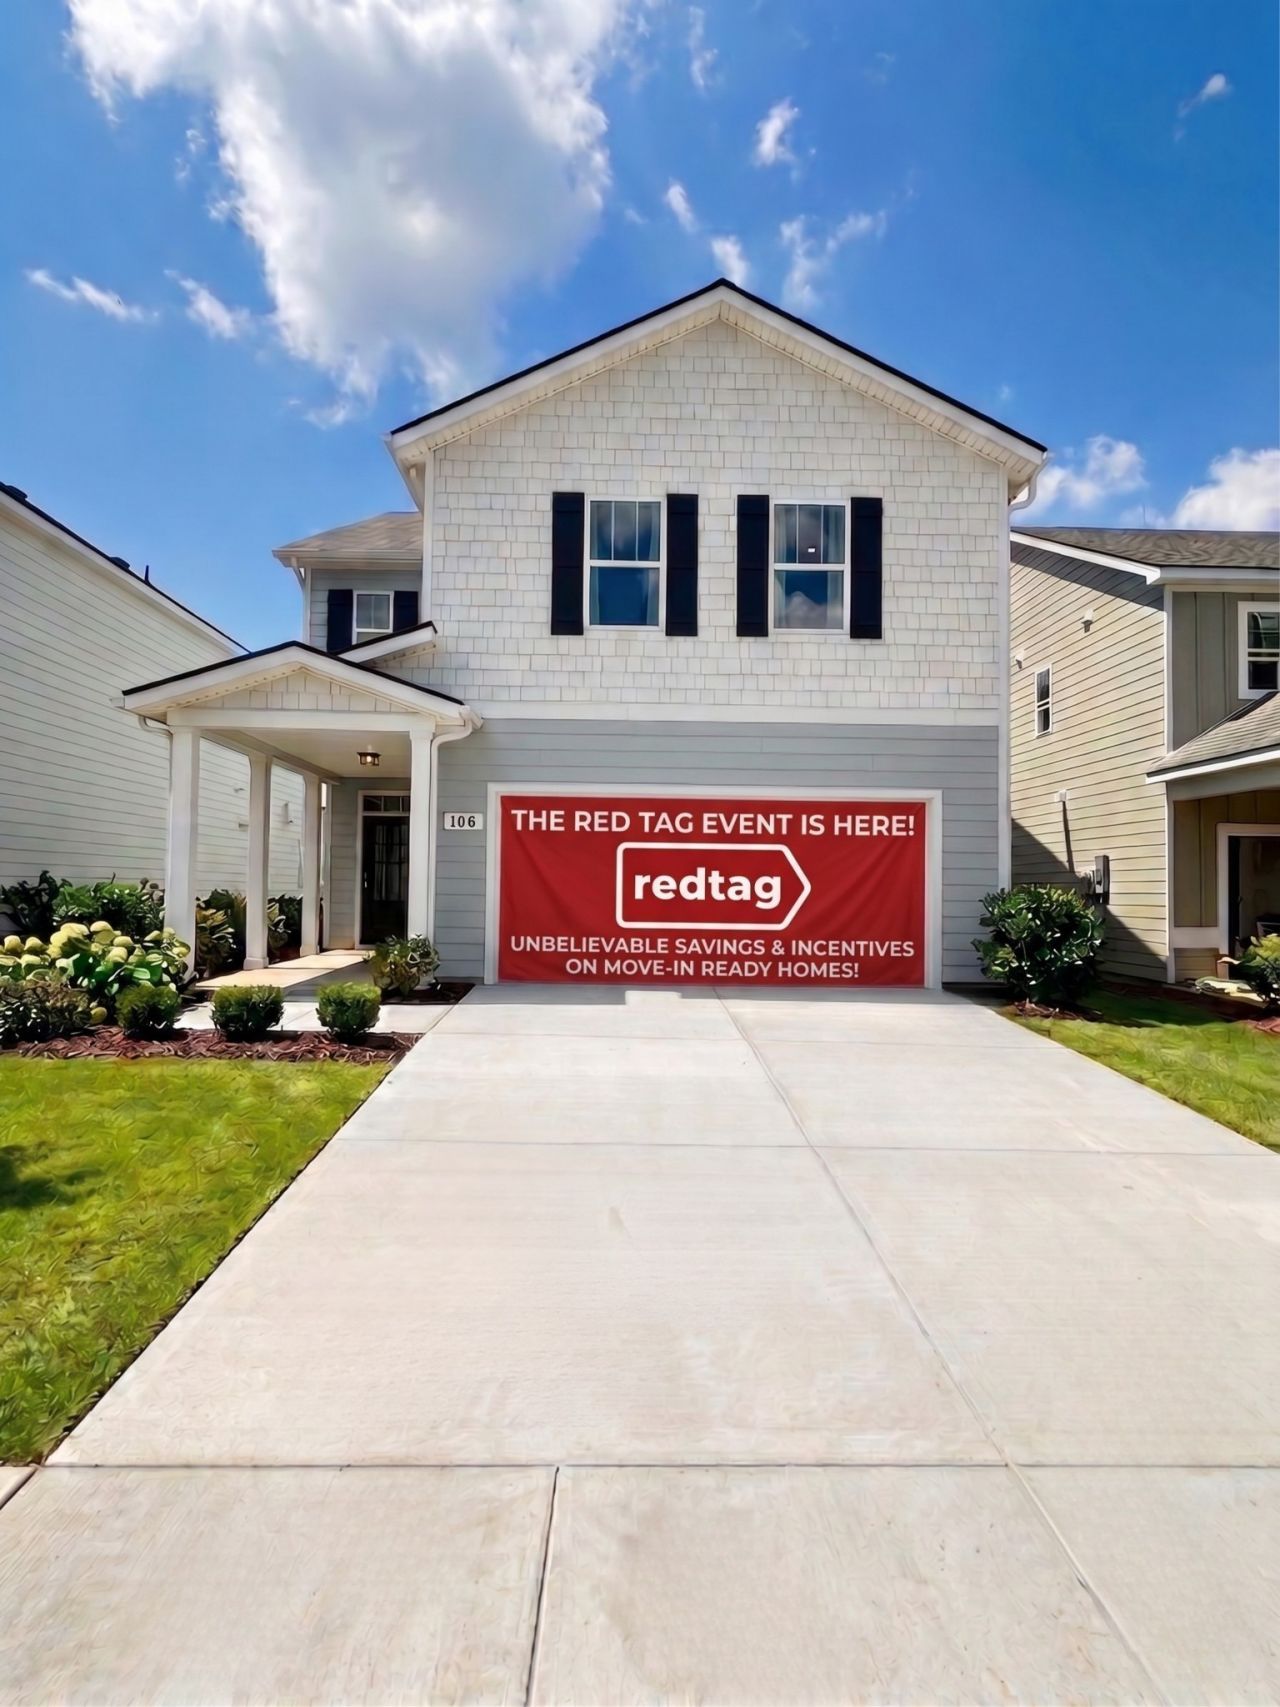
Rates as low as 4.99%. 13,000 towards closing costs plus ALL Appliances. The Elston floor plan offers a spacious 4-bedroom, 2.5-bath 2174 sq. ft. The Elston Plan features stylish details like shaker cabinets, stainless-steel appliances, and quartz countertops. The downstairs offers an open-concept kitchen and great room, while the upstairs features a loft, 4 bedrooms, and an upstairs laundry room, making laundry days a breeze! Enjoy community amenities like a playground, sidewalks, and a paved and lit walking trail.For nature lovers, the nearby Percy Priest Lake provides opportunities for boating, fishing, and hiking, while the local community parks offer playgrounds, sports fields, and walking trails. Antioch's green spaces create a perfect backdrop for both recreation and relaxation, making it ideal for families and outdoor enthusiasts alike. Price reflects home without furniture at this time.
Property Features
Property Type: Residential - Single Family
Basement: None
Cooling: Central Air
Garage: 2 car attached
Heating: Central
Roof Type: Asphalt
Stories: 2.0
Taxes: $3,300
Year Built: 2026
Amenities
Kitchen Island
Smart Lock(s)
Feature Descriptions
Appliances: Electric Oven, Electric Range, Dishwasher, Disposal, Microwave
Exterior: Fiber Cement, Brick
Flooring: Carpet, Laminate, Vinyl
HOA Fee: 60/ Monthly
Laundry: Electric Dryer Hookup, Washer Hookup
Lot: Cleared, Views
Parking: Garage Door Opener, Attached, Driveway
Parking Notes: Garage Door Opener, Attached, Driveway
Patio/Porch: Porch, Covered, Patio
Security: Carbon Monoxide Detector(s), Smoke Detector(s)
Sewer: Public Sewer
Topography: Cleared, Views
Utilities: Water Available
Water: Public
Room Sizes
Bedroom 1: 13x15
Bedroom 2: 13x11
Bedroom 3: 10x13
Bedroom 4: 13x10
Recreation Room: 10x12
Kitchen: 15x10
Living Room: 26x15
Local Schools
High School: Antioch High School
Middle School: John F. Kennedy Middle
Elementary School: Mt. View Elementary
Listed By / Shown By
Listed By
Agency Name: D.R. Horton
Agency Phone: 6292059240
Shown By
Agency Title: ExCEL Real Estate & Development Co.
Agency Phone: 615-256-6566

Estimate Your Payment
Estimated Payment
$ 1,402.47 per month $996.83 Principal & Interest $275.00 Property Tax $130.64 Homeowner's Insurance
106 Bluegill Ln | MLS# 3312619
This single family home located at 106 Bluegill Ln , Antioch, TN 37013 is currently listed for sale with an asking price of $447,900. This property was built in 2026 and has 4 bedrooms and 2 full and 1 partial baths with 2174 sq. ft. Bluegill Ln is located in the Percy Cove subdivision. Search Percy Cove real estate on www.excelredtn.com today.