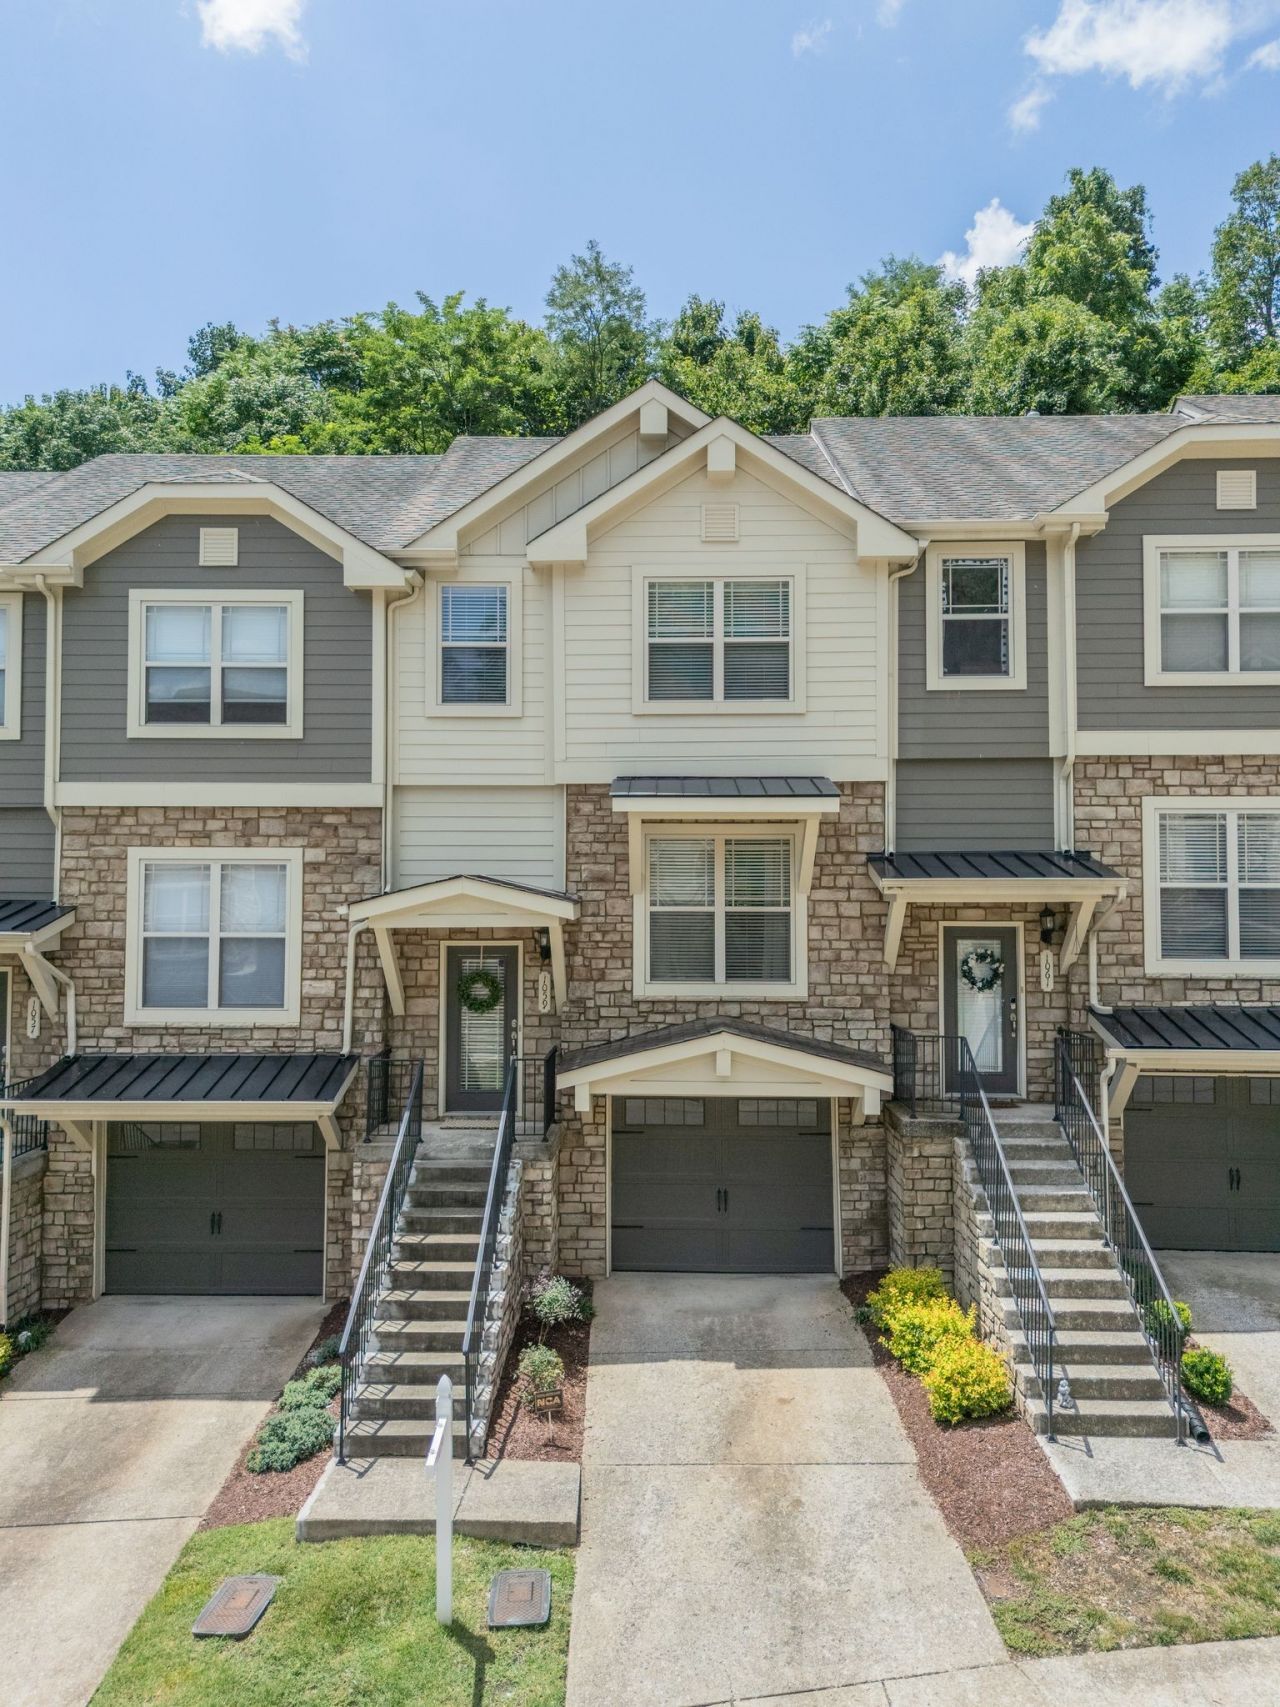

BEDS3
BATHS2 full 2 partial
SQUARE FEET1,984
MLS#3288091
STATUSUnder Contract - Showing
PROPERTY TYPEResidential - Townhouse
SUBDIVISIONWoodbury Townhomes
Property Description
Sunday 7/26 Open House Cancelled! TURN KEY in Bellevue! Fresh neutral paint, new carpet, professional deep cleaning, and a completed pre-inspection with repairs addressed mean you can move right in! The flexible layout begins with a one-car garage, abundant storage, and a large lower-level bonus room that works well as a home office, workout space, playroom, or media room. The main level offers an open flow between the dining area, kitchen, and living room with fireplace. There's a private patio framed by a natural rock wall and lush greenery. Upstairs, you'll find three spacious bedrooms, a centrally located laundry area, and a floored attic for additional storage. Woodbury offers quick access to I-40 and Highway 70, making commutes simple to downtown Nashville, West End and Vanderbilt. Everyday essentials are just minutes away at One Bellevue Place, including Publix, Sprouts, AMC Theatre, shopping, and dining. Outdoor enthusiasts will appreciate nearby Warner Parks, miles of hiking and biking trails, and access to some of Nashville's most scenic green spaces.
Property Features
Property Type: Residential - Townhouse
Basement: Yes
Basement: Finished
Cooling: Central Air, Electric
Fireplaces: 1
Garage: 1 car attached
Heating: Central, Natural Gas
Home Style: Craftsman
Lot Size: 0.02 Acres
Roof Type: Shingle
Stories: 3.0
Taxes: $2,880
Year Built: 2007
Amenities
Ceiling Fan(s)
Extra Closets
Walk-In Closet(s)
High Speed Internet
Kitchen Island
Feature Descriptions
Appliances: Electric Range, Dishwasher, Disposal, Microwave, Refrigerator
Days on Site: 12
Exterior: Fiber Cement, Stone
Fireplace: Gas, Living Room
Flooring: Carpet, Wood, Tile
HOA Fee: 195/ Monthly
Laundry: Electric Dryer Hookup, Washer Hookup
Parcel#: 128120C08700CO
Parking: Garage Faces Front, Driveway, Parking Lot
Parking Notes: Garage Faces Front, Driveway, Parking Lot
Patio/Porch: Patio
Security: Smoke Detector(s)
Sewer: Public Sewer
Utilities: Electricity Available, Natural Gas Available, Water Available, Cable Connected
Water: Public
Room Sizes
Bedroom 1: 12x14
Bedroom 2: 12x10
Bedroom 3: 12x10
Recreation Room: 18x13
Dining Room: 13x11
Kitchen: 15x12
Living Room: 19x14
Local Schools
High School: James Lawson High School
Middle School: Bellevue Middle
Elementary School: Westmeade Elementary
Listed By / Shown By
Listed By
Agency Name: Keller Williams Realty
Agency Phone: 6154253600
Shown By
Agency Title: ExCEL Real Estate & Development Co.
Agency Phone: 615-256-6566

Estimate Your Payment
Estimated Payment
$ 1,294.72 per month $932.51 Principal & Interest $240.00 Property Tax $122.21 Homeowner's Insurance
1059 Woodbury Falls Dr | MLS# 3288091
This townhouse located at 1059 Woodbury Falls Dr, Nashville, TN 37221 is currently listed for sale with an asking price of $419,000. This property was built in 2007 and has 3 bedrooms and 2 full and 2 partial baths with 1984 sq. ft. Woodbury Falls Dr is located in the Woodbury Townhomes subdivision. Search Woodbury Townhomes real estate on www.excelredtn.com today.