
BEDS4
BATHS3 full 1 partial
SQUARE FEET2,635
MLS#3612495
STATUSUnder Contract - Not Showing
PROPERTY TYPEResidential - Single Family
SUBDIVISIONAshton Park
Property Description
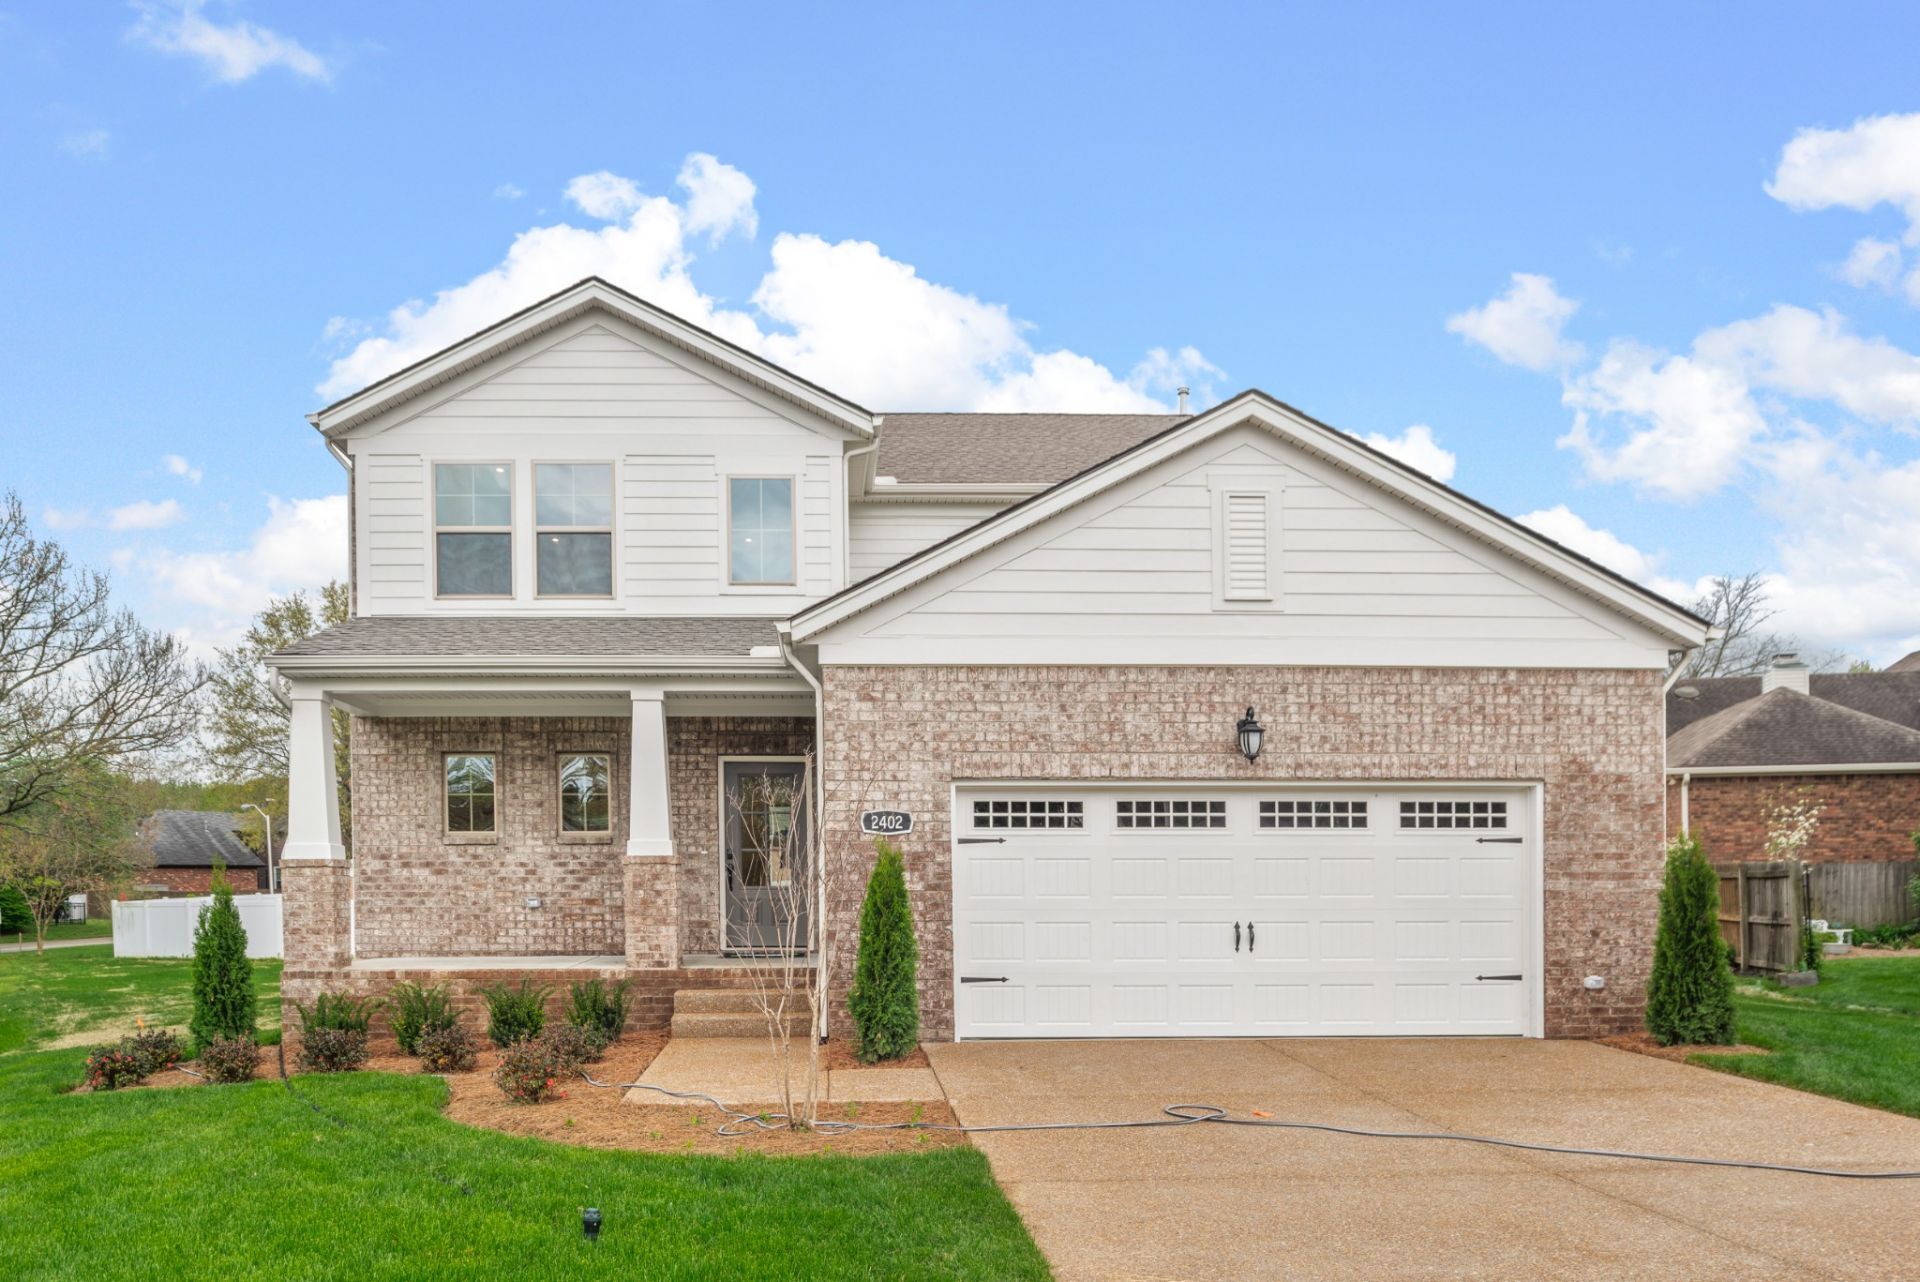
This Drees Home offers a great mix of main-level living and plenty of space upstairs. The Ashland offers an open kitchen and Family Room anchored by a fireplace, with a large island and walk-in pantry providing plenty of everyday function. The Primary Suite is located on the first floor and features a spacious bath with a Super Shower and walk-in closet.Upstairs are three additional bedrooms, a large game room, and an oversized unfinished storage area that is hard to find in a new home. Outside, enjoy both a large covered front porch and a covered back patio, giving you two great spaces to relax or entertain. With 4 bedrooms, 3.5 baths and over 2,500 square feet, the Ashland makes smart use of space without wasting it.
Property Features
Property Type: Residential - Single Family
Basement: Crawl Space
Cooling: Central Air
Fireplaces: 1
Garage: 2 car attached
Heating: Central
Lot Size: 0.14 Acres
Stories: 2.0
Taxes: $3,200
Year Built: 2027
Amenities
Entrance Foyer
Extra Closets
Open Floorplan
Pantry
Smart Thermostat
Walk-In Closet(s)
Kitchen Island
Feature Descriptions
Appliances: Built-In Electric Oven, Cooktop, Gas Range, Dishwasher, Disposal, Microwave, Stainless Steel Appliance(s)
Association Amenities: Park, Playground, Sidewalks, Underground Utilities, Trail(s)
Days on Site: 23
Exterior: Fiber Cement, Brick
Fireplace: Electric
Flooring: Carpet, Luxury Vinyl, Tile
HOA Fee: 40/ Monthly
Laundry: Electric Dryer Hookup, Washer Hookup
Parcel#: 110020C05700CO
Parking: Garage Faces Front, Aggregate, Driveway
Parking Notes: Garage Faces Front, Aggregate, Driveway
Security: Carbon Monoxide Detector(s), Smoke Detector(s)
Sewer: Public Sewer
Utilities: Water Available
Water: Public
Room Sizes
Bedroom 1: 14x14
Bedroom 2: 12x13
Bedroom 3: 10x16
Bedroom 4: 12x14
Recreation Room: 16x19
Dining Room: 11x12
Living Room: 12x19
Local Schools
High School: McGavock Comp High School
Middle School: Donelson Middle
Elementary School: Ruby Major Elementary
Listed By / Shown By
Listed By
Agency Name: Drees Homes
Agency Phone: 6153719750
Shown By
Agency Title: ExCEL Real Estate & Development Co.
Agency Phone: 615-256-6566

Estimate Your Payment
Estimated Payment
$ 1,714.05 per month $1,279.68 Principal & Interest $266.67 Property Tax $167.71 Homeowner's Insurance
1057 Cherry Tree Dr | MLS# 3612495
This single family home located at 1057 Cherry Tree Dr, Mount Juliet, TN 37122 is currently listed for sale with an asking price of $574,990. This property was built in 2027 and has 4 bedrooms and 3 full and 1 partial baths with 2635 sq. ft. Cherry Tree Dr is located in the Ashton Park subdivision. Search Ashton Park real estate on www.excelredtn.com today.