
BEDS4
BATHS2 full 1 partial
SQUARE FEET2,338
MLS#3247103
STATUSActive
PROPERTY TYPERental - Single Family
SUBDIVISIONGlenstone Village
Property Description
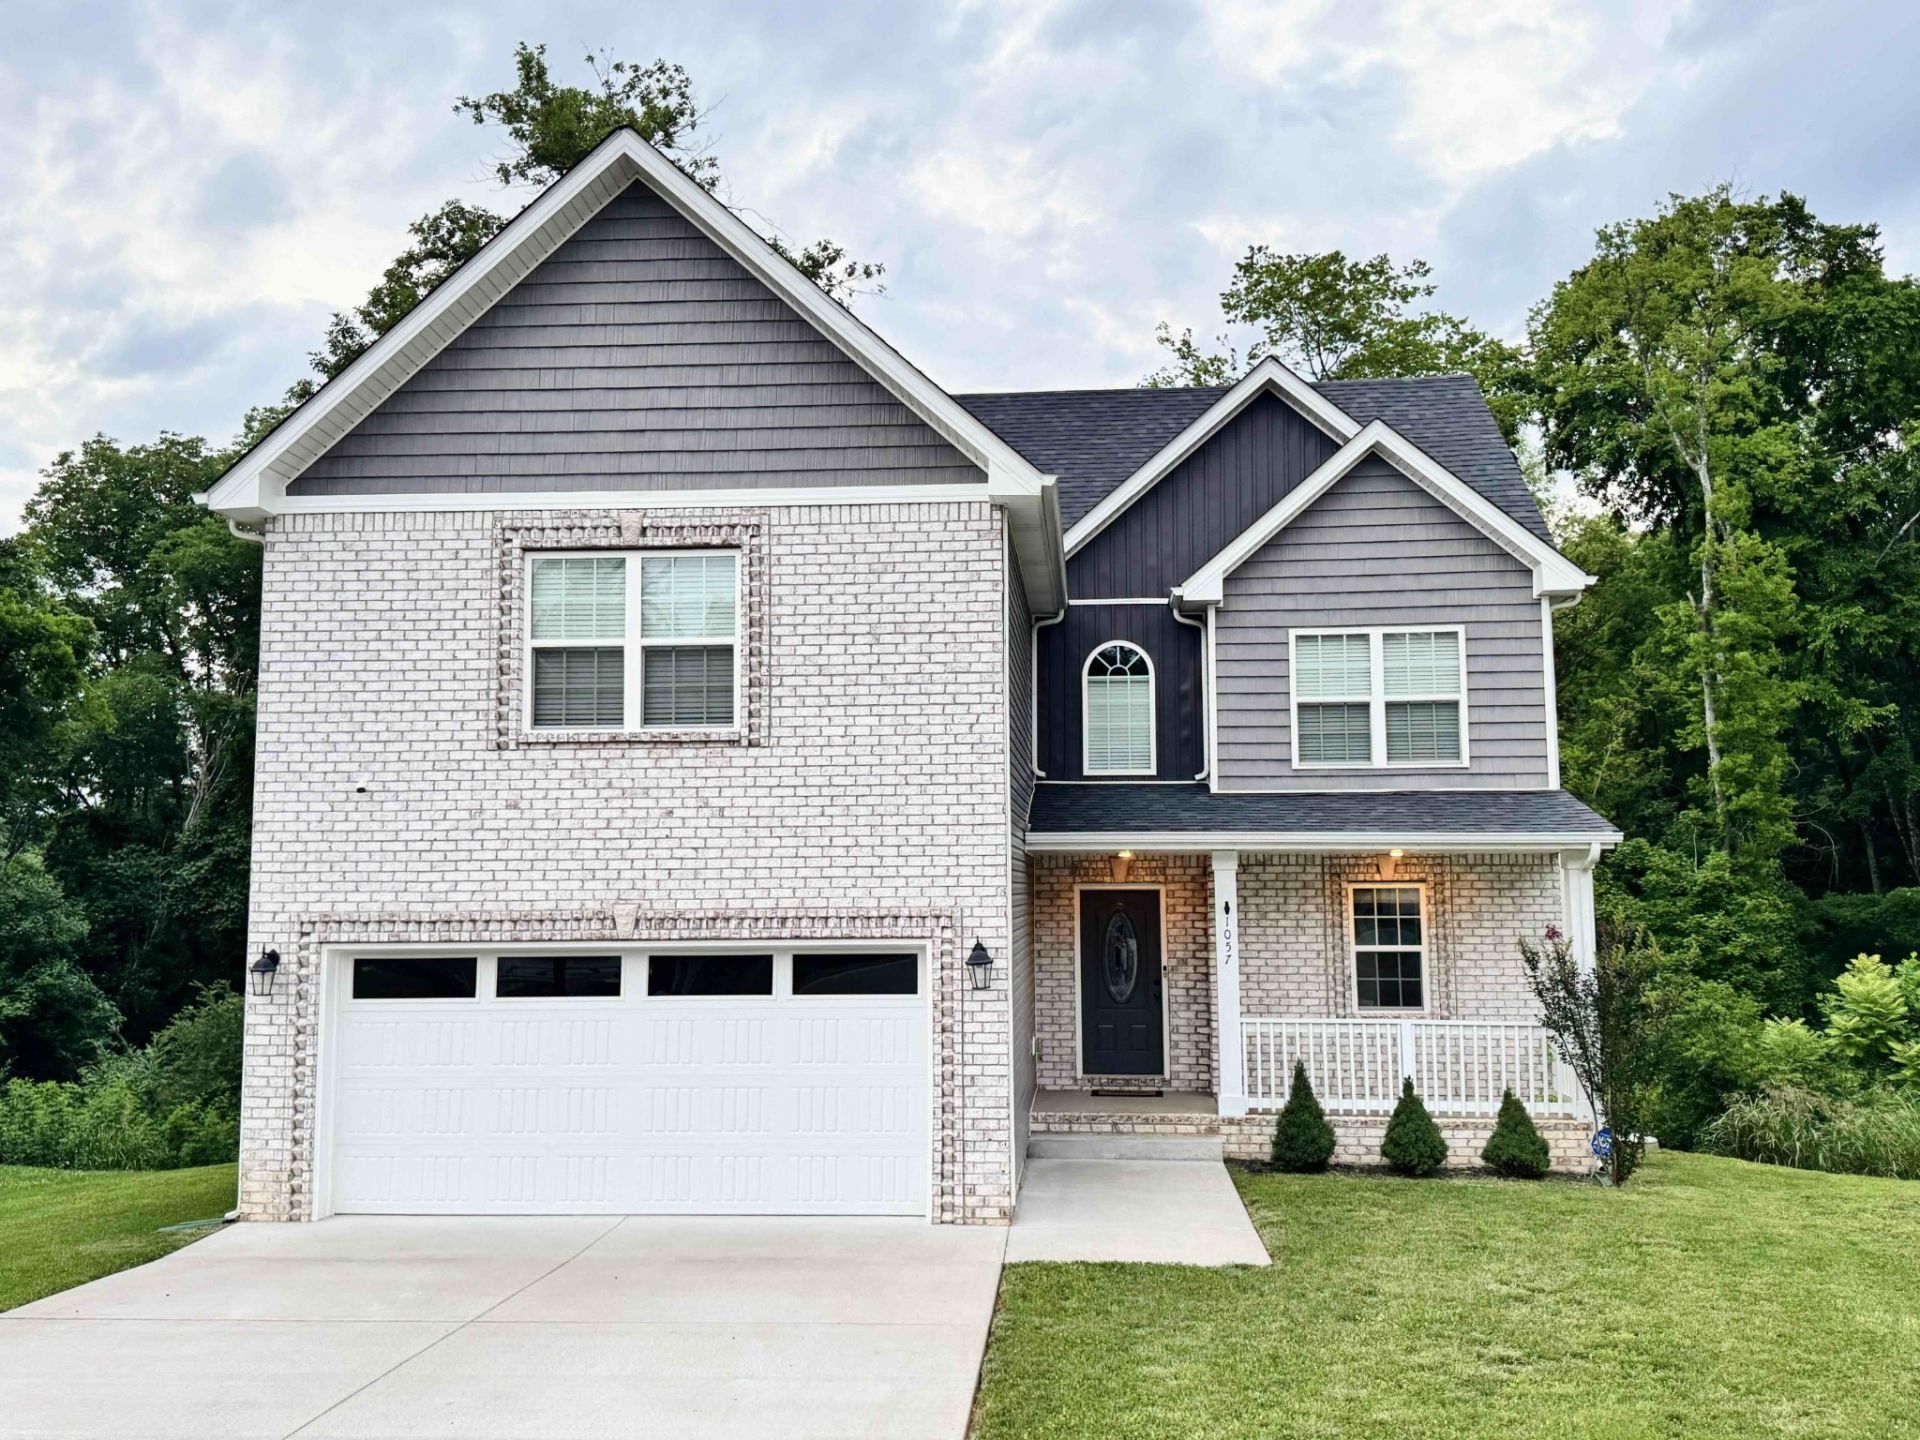
24 Hours notice required to show. Welcome home to this stunning 4-bedroom, 2.5-bath residence nestled at the end of a quiet cul-de-sac in the highly sought-after Sango area. Backing up to a peaceful wooded setting, this property offers the perfect blend of privacy, comfort, and convenience.Step inside to discover a bright, open-concept layout designed for both everyday living and entertaining. The spacious living room features a cozy gas fireplace, creating the perfect gathering space for family and friends. The beautifully appointed kitchen boasts granite countertops, stainless steel appliances, ample cabinetry, and an oversized walk-in pantry. Washer & Dryer Included!Retreat upstairs to the impressive primary suite complete with a trey ceiling, large walk-in closet, and spa-inspired bath featuring a tiled shower and separate soaking tub. The expansive 20x14 fourth bedroom offers endless possibilities and can easily function as a media room, game room, home office, or bonus space.Enjoy your morning coffee on the covered front porch or unwind in the evenings on the covered back deck overlooking the private wooded backdrop. With shopping, dining, schools, and I-24 just minutes away, you'll enjoy the tranquility of suburban living without sacrificing convenience. Washer and Dry to remain at the property! This home truly has it all-space, style, privacy, and an unbeatable locationhttps://taylorandassociatesrealty.com/Apply-Now
Property Features
Property Type: Rental - Single Family
Basement: Crawl Space
Cooling: Ceiling Fan(s), Central Air, Electric
Fireplaces: 1
Garage: 2 car attached
Heating: Central, Electric, Heat Pump
Roof Type: Shingle
Stories: 2.0
Year Built: 2022
Amenities
Air Filter
Entrance Foyer
High Ceilings
Walk-In Closet(s)
Feature Descriptions
Appliances: Electric Oven, Range, Dishwasher, Disposal, Dryer, Microwave, Refrigerator, Stainless Steel Appliance(s), Washer
Days on Site: 37
Exterior: Brick, Vinyl Siding
Fireplace: Gas
Flooring: Carpet, Wood, Tile
HOA Fee: 35/ Monthly
Laundry: Electric Dryer Hookup, Washer Hookup
Other Equipment: Air Purifier
Parcel#: 063080M D 01600 00011080
Parking: Garage Door Opener, Garage Faces Front
Parking Notes: Garage Door Opener, Garage Faces Front
Patio/Porch: Deck, Covered, Porch
Pets Allowed: No
Security: Smoke Detector(s)
Sewer: Public Sewer
Utilities: Electricity Available, Water Available
Water: Public
Room Sizes
Bedroom 1: 16x15
Bedroom 2: 11x11
Bedroom 3: 11x11
Bedroom 4: 20x14
Dining Room: 11x10
Kitchen: 11x11
Living Room: 16x15
Other Room: 7x6
Local Schools
High School: Clarksville High
Middle School: Richview Middle
Elementary School: East Montgomery Elementary
Listed By / Shown By
Listed By
Agency Name: Taylor & Associates Realty, LLC
Agency Phone: 9313785387
Shown By
Agency Title: ExCEL Real Estate & Development Co.
Agency Phone: 615-256-6566

1057 Brightwood Ct | MLS# 3247103
This property located at 1057 Brightwood Ct, Clarksville, TN 37043 is currently listed for rent with an asking price of $2,300 / Monthly. Search Clarksville real estate on www.excelredtn.com today.