
BEDS4
BATHS3 full 1 partial
SQUARE FEET2,914
MLS#3530469
STATUSActive
PROPERTY TYPEResidential - Single Family
SUBDIVISIONAutumn Creek Sec 1
Property Description
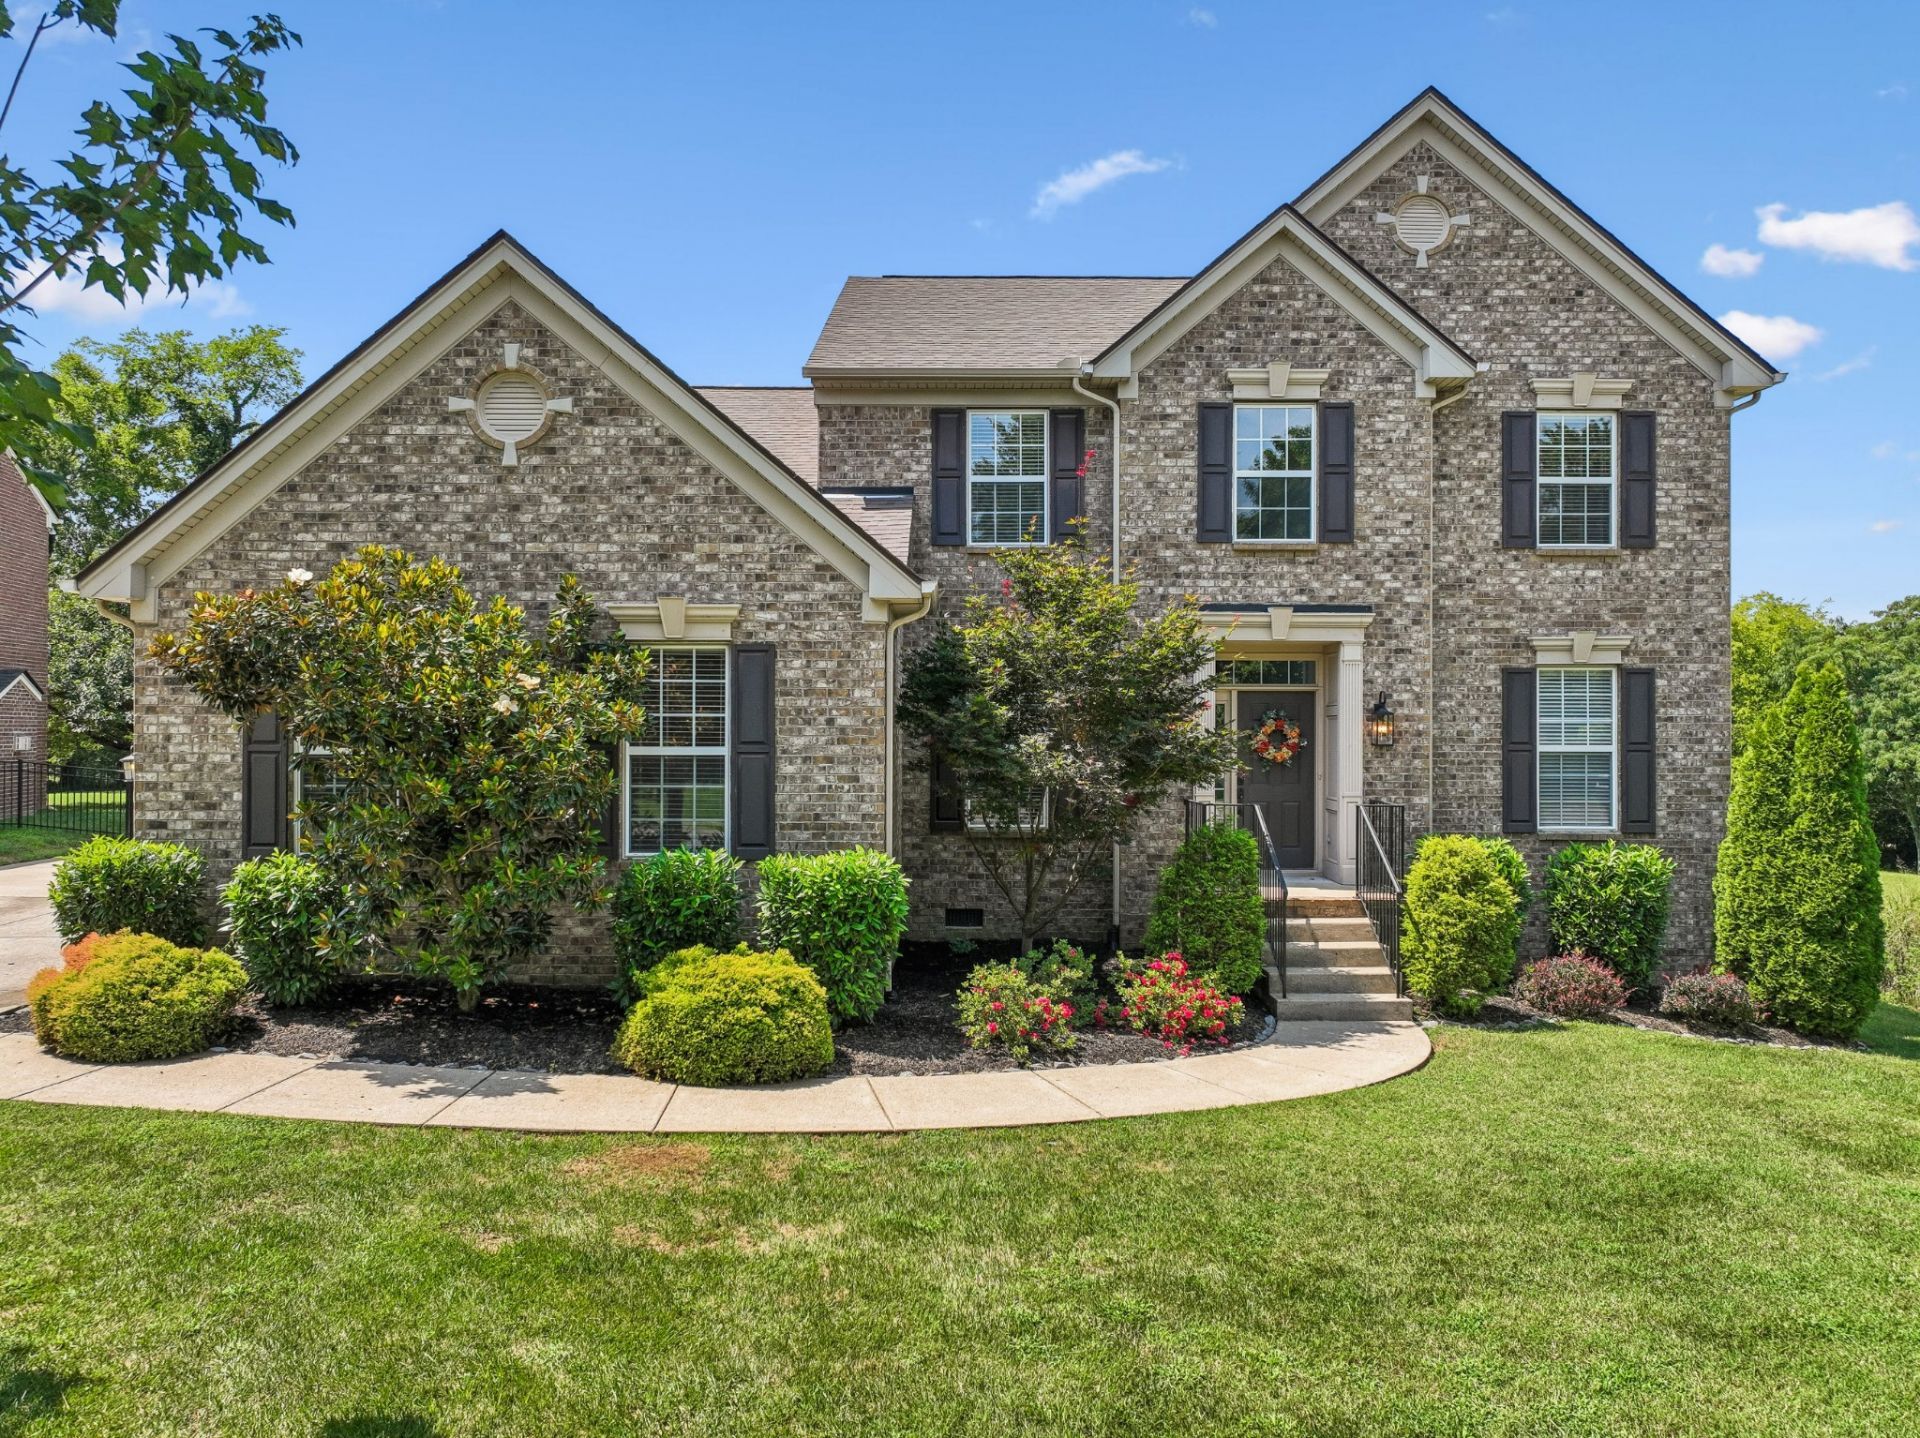
Welcome to 1053 Avery Trace Circle, a beautifully maintained 4-bedroom, 3.5-bath home in Hendersonville's Autumn Creek community. Freshly updated with new carpet, fresh paint, and modern lighting, this move-in ready home also features a tankless water heater and a newer roof. The covered back patio includes a built-in grilling area, making it an ideal spot for outdoor dining, relaxing, or gathering with family and friends. Beyond the backyard, you'll enjoy direct access to Autumn Creek's community park with walking trails, a playground, a dog park, and plenty of mature trees. Residents also have access to the resort style community pool, adding even more opportunities to enjoy the outdoors. Conveniently located in one of Hendersonville's established neighborhoods, this home offers a great combination of updated features, functional living space, and easy access to community amenities. Come see everything 1053 Avery Trace Circle has to offer.
Property Features
Property Type: Residential - Single Family
Basement: Crawl Space
Cooling: Central Air
Garage: 2
Heating: Central, Natural Gas
Lot Size: 0.33 Acres
Stories: 2.0
Taxes: $3,181
Year Built: 2007
Amenities
Built-in Features
Ceiling Fan(s)
Entrance Foyer
Pantry
Redecorated
Walk-In Closet(s)
Feature Descriptions
Appliances: Oven, Dishwasher, Microwave
Association Amenities: Dog Park, Park, Playground, Pool, Sidewalks, Underground Utilities, Trail(s)
Days on Site: 58
Exterior: Brick
Fencing: Back Yard
Fireplace: Living Room
Flooring: Carpet, Wood, Tile
HOA Fee: 75/ Monthly
Lot: Other
Lot Dimensions: 90 X 171.55 IRR
Parcel#: 138N E 03900 000
Parking: Garage Faces Side
Parking Notes: Garage Faces Side
Patio/Porch: Patio, Covered
Sewer: Public Sewer
Topography: Other
Utilities: Natural Gas Available, Water Available
Water: Public
Room Sizes
Bedroom 1: 15x17
Bedroom 2: 11x14
Bedroom 3: 12x12
Bedroom 4: 12x12
Recreation Room: 14x17
Dining Room: 10x13
Kitchen: 11x14
Living Room: 14x17
Local Schools
High School: Beech Sr High School
Middle School: Knox Doss Middle School at Drakes Creek
Elementary School: Dr. William Burrus Elementary at Drakes
Listed By / Shown By
Listed By
Agency Name: simpliHOM
Agency Phone: 8558569466
Shown By
Agency Title: ExCEL Real Estate & Development Co.
Agency Phone: 615-256-6566

Estimate Your Payment
Estimated Payment
$ 2,147.97 per month $1,664.72 Principal & Interest $265.08 Property Tax $218.17 Homeowner's Insurance
1053 Avery Trace Cir | MLS# 3530469
This single family home located at 1053 Avery Trace Cir, Hendersonville, TN 37075 is currently listed for sale with an asking price of $748,000. This property was built in 2007 and has 4 bedrooms and 3 full and 1 partial baths with 2914 sq. ft. Avery Trace Cir is located in the Autumn Creek Sec 1 subdivision. Search Autumn Creek Sec 1 real estate on www.excelredtn.com today.