
BEDS4
BATHS2 full 1 partial
SQUARE FEET3,198
MLS#3247504
STATUSUnder Contract - Showing
PROPERTY TYPEResidential - Single Family
SUBDIVISIONIndian Lake Forest S
Property Description
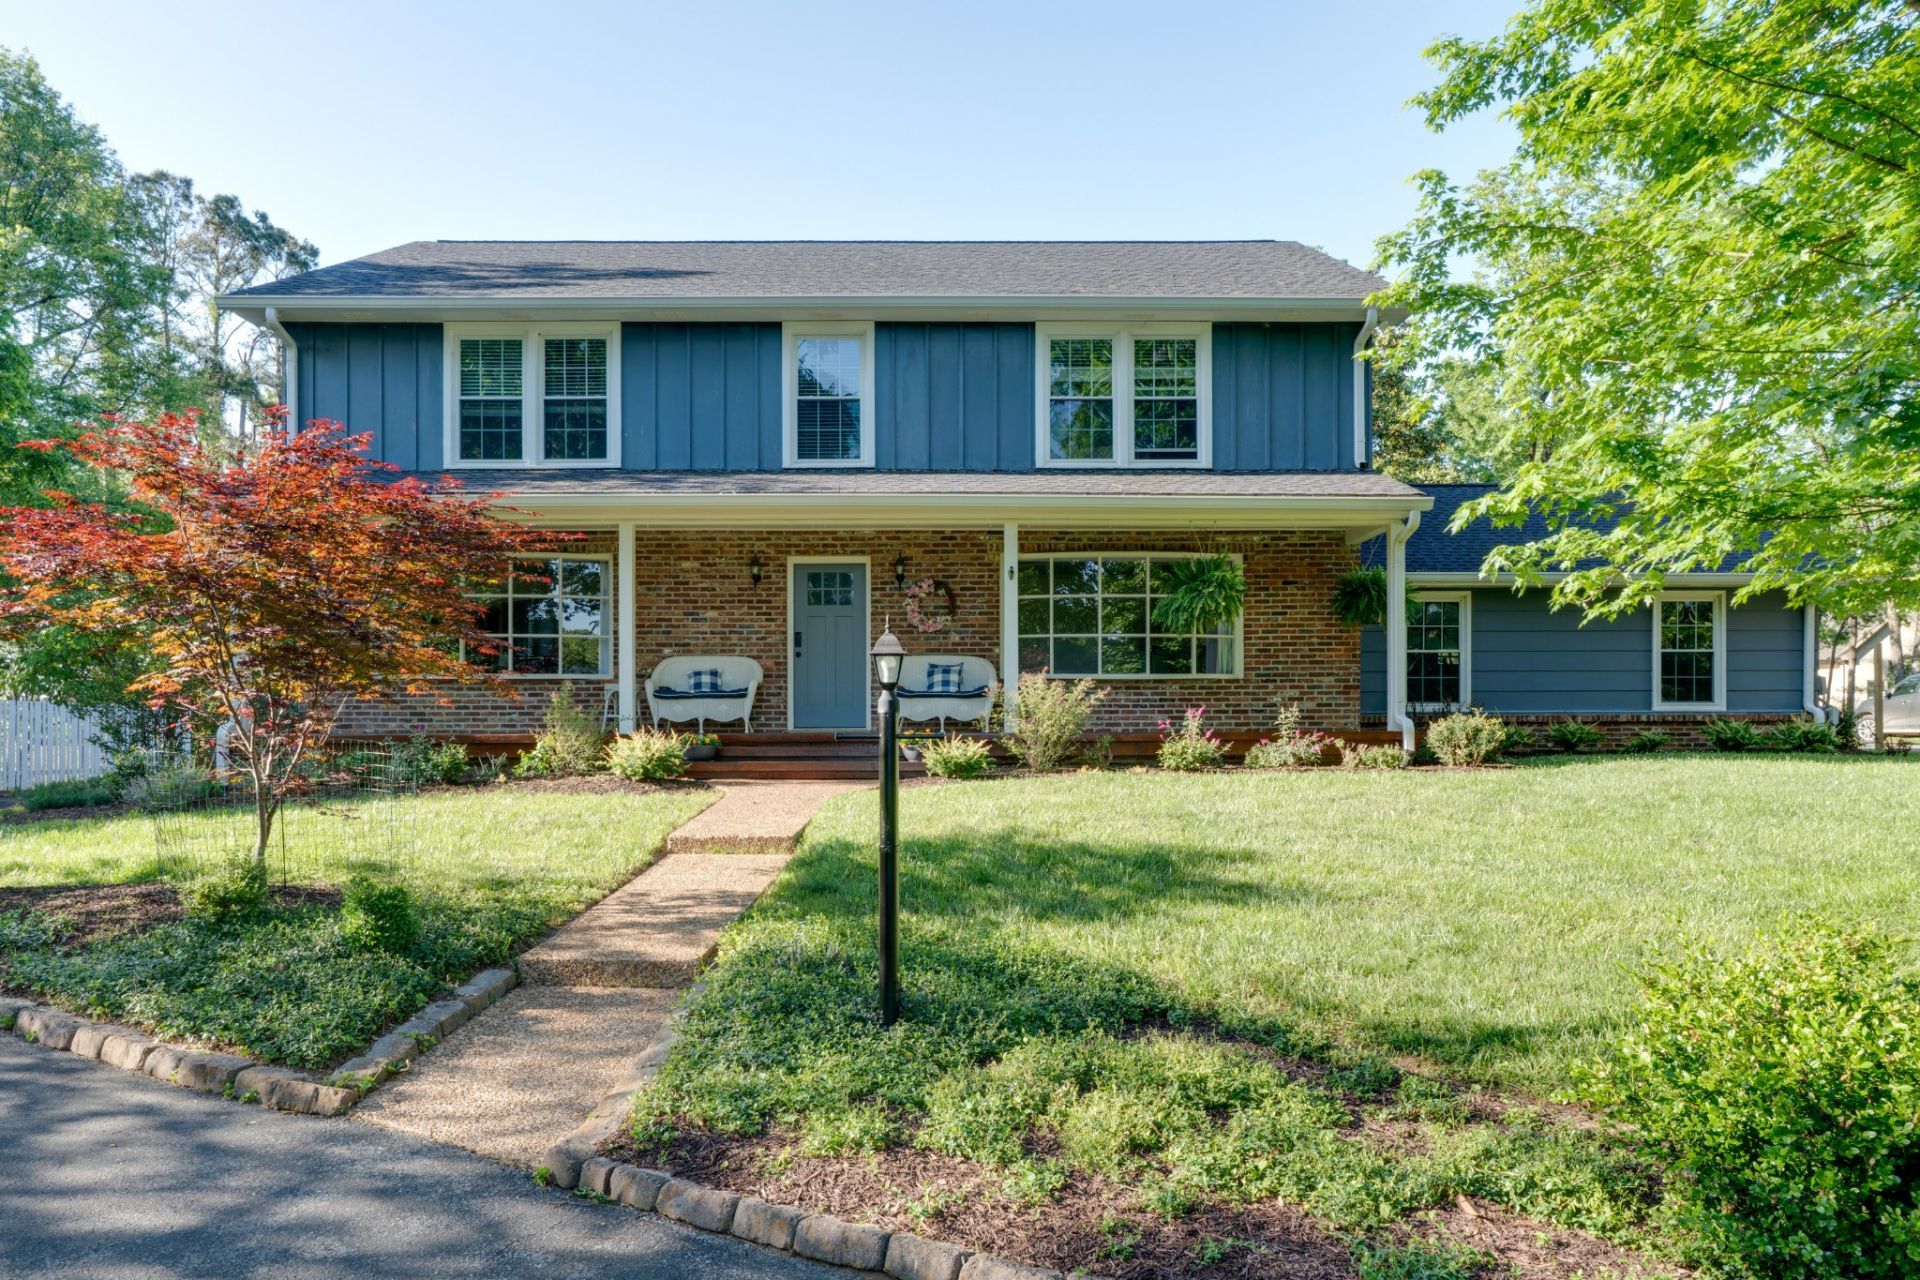
This remarkable 4-bedroom home in Hendersonville, Tn offers the perfect rural-suburban retreat. Situated on just under an acre of private land, this property features an upgraded kitchen with high-end stainless steel appliances, a spacious 23x14 heated and cooled sunroom, and a backyard oasis complete with an inground pool and fenced pool area. Enjoy year-round relaxation with an onsite sauna, plus the added benefit of a dedicated greenhouse. The home also includes a two-car attached garage, along with an expansive additional garage space that can accommodate up to four cars or serve as a two-car garage with a dedicated workshop. With an encapsulated crawl space for added peace of mind, this home offers comfort, functionality, and unique amenities throughout. Come take a look at this beautiful property today - you will not be disappointed.
Property Features
Property Type: Residential - Single Family
Basement: Crawl Space
Cooling: Central Air, Electric
Fireplaces: 1
Garage: 6
Heating: Central, Natural Gas
Home Style: Colonial
Lot Size: 0.93 Acres
Stories: 2.0
Taxes: $3,027
Year Built: 1972
Amenities
Built-in Features
Entrance Foyer
Extra Closets
Walk-In Closet(s)
Smart Lock(s)
Feature Descriptions
Appliances: Built-In Gas Oven, Built-In Gas Range, Dishwasher, Dryer, Microwave, Refrigerator, Stainless Steel Appliance(s), Washer
Days on Site: 36
Exterior: Brick, Wood Siding
Fencing: Partial
Fireplace: Family Room
Flooring: Carpet, Wood, Slate
Lot Dimensions: 115 X 304.46 IRR
Parcel#: 169L A 00600 000
Parking: Garage Door Opener, Attached/Detached
Parking Notes: Garage Door Opener, Attached/Detached
Pool: In Ground
Sewer: Septic Tank
Swimming Pool: Yes
Utilities: Electricity Available, Natural Gas Available, Water Available
Water: Public
Room Sizes
Bedroom 1: 17x16
Bedroom 2: 16x14
Bedroom 3: 15x14
Bedroom 4: 14x14
Den: 16x21
Dining Room: 13x13
Kitchen: 14x16
Living Room: 13x17
Other Room: 23x14
Other Room 2: 6x14
Local Schools
High School: Hendersonville High School
Middle School: Robert E Ellis Middle
Elementary School: Indian Lake Elementary
Listed By / Shown By
Listed By
Agency Name: Assist 2 Sell Real Estate Connection
Agency Phone: 6155908747
Shown By
Agency Title: ExCEL Real Estate & Development Co.
Agency Phone: 615-256-6566

Estimate Your Payment
Estimated Payment
$ 2,391.65 per month $1,891.51 Principal & Interest $252.25 Property Tax $247.89 Homeowner's Insurance
105 Trout Valley Dr | MLS# 3247504
This single family home located at 105 Trout Valley Dr, Hendersonville, TN 37075 is currently listed for sale with an asking price of $849,900. This property was built in 1972 and has 4 bedrooms and 2 full and 1 partial baths with 3198 sq. ft. Trout Valley Dr is located in the Indian Lake Forest S subdivision. Search Indian Lake Forest S real estate on www.excelredtn.com today.