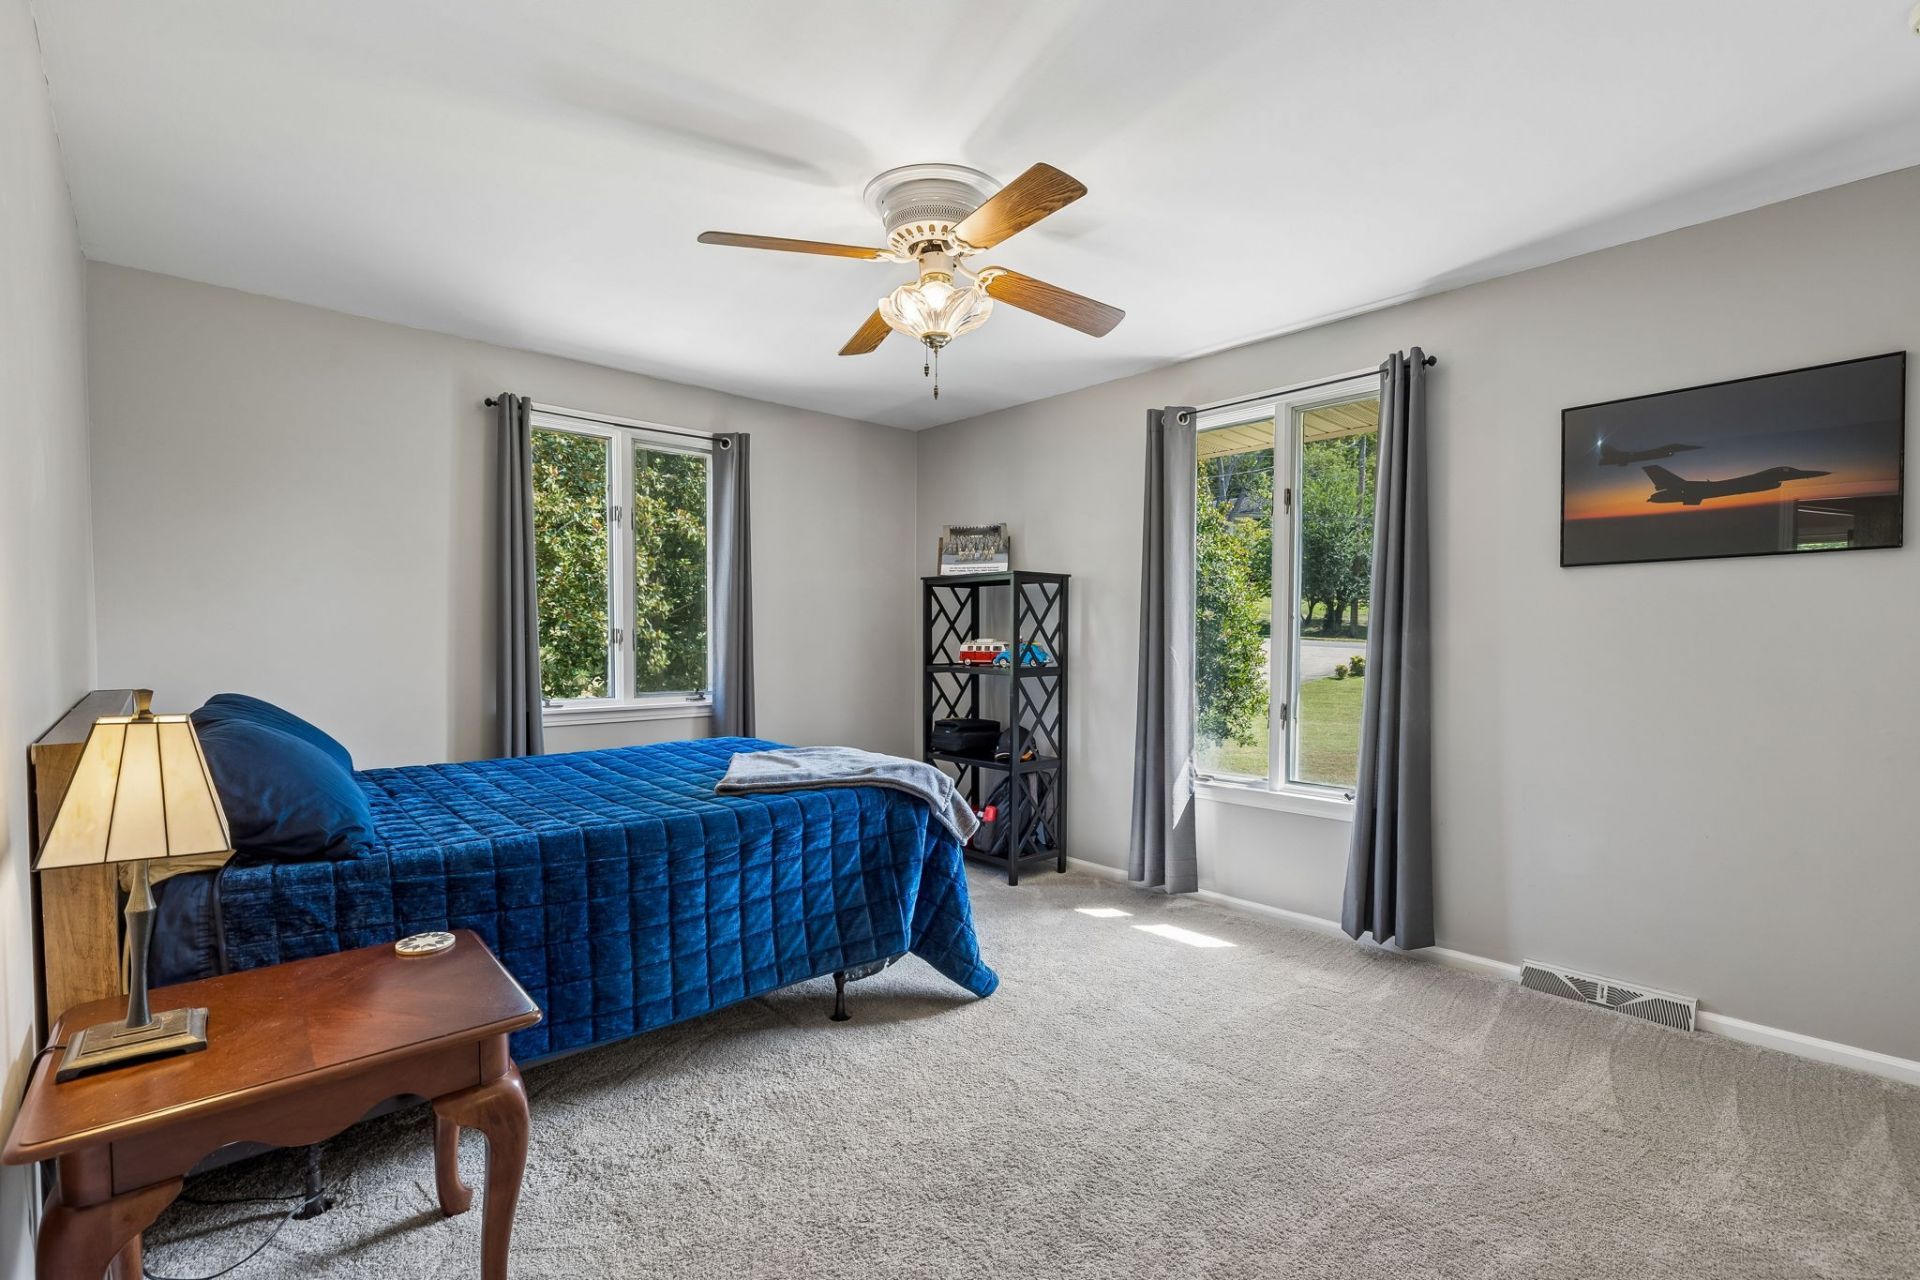

BEDS3
BATHS2 full
SQUARE FEET1,790
MLS#3545041
STATUSUnder Contract - Showing
PROPERTY TYPEResidential - Single Family
SUBDIVISIONPoint O View
Property Description
Tucked away in a PRIME Peninsula location, this meticulously maintained 1969 ranch offers something increasingly hard to find-peace, privacy, beautiful surroundings, and no HOA! Set on a quiet dead-end street shared by only a handful of homes, there's virtually no through traffic, while the backyard overlooks the beautiful rolling fields of Heritage Park at Batey Farm - one of Hendersonville's beloved green spaces which will soon include an ADA walking trail and inclusive playground. Inside, you'll find beautifully updated bathrooms and the timeless charm of a home that has been exceptionally cared for. Step outside onto the huge, private back deck-perfect for entertaining, morning coffee, or simply enjoying the peaceful view. The oversized rear-entry garage provides abundant storage and is already plumbed for a future bathroom, while an extra-large concrete parking pad offers plenty of additional parking. Zoned for highly sought-after schools and just minutes from the lake, boat access, shopping, dining, and everything Hendersonville has to offer. This is such a rare find - you'll be certain to fall in love!
Property Features
Property Type: Residential - Single Family
Basement: Yes
Basement: Unfinished, Walk-Out Access
Cooling: Ceiling Fan(s), Central Air
Fireplaces: 1
Garage: 2 car attached
Heating: Central
Home Style: Ranch
Lot Size: 0.70 Acres
Stories: 2.0
Taxes: $1,892
Year Built: 1969
Amenities
Ceiling Fan(s)
Entrance Foyer
Pantry
High Speed Internet
Feature Descriptions
Appliances: Built-In Electric Oven, Cooktop, Microwave, Refrigerator
Days on Site: 4
Exterior: Brick
Fireplace: Den, Gas
Flooring: Carpet, Luxury Vinyl, Tile
Lot Dimensions: 150 X 200
Other Equipment: Dehumidifier
Parcel#: 164K B 02800 000
Parking: Garage Faces Rear
Parking Notes: Garage Faces Rear
Patio/Porch: Deck
Sewer: Public Sewer
Utilities: Water Available
Water: Private
Room Sizes
Bedroom 1: 13x13
Bedroom 2: 12x15
Bedroom 3: 11x11
Den: 11x20
Dining Room: 10x11
Kitchen: 11x14
Living Room: 11x17
Other Room: 7x9
Local Schools
High School: Hendersonville High School
Middle School: Robert E Ellis Middle
Elementary School: Indian Lake Elementary
Listed By / Shown By
Listed By
Agency Name: RE/MAX Choice Properties
Agency Phone: 6158222003
Shown By
Agency Title: ExCEL Real Estate & Development Co.
Agency Phone: 615-256-6566

Estimate Your Payment
Estimated Payment
$ 1,277.84 per month $990.38 Principal & Interest $157.67 Property Tax $129.79 Homeowner's Insurance
105 Stuart Dr | MLS# 3545041
This single family home located at 105 Stuart Dr, Hendersonville, TN 37075 is currently listed for sale with an asking price of $445,000. This property was built in 1969 and has 3 bedrooms and 2 full baths with 1790 sq. ft. Stuart Dr is located in the Point O View subdivision. Search Point O View real estate on www.excelredtn.com today.