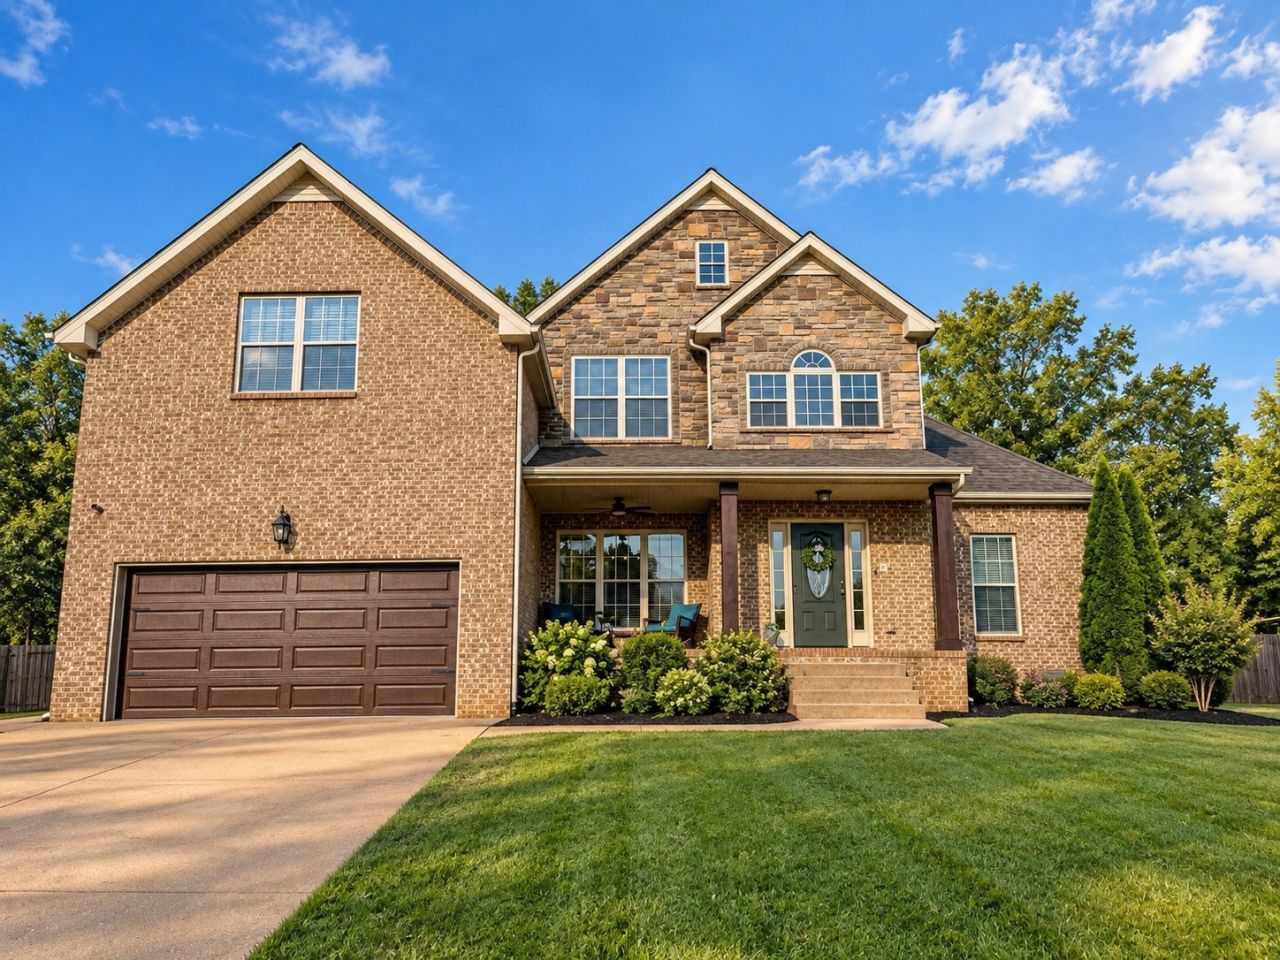

BEDS4
BATHS3 full
SQUARE FEET3,199
MLS#3544096
STATUSActive
PROPERTY TYPEResidential - Single Family
SUBDIVISIONAspen Grove
Property Description
Welcome to a home designed for exceptional indoor and outdoor living! Situated on approximately half an acre in a cul-de-sac, this beautifully maintained home offers 4 bedrooms, 3 full bathrooms, plus a spacious bonus room that can easily serve as a 5th bedroom. Major updates include a roof just 2 years old and a water heater approximately 1 year old.Step outside and discover your own private backyard retreat! The in-ground pool features a brand-new liner and electric heater, while the nearby pergola provides the perfect shaded escape on sunny days. The custom outdoor pool bar is ready for entertaining with built-in stereo, electric, TV, and more-all conveying with the home. Just beyond the bar, you'll find a tucked-away fire pit and hammock area, creating the perfect spot to unwind. From there, you're only steps away from the creek, where you can enjoy fishing right from your own property.The fenced backyard, pergola, and bar area are all less than 2 years old and have been exceptionally maintained. Even the trampoline conveys, making this backyard ready to enjoy from day one! Whether you're hosting pool days, gathering around the fire, relaxing under the pergola, or heading down to the creek for an afternoon of fishing, this property offers an outdoor lifestyle that's hard to find. Immaculately kept and packed with features inside and out, this is one you won't want to miss!
Property Features
Property Type: Residential - Single Family
Basement: Crawl Space
Cooling: Central Air
Fireplaces: 1
Garage: 2 car attached
Heating: Heat Pump, Natural Gas
Home Style: Traditional
Lot Size: 0.51 Acres
Roof Type: Shingle
Stories: 2.0
Taxes: $3,108
Year Built: 2011
Amenities
Ceiling Fan(s)
Extra Closets
High Ceilings
Pantry
Walk-In Closet(s)
Feature Descriptions
Appliances: Cooktop, Dishwasher, Disposal, Microwave, Refrigerator, Stainless Steel Appliance(s)
Days on Site: 5
Exterior: Brick, Vinyl Siding
Fencing: Back Yard
Fireplace: Gas
Flooring: Carpet, Wood, Tile
HOA Fee: 15/ Monthly
Lot: Cul-De-Sac
Lot Dimensions: 52
Other Equipment: Intercom
Parcel#: 063032G E 03900 00002032B
Parking: Attached
Parking Notes: Attached
Patio/Porch: Porch, Covered, Patio
Sewer: Public Sewer
Topography: Cul-De-Sac
Utilities: Natural Gas Available, Water Available
Water: Public
Water Features: Creek
Room Sizes
Bedroom 1: 18x12
Bedroom 2: 11x11
Bedroom 3: 11x11
Bedroom 4: 15x12
Recreation Room: 25x21
Dining Room: 12x12
Kitchen: 22x14
Living Room: 24x16
Local Schools
High School: Northeast High School
Middle School: Northeast Middle
Elementary School: Glenellen Elementary
Listed By / Shown By
Listed By
Agency Name: Century 21 Platinum Properties
Agency Phone: 9317719070
Shown By
Agency Title: ExCEL Real Estate & Development Co.
Agency Phone: 615-256-6566

Estimate Your Payment
Estimated Payment
$ 1,341.41 per month $956.99 Principal & Interest $259.00 Property Tax $125.42 Homeowner's Insurance
105 Ridgepoint Ct | MLS# 3544096
This single family home located at 105 Ridgepoint Ct, Clarksville, TN 37040 is currently listed for sale with an asking price of $430,000. This property was built in 2011 and has 4 bedrooms and 3 full baths with 3199 sq. ft. Ridgepoint Ct is located in the Aspen Grove subdivision. Search Aspen Grove real estate on www.excelredtn.com today.