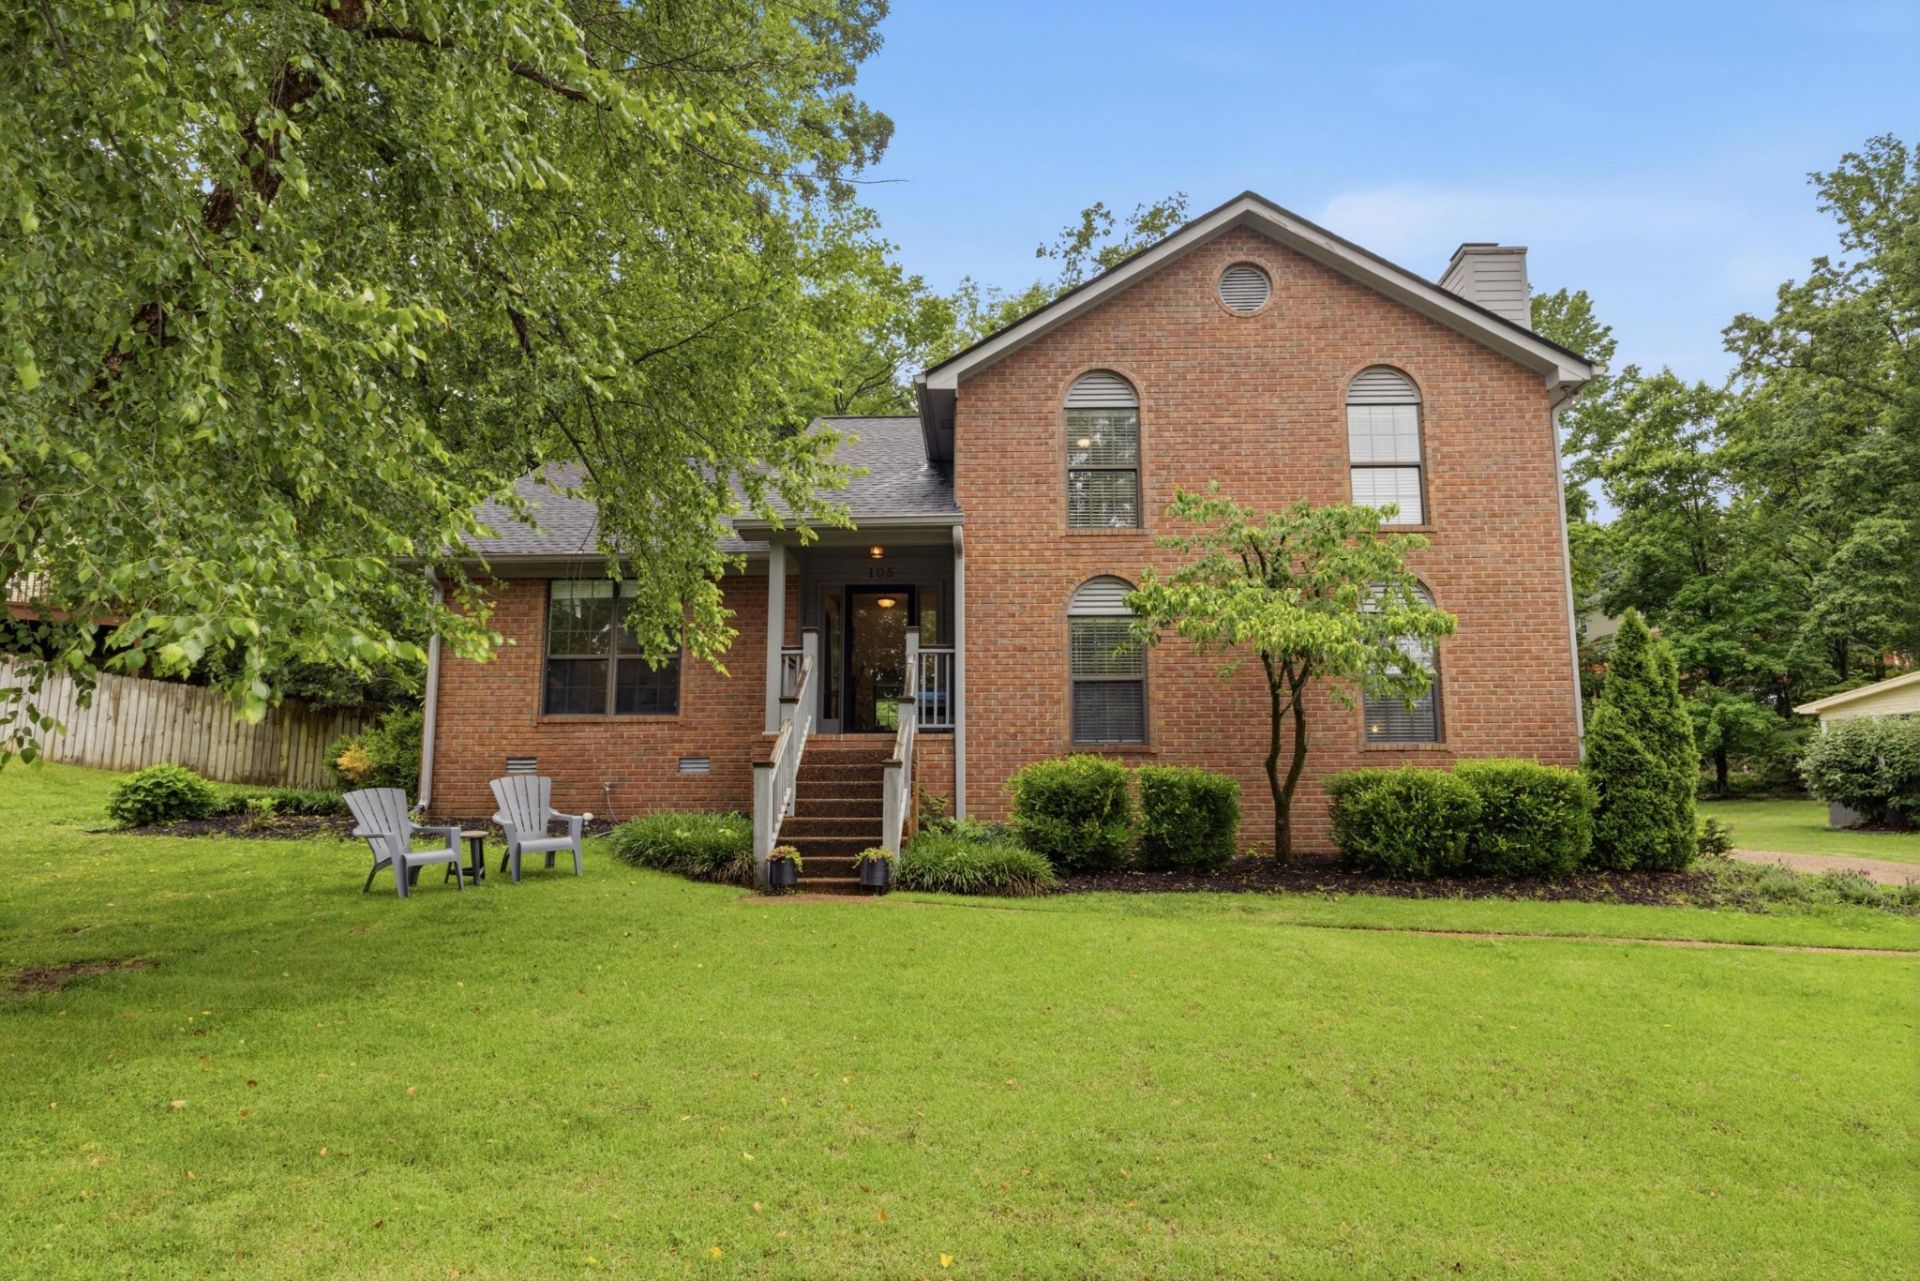

BEDS3
BATHS2 full 1 partial
SQUARE FEET2,112
MLS#3220251
STATUSActive
PROPERTY TYPEResidential - Single Family
SUBDIVISIONOakcrest
Property Description
Nestled in the heart of Hermitage, this charming home offers the perfect blend of comfort, functionality, and outdoor living. Inside, you'll find a warm and inviting layout featuring 3 bedrooms 3 bathrooms and a spacious bonus room. Step outside to enjoy the fully fenced backyard featuring a newly added covered porch perfect for outdoor entertaining. Conveniently located near local shopping, dining, parks, and Downtown Nashville, this home combines everyday convenience with a welcoming neighborhood feel.
Property Features
Property Type: Residential - Single Family
Basement: Yes
Basement: Finished
Cooling: Central Air, Electric
Fireplaces: 1
Garage: 2
Heating: Central, Natural Gas
Lot Size: 0.24 Acres
Stories: 2.0
Taxes: $2,781
Year Built: 1988
Feature Descriptions
Appliances: Electric Oven, Electric Range, Dishwasher, Microwave
Days on Site: 4
Exterior: Brick
Fencing: Back Yard
Flooring: Carpet, Wood
HOA Fee: 300/ Annually
Lot: Level
Lot Dimensions: 97 X 140
Parcel#: 086040A02600CO
Parking: Garage Faces Side, Aggregate
Parking Notes: Garage Faces Side, Aggregate
Patio/Porch: Deck, Covered
Sewer: Public Sewer
Topography: Level
Utilities: Electricity Available, Natural Gas Available, Water Available
Water: Public
Room Sizes
Bedroom 1: 17x13
Bedroom 2: 13x11
Bedroom 3: 13x11
Den: 21x13
Dining Room: 14x10
Kitchen: 19x11
Living Room: 18x15
Local Schools
High School: McGavock Comp High School
Middle School: DuPont Tyler Middle
Elementary School: Dodson Elementary
Listed By / Shown By
Listed By
Agency Name: Elevate Powered By EXIT
Agency Phone: 6153733948
Shown By
Agency Title: ExCEL Real Estate & Development Co.
Agency Phone: 615-256-6566

Estimate Your Payment
Estimated Payment
$ 1,412.33 per month $1,043.79 Principal & Interest $231.75 Property Tax $136.79 Homeowner's Insurance
105 Oak Holw | MLS# 3220251
This single family home located at 105 Oak Holw, Hermitage, TN 37076 is currently listed for sale with an asking price of $469,000. This property was built in 1988 and has 3 bedrooms and 2 full and 1 partial baths with 2112 sq. ft. Oak Holw is located in the Oakcrest subdivision. Search Oakcrest real estate on www.excelredtn.com today.