
BEDS3
BATHS2 full
SQUARE FEET2,071
MLS#3622456
STATUSActive
PROPERTY TYPEResidential - Single Family
SUBDIVISIONPoint O View Sec 2B
Property Description
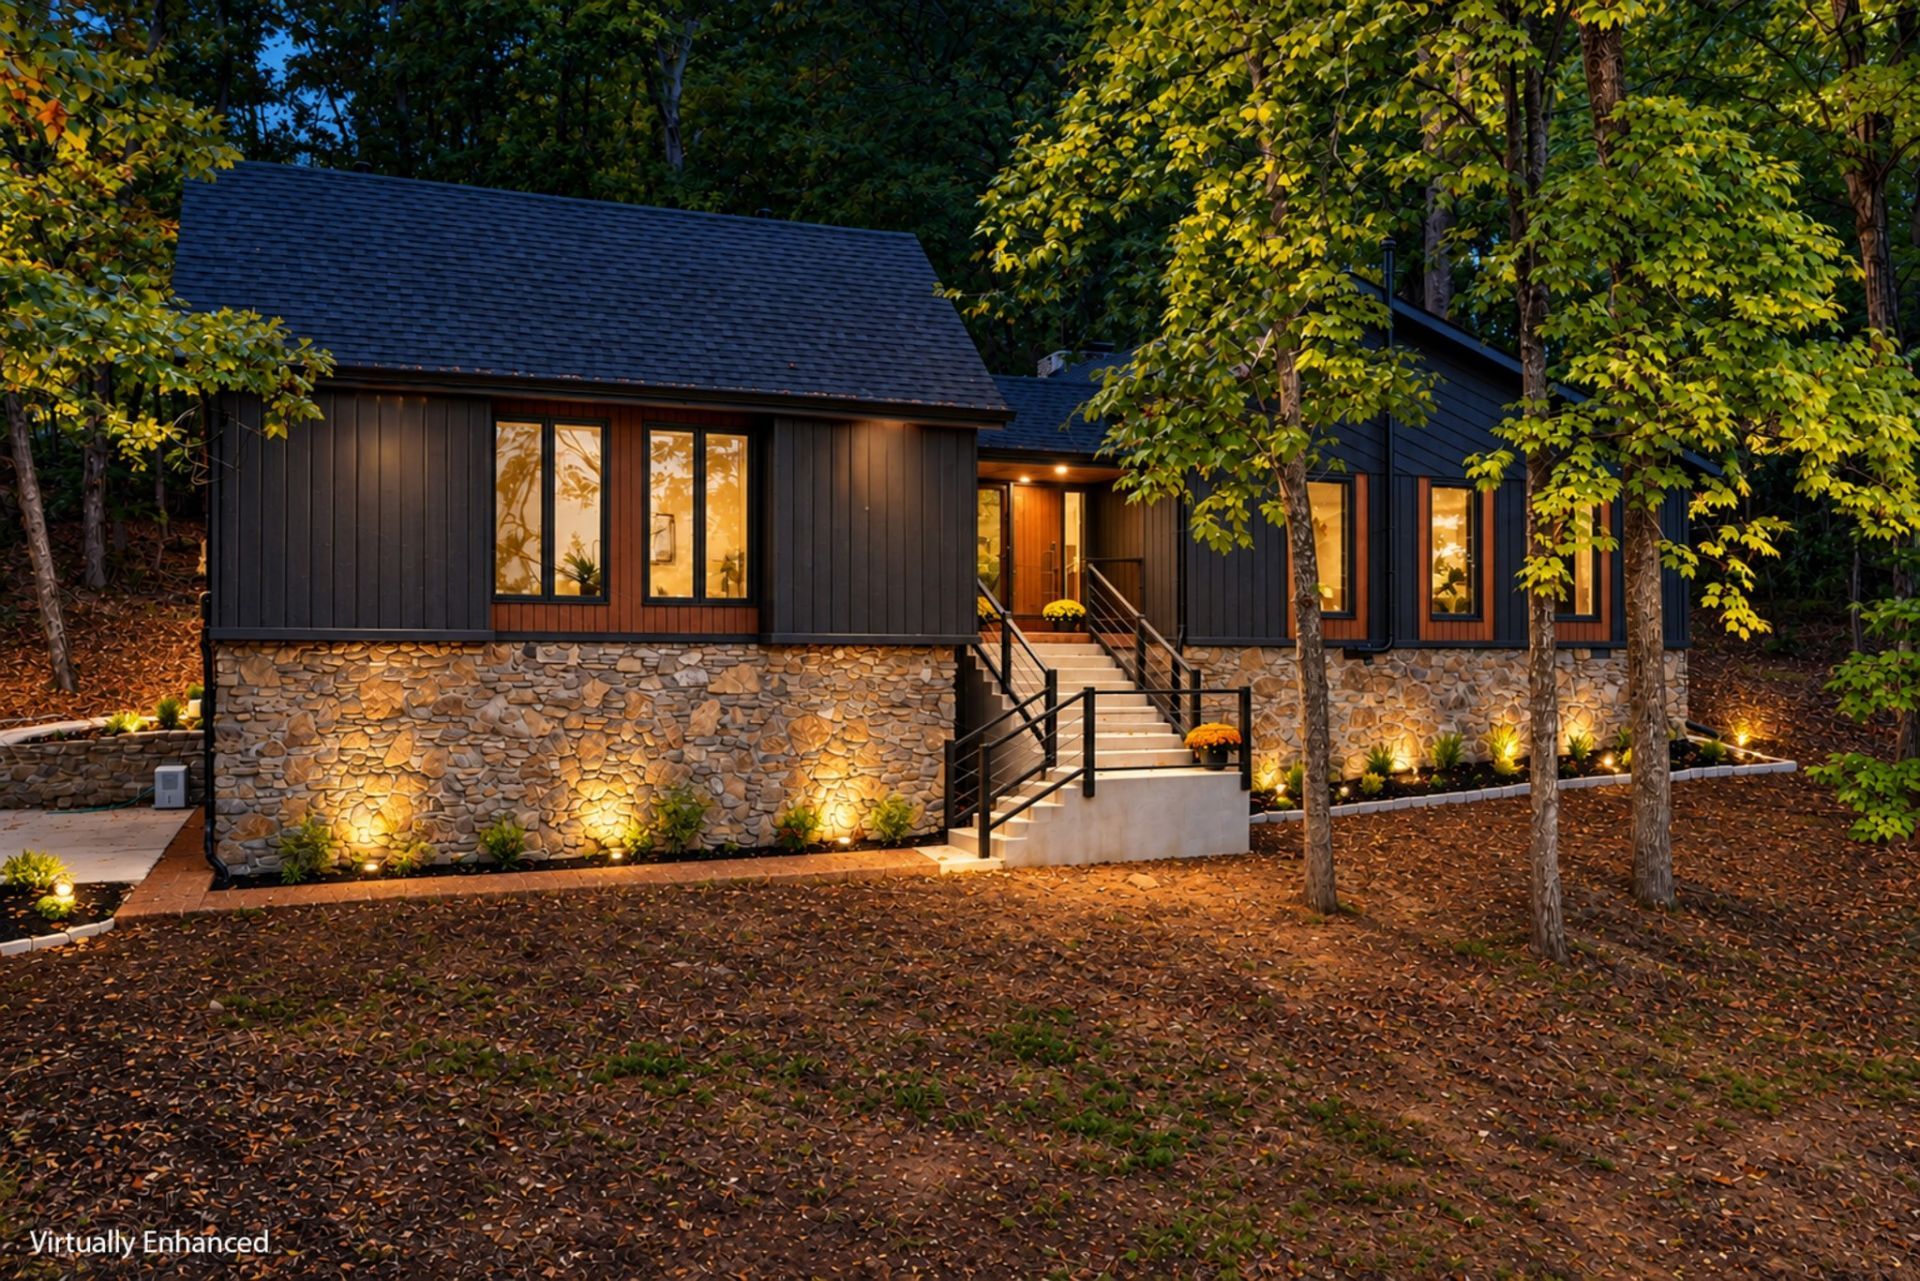
Nothing like this on the market! Renovated entertainer's DREAM HOME situated on a beautiful serene lot backing up to the new Heritage Park. This property offers a special setting with the added benefit of NO HOA! Enjoy the peaceful surroundings and inviting outdoor living spaces, including a new deck, screened-in porch, and covered porch featuring cedar posts and ceilings. Inside and out, this home has been thoughtfully renovated with an extensive list of updates. The great room is truly the heart of this home with TONS OF SPACE, beautiful rock fireplace, open to the kitchen and has access to the screened in covered porch AND door to the covered patio/outdoor seating area. All bedrooms and bathrooms are on the main level. Basement has a LARGE climate controlled storage space of 225 sq ft, large 2 car garage, and the laundry room with laundry shoot! Bedrooms all have custom built-in closet shelving/racks. Exterior improvements include a new roof, new gutters, fresh exterior paint and caulking, wood-look metal siding accents, new garage doors, new screen doors, and updated landscaping. The interior features fresh paint throughout, freshly painted cabinets, new interior doors and door knobs, new staircase handrails and so much more! The garage has also undergone a complete demolition and renovation. Unique opportunity to own one of Hendersonville's private yet convienetly located gems!
Property Features
Property Type: Residential - Single Family
Basement: Yes
Basement: Unfinished
Cooling: Central Air, Electric
Fireplaces: 1
Garage: 2 car attached
Heating: Central, Natural Gas
Lot Size: 0.71 Acres
Roof Type: Asphalt
Stories: 2.0
Taxes: $1,874
Year Built: 1977
Amenities
Ceiling Fan(s)
Entrance Foyer
High Ceilings
Walk-In Closet(s)
Kitchen Island
Feature Descriptions
Appliances: Gas Oven, Gas Range, Dishwasher, Microwave, Refrigerator, Stainless Steel Appliance(s)
Association Amenities: Park, Trail(s)
Days on Site: 11
Exterior: Stone, Wood Siding
Fireplace: Wood Burning
Flooring: Luxury Vinyl
Laundry: Electric Dryer Hookup, Washer Hookup
Lot: Cul-De-Sac, Private, Wooded
Lot Dimensions: 44.54X232 IRR
Parcel#: 164K C 00200 000
Parking: Garage Door Opener, Attached, Asphalt
Parking Notes: Garage Door Opener, Attached, Asphalt
Patio/Porch: Deck, Covered, Patio, Porch
Sewer: Public Sewer
Topography: Cul-De-Sac, Private, Wooded
Utilities: Electricity Available, Natural Gas Available, Water Available
Water: Public
Room Sizes
Bedroom 1: 16x15
Bedroom 2: 14x14
Bedroom 3: 14x13
Dining Room: 12x10
Kitchen: 17x14
Living Room: 29x27
Local Schools
High School: Hendersonville High School
Middle School: Robert E Ellis Middle
Elementary School: Indian Lake Elementary
Listed By / Shown By
Listed By
Agency Name: Compass
Agency Phone: 6158245920
Shown By
Agency Title: ExCEL Real Estate & Development Co.
Agency Phone: 615-256-6566

Estimate Your Payment
Estimated Payment
$ 1,729.44 per month $1,390.98 Principal & Interest $156.17 Property Tax $182.29 Homeowner's Insurance
105 Nathan Forest Ct | MLS# 3622456
This single family home located at 105 Nathan Forest Ct , Hendersonville, TN 37075 is currently listed for sale with an asking price of $625,000. This property was built in 1977 and has 3 bedrooms and 2 full baths with 2071 sq. ft. Nathan Forest Ct is located in the Point O View Sec 2B subdivision. Search Point O View Sec 2B real estate on www.excelredtn.com today.