
BEDS3
BATHS2 full
SQUARE FEET1,692
MLS#3304658
STATUSUnder Contract - Not Showing
PROPERTY TYPEResidential - Single Family
SUBDIVISIONPoint O View Sec 2B
Property Description
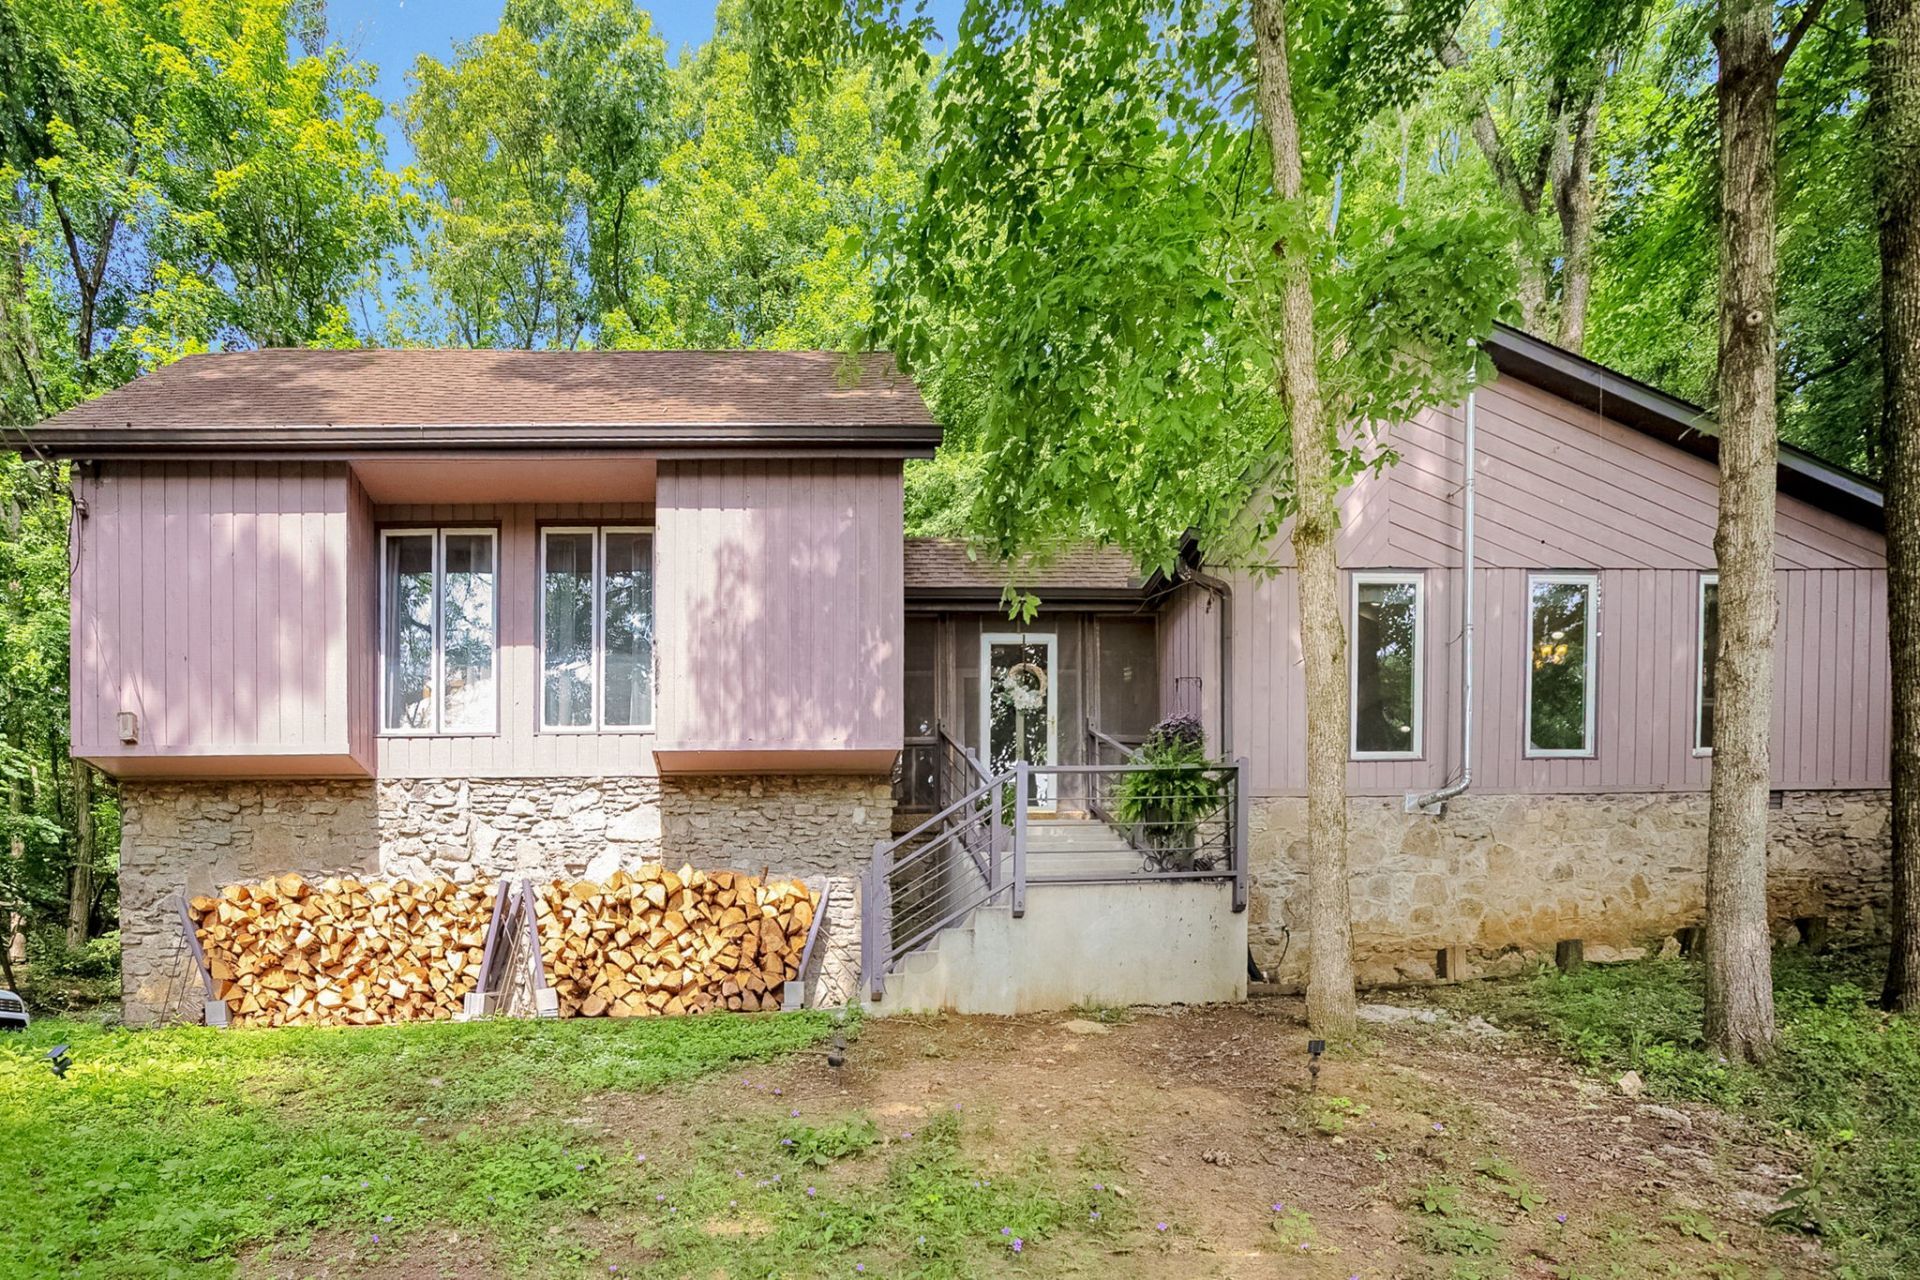
Private Gatlinburg - style retreat in prime location! Conveniently situated near shopping and dining, this beautifully updated home backs directly to a serene 38-acre passive park, offering exceptional privacy and natural surroundings. Enjoy views of Old Hickory Lake and the downtown Nashville skyline from the upper portion of the park. Inside, the kitchen and bathrooms have been renovated, while the bamboo flooring and tile flow throughout the main living areas. The impressive great room features soaring 14 foot ceilings and a cozy fireplace, creating the perfect space for relaxing or entertaining. Step outside to the updated back deck and take in the peaceful wooded setting that gives this home its true Gatlinburg feel. BUYER AND/OR BUYERS AGENT TO VERIFY ALL INFO - INFO NOT VERIFIED BY LISTING AGENT. LIMITED SERVICE LISTING - CONTACT SELLER DIRECTLY FOR ALL SHOWINGS/INQUIRIES. SELLER TO BE MAIN POINT OF CONTACT.
Property Features
Property Type: Residential - Single Family
Basement: Yes
Basement: Unfinished
Cooling: Central Air
Fireplaces: 1
Garage: 2 car attached
Heating: Central, Electric, Natural Gas
Home Style: Rustic
Lot Size: 0.71 Acres
Roof Type: Asphalt
Stories: 1.0
Taxes: $1,874
Year Built: 1977
Amenities
Ceiling Fan(s)
Open Floorplan
Pantry
High Speed Internet
Feature Descriptions
Appliances: Gas Oven, Gas Range, Dishwasher, Disposal, Dryer, Freezer, Ice Maker, Microwave, Refrigerator, Stainless Steel Appliance(s), Washer
Days on Site: 6
Exterior: Wood Siding
Fireplace: Great Room
Flooring: Bamboo
Laundry: Electric Dryer Hookup, Washer Hookup
Lot: Hilly, Sloped, Wooded
Lot Dimensions: 44.54X232 IRR
Parcel#: 164K C 00200 000
Parking: Garage Door Opener, Attached, Concrete, Driveway, On Street
Parking Notes: Garage Door Opener, Attached, Concrete, Driveway, On S
Patio/Porch: Deck
Sewer: Public Sewer
Topography: Hilly, Sloped, Wooded
Utilities: Electricity Available, Natural Gas Available, Water Available
Water: Public
Local Schools
High School: Hendersonville High School
Middle School: Robert E Ellis Middle
Elementary School: Indian Lake Elementary
Listed By / Shown By
Listed By
Agency Name: Community Realty Services, Inc.
Agency Phone: 6153302876
Shown By
Agency Title: ExCEL Real Estate & Development Co.
Agency Phone: 615-256-6566

Estimate Your Payment
Estimated Payment
$ 1,351.85 per month $1,057.14 Principal & Interest $156.17 Property Tax $138.54 Homeowner's Insurance
105 Nathan Forest Ct | MLS# 3304658
This single family home located at 105 Nathan Forest Ct, Hendersonville, TN 37075 is currently listed for sale with an asking price of $475,000. This property was built in 1977 and has 3 bedrooms and 2 full baths with 1692 sq. ft. Nathan Forest Ct is located in the Point O View Sec 2B subdivision. Search Point O View Sec 2B real estate on www.excelredtn.com today.