
BEDS3
BATHS2 full
SQUARE FEET1,427
MLS#3311806
STATUSActive
PROPERTY TYPEResidential - Single Family
SUBDIVISIONThe Willows
Property Description
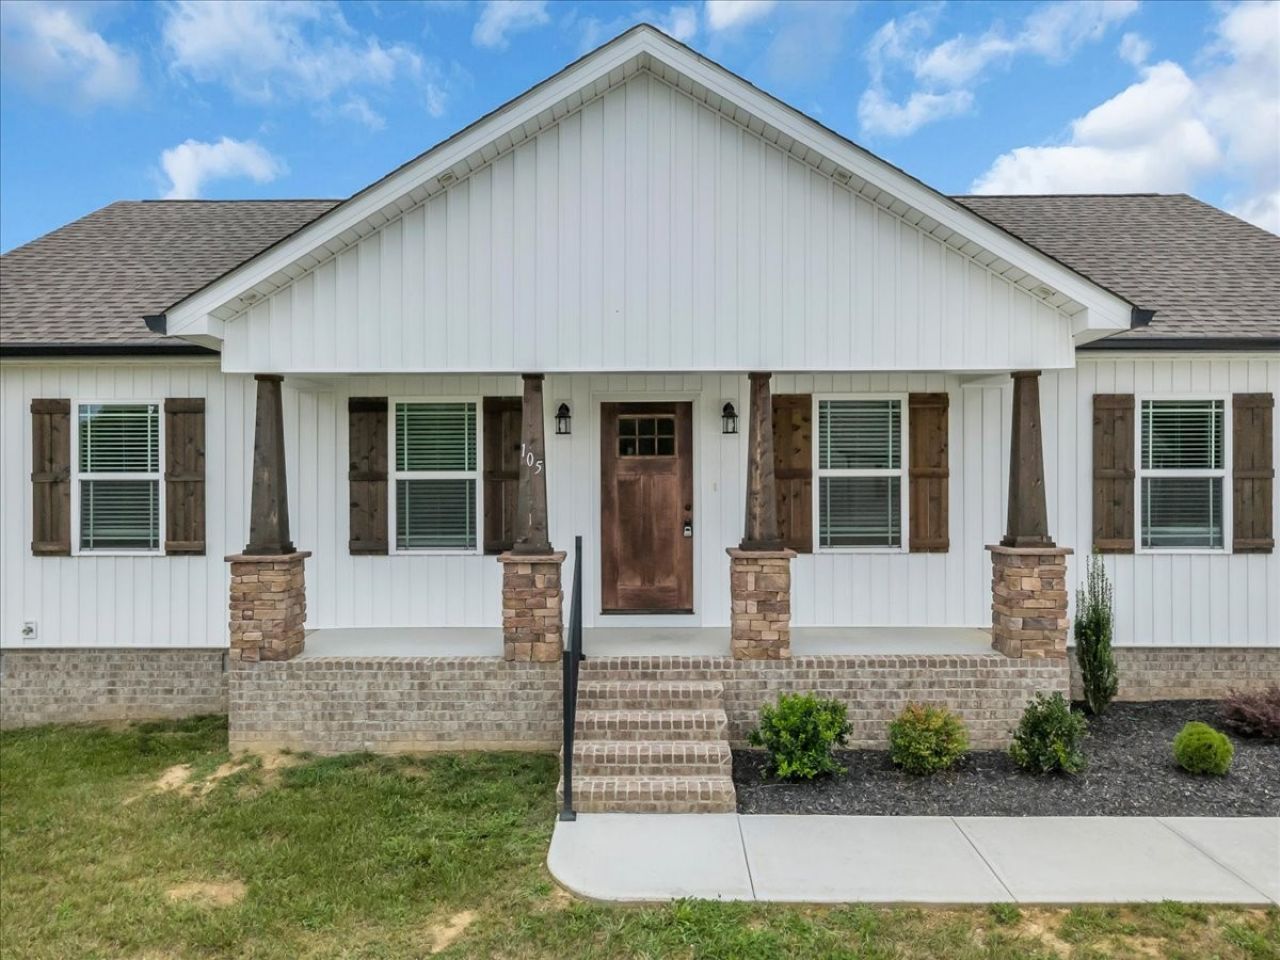
Welcome to this beautifully crafted new home in one of the city's newest subdivisions. Thoughtfully designed and built with quality in mind, this residence features granite counter tops, custom built cabinets, and a bright, open floor plan for both every day living and entertaining. Enjoy the outdoors on the covered front porch or the spacious back deck. Situated just minutes from all amenities the city has to offer. This home blends comfort, convenience, and modern style in one exceptional package. Home to include all kitchen appliances and blinds. HOA will be pre paid by seller for the first 5 years at the current rate.
Property Features
Property Type: Residential - Single Family
Basement: None
Cooling: Central Air, Electric
Heating: Central, Electric
Roof Type: Shingle
Stories: 1.0
Taxes: $1
Year Built: 2025
Amenities
Ceiling Fan(s)
Open Floorplan
Walk-In Closet(s)
High Speed Internet
Feature Descriptions
Appliances: Electric Oven, Electric Range, Dishwasher, Microwave, Refrigerator
Association Amenities: Sidewalks
Exterior: Vinyl Siding
Flooring: Vinyl
HOA Fee: 20/ Monthly
Laundry: Electric Dryer Hookup, Washer Hookup
Lot: Cleared
Patio/Porch: Porch, Covered, Deck
Security: Smoke Detector(s)
Sewer: Public Sewer
Topography: Cleared
Utilities: Electricity Available, Water Available, Cable Connected
Water: Public
Room Sizes
Bedroom 1: 12x14
Bedroom 2: 12x12
Bedroom 3: 11x12
Dining Room: 10x12
Kitchen: 10x11
Living Room: 18x18
Local Schools
High School: Shelbyville Central High School
Middle School: Harris Middle School
Elementary School: East Side Elementary
Listed By / Shown By
Listed By
Agency Name: Better Homes & Gardens Real Estate Heritage Group
Agency Phone: 9316801680
Shown By
Agency Title: ExCEL Real Estate & Development Co.
Agency Phone: 615-256-6566

Estimate Your Payment
Estimated Payment
$ 717.24 per month $634.06 Principal & Interest $0.08 Property Tax $83.10 Homeowner's Insurance
105 Demombreum Circle | MLS# 3311806
This single family home located at 105 Demombreum Circle , Shelbyville, TN 37160 is currently listed for sale with an asking price of $284,900. This property was built in 2025 and has 3 bedrooms and 2 full baths with 1427 sq. ft. Demombreum Circle is located in the The Willows subdivision. Search The Willows real estate on www.excelredtn.com today.