
BEDS3
BATHS2 full 1 partial
SQUARE FEET1,767
MLS#3193973
STATUSActive
PROPERTY TYPERental - Townhouse
SUBDIVISIONMountain View
Property Description
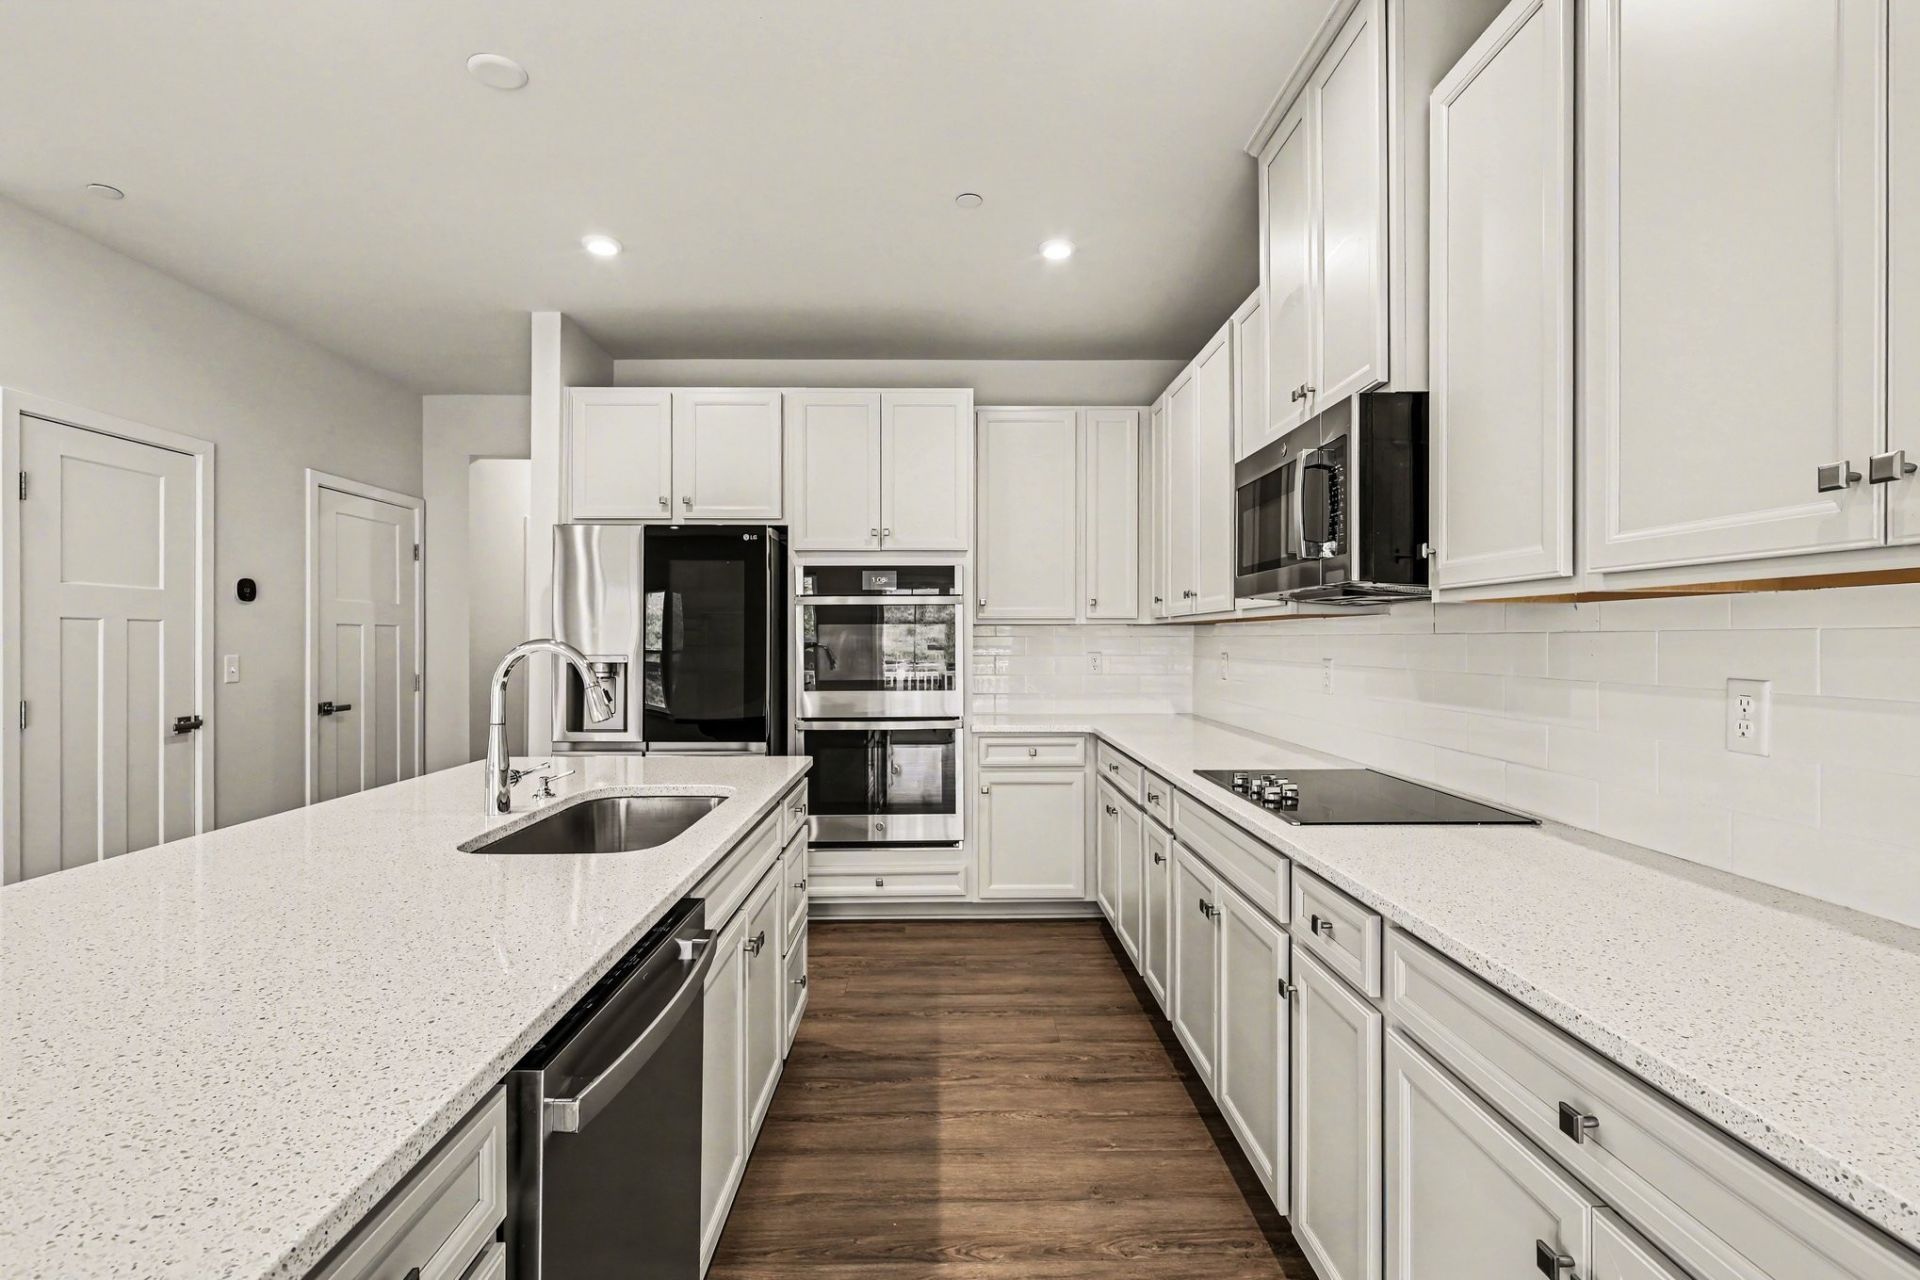
The Heart of the Home: A Gourmet Experience!END UNIT with a 1-car garage for immediate occupancy! Step inside to an open-concept main floor draped in stylish, durable wood-look LVP flooring. The floor plan flows naturally into a kitchen designed for more than just a quick meal-it's built for entertaining.Chef's Essentials: The kitchen features high-end double ovens and a dedicated cooktop, allowing you to bake and sauté simultaneously without breaking a sweat.The Social Hub: A massive quartz island serves as the centerpiece, perfect for morning coffee, casual workspace, or serving hors d'oeuvres when friends come over. And, a patio for effortless entertaining. Washer and Dryer is included! The owner has left behind new bedroom furniture, if interested at NO EXPENSE to the renter.
Property Features
Property Type: Rental - Townhouse
Cooling: Central Air
Garage: 1 car attached
Heating: Central
Roof Type: Shingle
Stories: 2.0
Year Built: 2024
Amenities
Air Filter
Extra Closets
High Ceilings
Open Floorplan
Pantry
Smart Thermostat
Walk-In Closet(s)
High Speed Internet
Feature Descriptions
Appliances: Double Oven, Electric Range, Dishwasher, Dryer, Microwave, Refrigerator, Washer, Water Purifier
Days on Site: 18
Exterior: Fiber Cement, Stone
Flooring: Carpet, Laminate, Tile
Other Equipment: Air Purifier
Parking: Garage Door Opener, Garage Faces Front
Parking Notes: Garage Door Opener, Garage Faces Front
Patio/Porch: Patio
Security: Smoke Detector(s)
Sewer: Public Sewer
Utilities: Water Available, Cable Connected
Water: Public
Room Sizes
Bedroom 1: 14x13
Bedroom 2: 10x13
Bedroom 3: 10x13
Kitchen: 10x14
Living Room: 21x12
Local Schools
High School: Independence High School
Middle School: Heritage Middle
Elementary School: Heritage Elementary
Listed By / Shown By
Listed By
Agency Name: Parks Compass
Agency Phone: 6153708669
Shown By
Agency Title: ExCEL Real Estate & Development Co.
Agency Phone: 615-256-6566

1049 Mountain View Dr | MLS# 3193973
This property located at 1049 Mountain View Dr , Thompsons Station, TN 37179 is currently listed for rent with an asking price of $2,700 / Monthly. Search Thompsons Station real estate on www.excelredtn.com today.