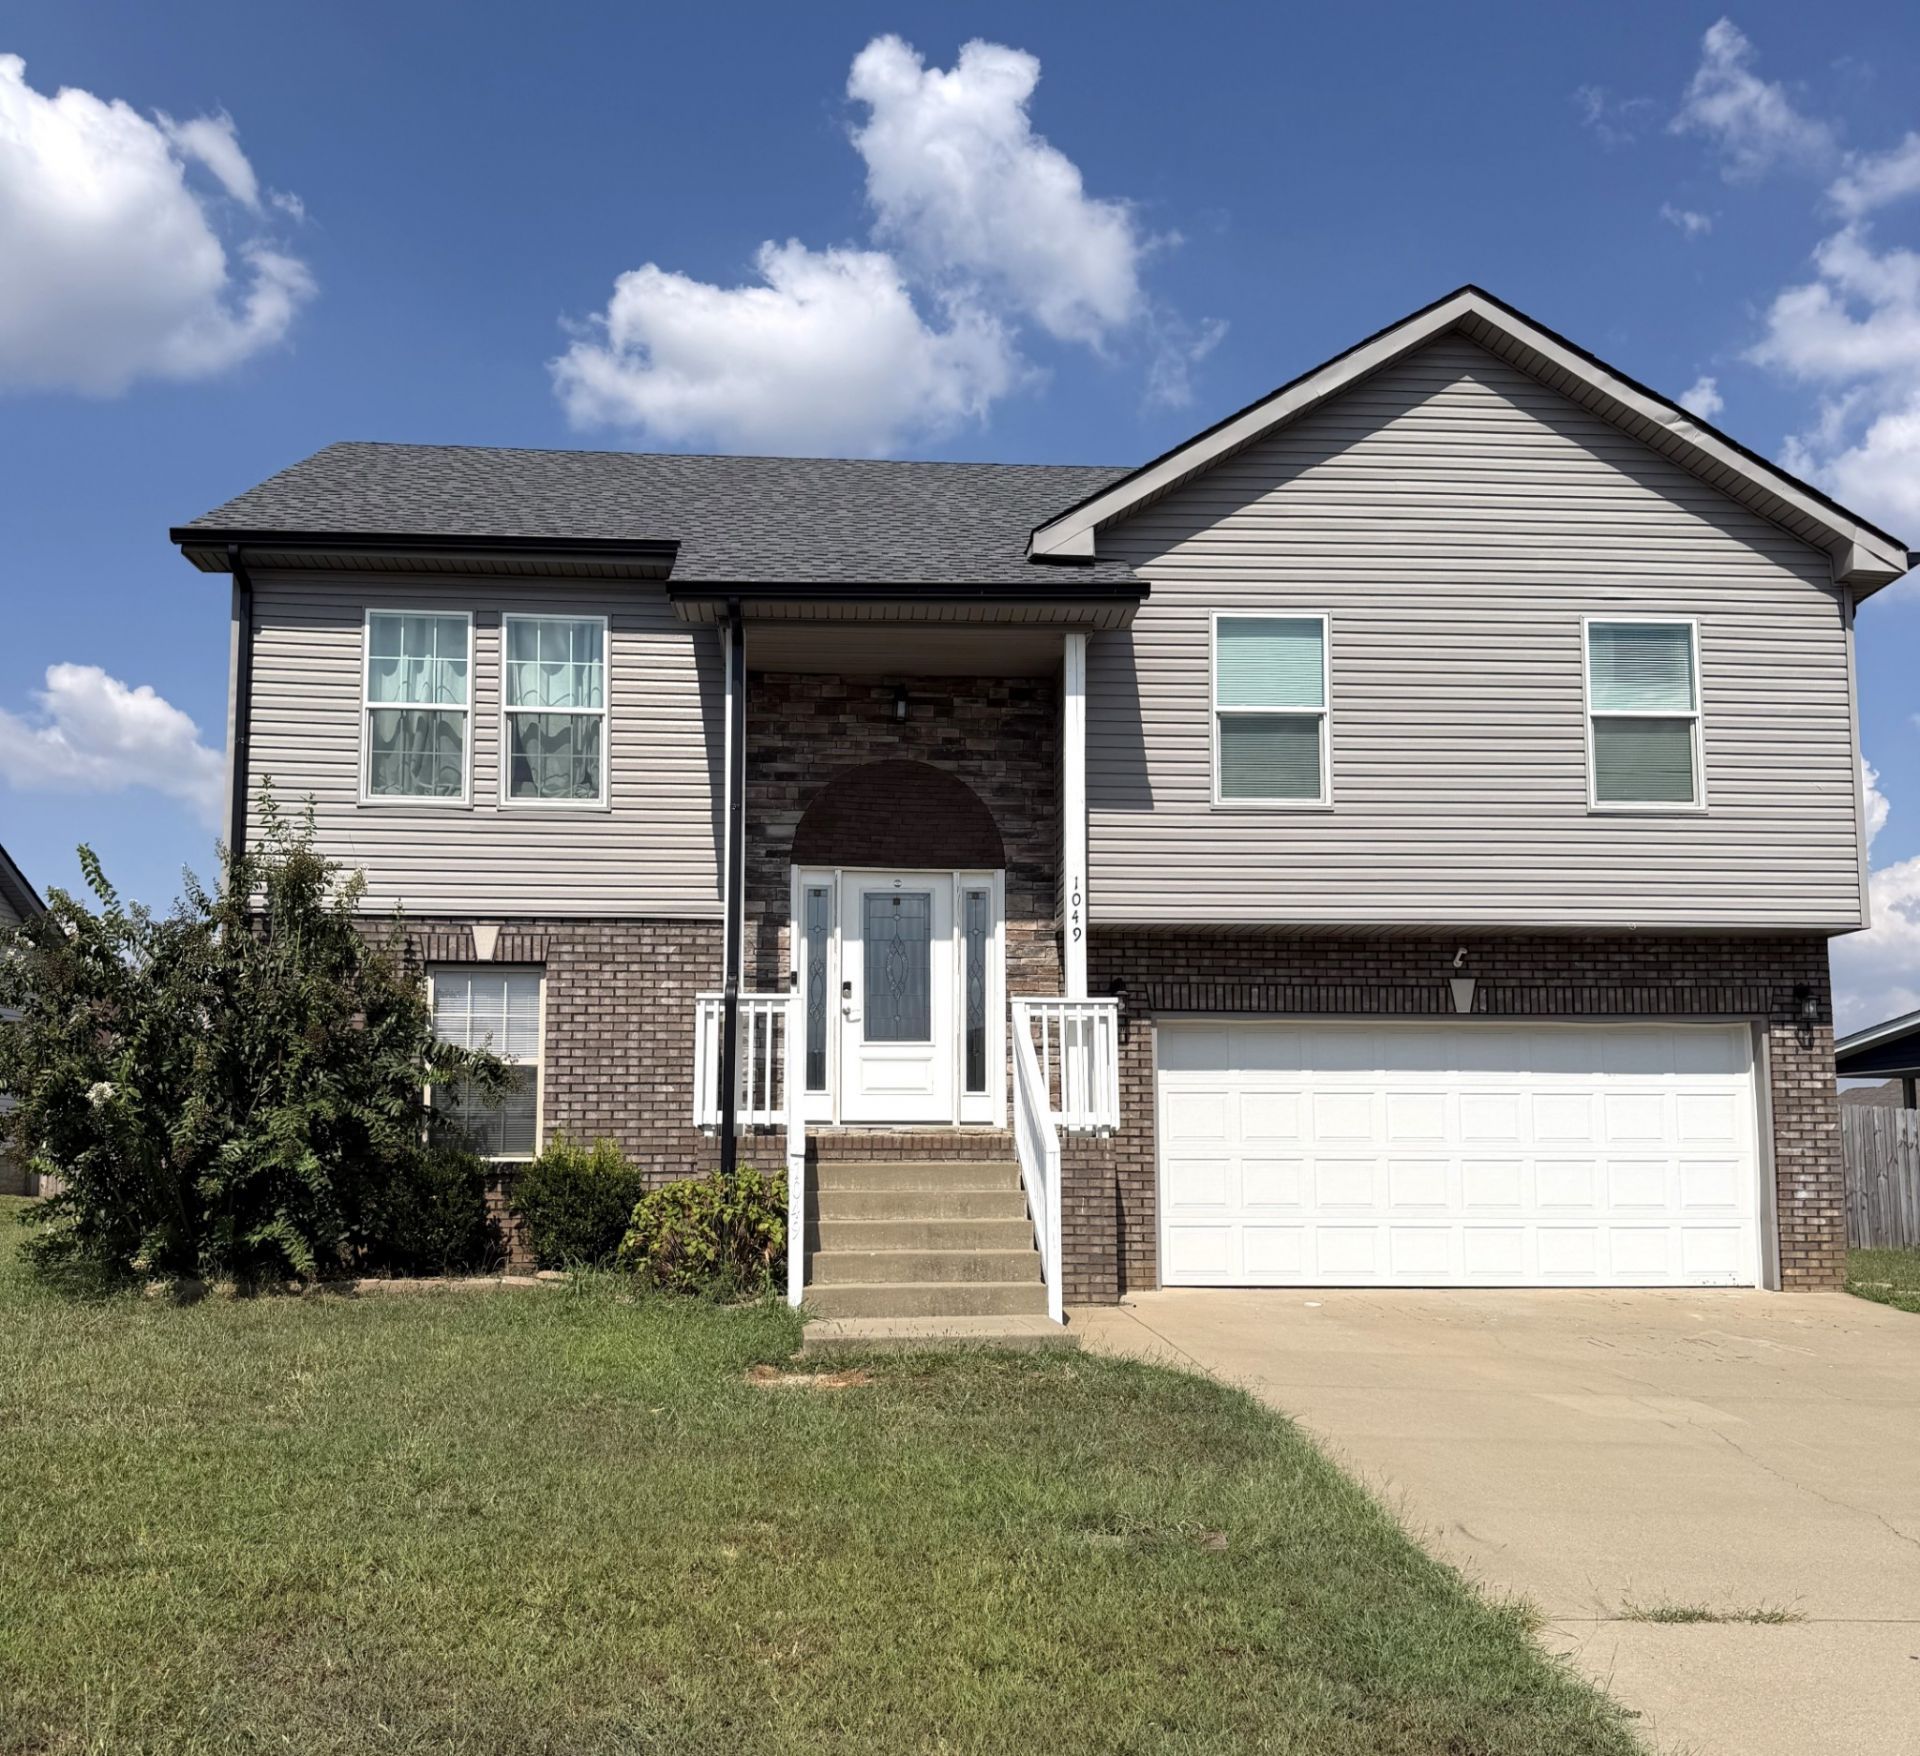

BEDS4
BATHS2 full 1 partial
SQUARE FEET1,544
MLS#3593308
STATUSActive
PROPERTY TYPEResidential - Single Family
SUBDIVISIONAutumn Creek
Property Description
Beautiful 4-bedroom, 2.5-bath home nestled in a charming neighborhood with no HOA in the heart of Clarksville! Conveniently located just minutes away from shopping, dining, and the hospital, this split-level home offers plenty of space and flexibility. In addition to the bedrooms, you'll find extra living space that could easily be used as an office, rec room, playroom, or whatever best fits your needs. The attached 2-car garage includes an additional utility room, providing plenty of extra storage. Step outside to enjoy the deck and pergola overlooking the large, fenced-in backyard, perfect for entertaining, relaxing, and enjoying time outdoors! Don't miss your opportunity to make this wonderful home yours! Schedule your private tour today!
Property Features
Property Type: Residential - Single Family
Basement: Yes
Basement: Finished
Cooling: Central Air
Fireplaces: 1
Garage: 2 car attached
Heating: Central
Home Style: Traditional
Lot Size: 0.22 Acres
Roof Type: Shingle
Stories: 2.0
Taxes: $2,276
Year Built: 2016
Amenities
Built-in Features
Ceiling Fan(s)
High Speed Internet
Feature Descriptions
Appliances: Electric Oven, Electric Range, Dishwasher, Microwave, Refrigerator
Days on Site: 44
Exterior: Brick, Vinyl Siding
Fencing: Back Yard
Fireplace: Gas
Flooring: Laminate, Luxury Vinyl, Tile
Parcel#: 063018F I 01300 00002018F
Parking: Attached, Garage Door Opener
Parking Notes: Attached, Garage Door Opener
Patio/Porch: Deck, Covered, Patio
Sewer: Public Sewer
Utilities: Water Available
Water: Public
Local Schools
High School: West Creek High
Middle School: West Creek Middle
Elementary School: Pisgah Elementary
Listed By / Shown By
Listed By
Agency Name: Berkshire Hathaway HomeServices PenFed Realty
Agency Phone: 9315038000
Shown By
Agency Title: ExCEL Real Estate & Development Co.
Agency Phone: 615-256-6566

Estimate Your Payment
Estimated Payment
$ 1,007.52 per month $723.09 Principal & Interest $189.67 Property Tax $94.76 Homeowner's Insurance
1049 Charles Thomas Dr | MLS# 3593308
This single family home located at 1049 Charles Thomas Dr, Clarksville, TN 37042 is currently listed for sale with an asking price of $324,900. This property was built in 2016 and has 4 bedrooms and 2 full and 1 partial baths with 1544 sq. ft. Charles Thomas Dr is located in the Autumn Creek subdivision. Search Autumn Creek real estate on www.excelredtn.com today.