
BEDS4
BATHS2 full 1 partial
SQUARE FEET2,125
MLS#3514709
STATUSActive
PROPERTY TYPERental - Single Family
SUBDIVISIONCamelot Landing Sec 1B And Camelot Hills Sec 3
Property Description
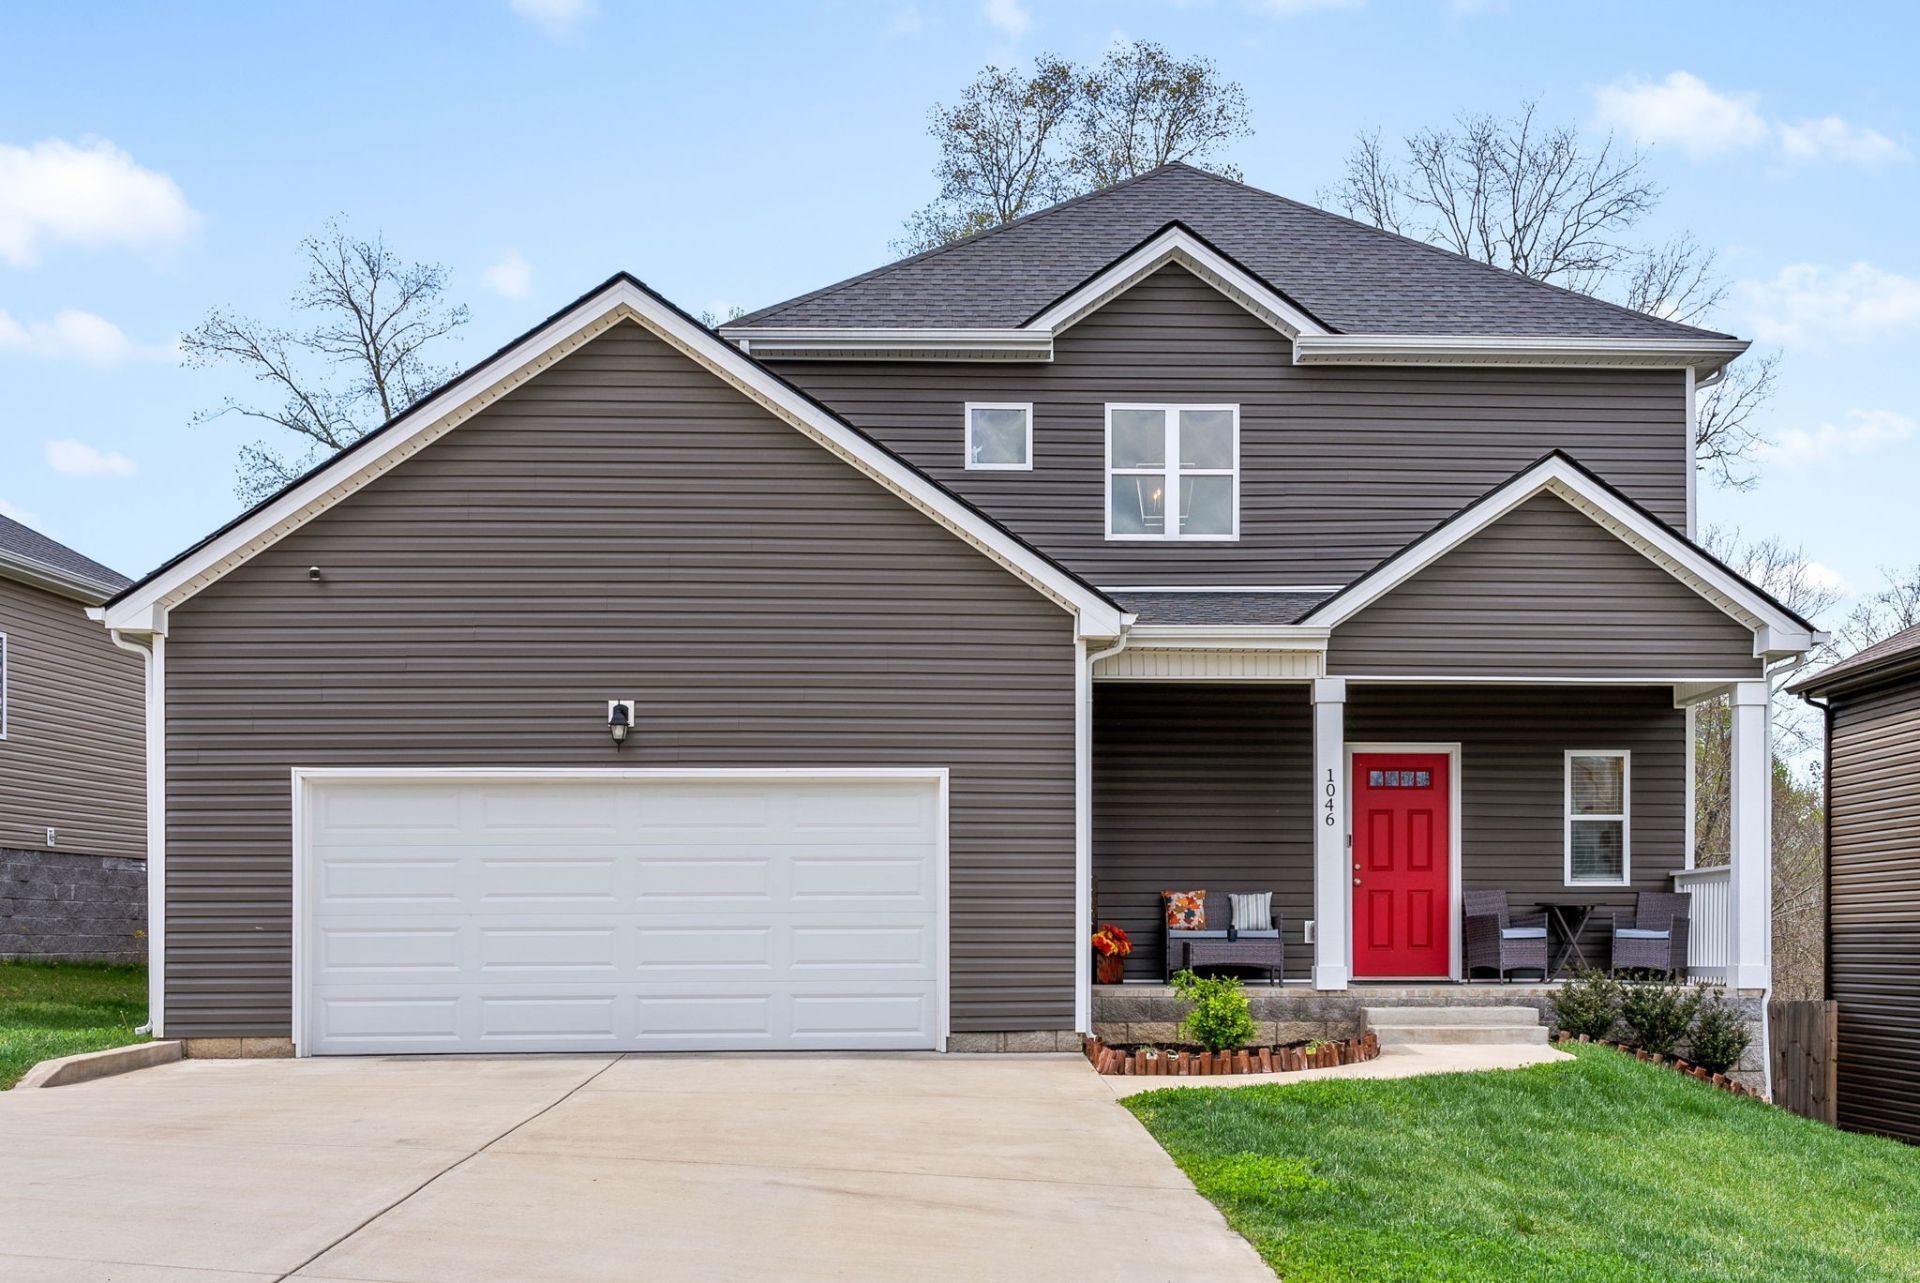
Amazing Open Concept like new home! The main floor boasts a large primary bedroom with a walk in closet, separate tub and shower, gigantic island, and a large pantry. The second floor has 3 bedrooms and a large office. A large attic storage room is accessible from the office. Easy access to I24, commute to Nashville and much more. Great location near shopping and restaurants. Privacy fenced backyard. Landlord pays for pest control, HOA, and HVAC services. Pets allowed with approval
Property Features
Property Type: Rental - Single Family
Basement: Crawl Space
Cooling: Ceiling Fan(s), Central Air, Electric
Garage: 2 car attached
Heating: Central, Electric
Roof Type: Asphalt
Stories: 2.0
Year Built: 2021
Amenities
Ceiling Fan(s)
Entrance Foyer
Extra Closets
High Ceilings
Open Floorplan
Pantry
Walk-In Closet(s)
Feature Descriptions
Appliances: Electric Oven, Electric Range, Dishwasher, Disposal, ENERGY STAR Qualified Appliances, Microwave, Refrigerator, Stainless Steel Appliance(s)
Association Amenities: Sidewalks, Underground Utilities
Days on Site: 26
Exterior: Vinyl Siding
Fencing: Privacy
Flooring: Carpet, Luxury Vinyl, Tile
HOA Fee: 40/ Monthly
Laundry: Electric Dryer Hookup, Washer Hookup
Parcel#: 063031E G 01300 00002031
Parking: Garage Faces Front
Parking Notes: Garage Faces Front
Patio/Porch: Deck, Covered, Porch
Security: Smoke Detector(s)
Sewer: Public Sewer
Utilities: Electricity Available, Water Available
Water: Public
Room Sizes
Bedroom 1: 14x17
Bedroom 2: 14x12
Bedroom 3: 12x16
Bedroom 4: 12x16
Dining Room: 10x14
Kitchen: 14x15
Living Room: 15x15
Other Room: 9x13
Other Room 2: 8x8
Local Schools
High School: Northeast High School
Middle School: Northeast Middle
Elementary School: Glenellen Elementary
Listed By / Shown By
Listed By
Agency Name: Southern Reserve Realty
Agency Phone: 9318017180
Shown By
Agency Title: ExCEL Real Estate & Development Co.
Agency Phone: 615-256-6566

1046 Winesap Rd | MLS# 3514709
This property located at 1046 Winesap Rd, Clarksville, TN 37040 is currently listed for rent with an asking price of $2,200 / Monthly. Search Clarksville real estate on www.excelredtn.com today.