
BEDS4
BATHS3 full 1 partial
SQUARE FEET3,068
MLS#3598057
STATUSActive
PROPERTY TYPERental - Single Family
SUBDIVISIONIsland Brook Sub Ph
Property Description
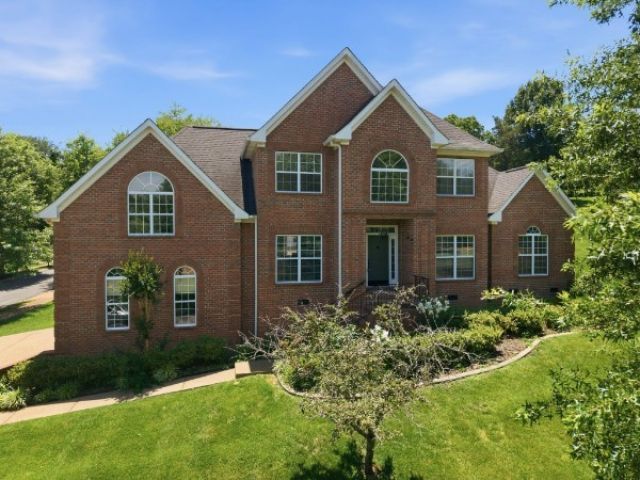
LEASE/ PURCHASE OPTION AVAILABLE** Situated on a stately corner lot in the sought-after Island Brook community, this move-in ready home was designed for everyday living and effortless entertaining. Hardwood floors span the main level, while abundant natural light fills the spacious living areas. Rare floor plan showcases two primary suites, one on each level, offering exceptional flexibility for multi-generational living or guests. The main-level primary suite includes an attached sitting room, nursery, or extended closet space, while the second-floor primary suite features tray ceilings and an oversized walk-in closet. This functional layout features a formal dining room, kitchen with granite counter tops, stainless steel appliances, and breakfast nook. Complete with 4 spacious bedrooms, 3.5 baths, and a large bonus room that can easily function as a 5th bedroom. Enjoy an easy-to-maintain yard with irrigation system, a rear deck ideal for outdoor entertainment and an attached 2-car garage with generous paved driveway. Nestled in a quiet walkable neighborhood with beautiful tree-lined streets just minutes from two major shopping centers, dining and 386 for an easy commute to Nashville. Zoned for Burrus Elementary School, this home combines space, flexibility, and convenience in one of Hendersonville's most desirable communities
Property Features
Property Type: Rental - Single Family
Cooling: Central Air
Garage: 2
Heating: Central
Stories: 2.0
Year Built: 2004
Feature Descriptions
Appliances: Built-In Electric Oven, Built-In Electric Range, Dishwasher, Microwave, Refrigerator, Stainless Steel Appliance(s)
Association Amenities: Park, Sidewalks, Underground Utilities
Days on Site: 37
Flooring: Carpet, Wood
HOA Fee: 13/ Monthly
Laundry: Electric Dryer Hookup, Washer Hookup
Other Equipment: Irrigation System
Parcel#: 138P A 05700 000
Parking: Garage Faces Side
Parking Notes: Garage Faces Side
Patio/Porch: Porch
Pets Allowed: Call
Sewer: Public Sewer
Utilities: Water Available
Water: Public
Local Schools
High School: Beech Sr High School
Middle School: Knox Doss Middle School at Drakes Creek
Elementary School: Dr. William Burrus Elementary at Drakes
Listed By / Shown By
Listed By
Agency Name: Bernie Gallerani Real Estate
Agency Phone: 6152658284
Shown By
Agency Title: ExCEL Real Estate & Development Co.
Agency Phone: 615-256-6566

1046 Island Brook Dr | MLS# 3598057
This property located at 1046 Island Brook Dr , Hendersonville, TN 37075 is currently listed for rent with an asking price of $3,500 / Monthly. Search Hendersonville real estate on www.excelredtn.com today.