
BEDS4
BATHS2 full 1 partial
SQUARE FEET2,095
MLS#3547119
STATUSActive
PROPERTY TYPEResidential - Single Family
SUBDIVISIONAbbington Downs Ph 1 Sec 2
Property Description
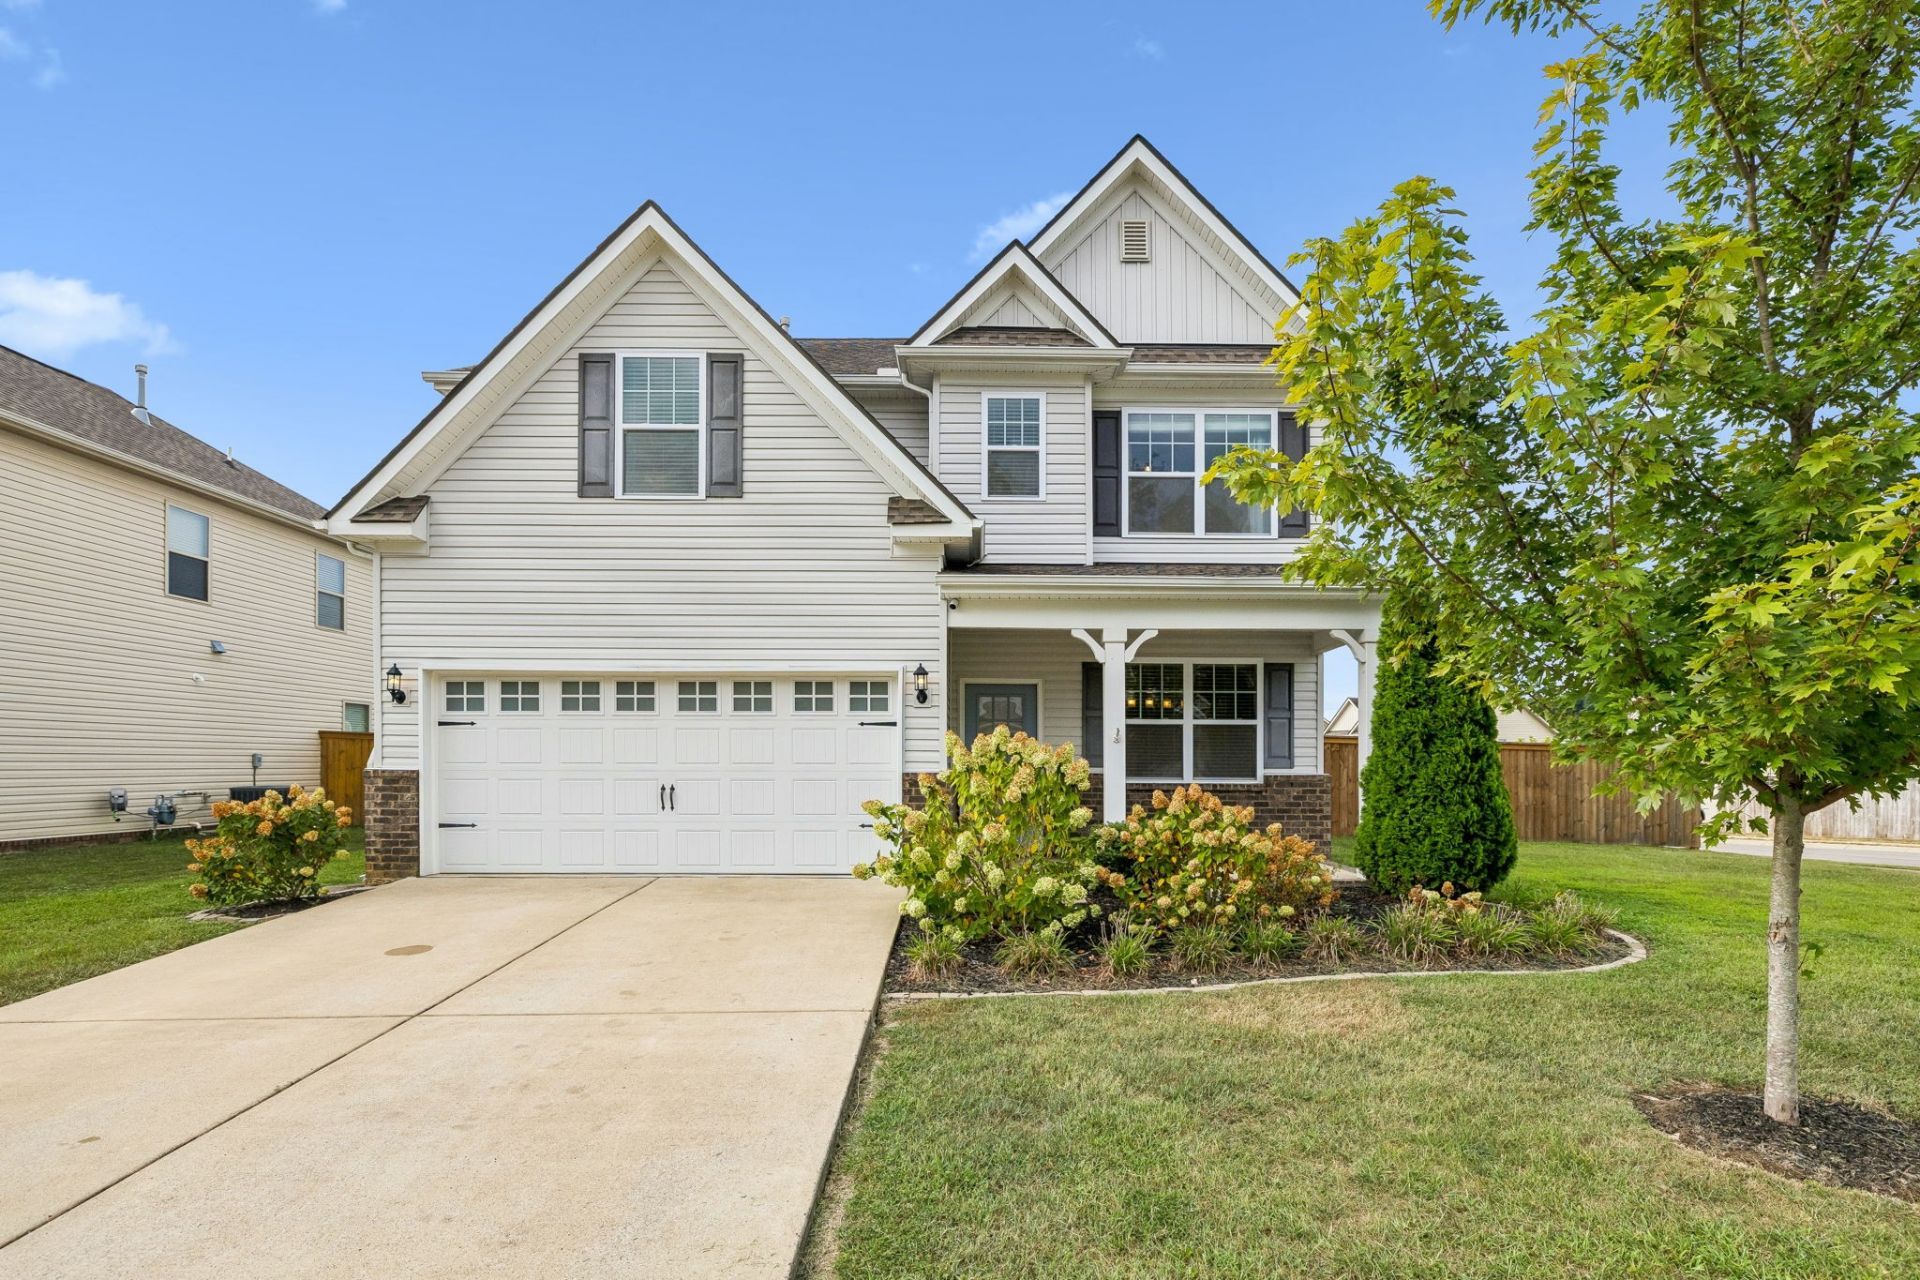
Welcome to 1045 Keeneland Drive, a beautifully maintained 4-bedroom, 2.5-bath home in Spring Hill offering over 2,000 square feet of comfortable, functional living space. Set on a spacious corner lot, the home features an open and inviting layout with plenty of natural light and room to both entertain and unwind. The kitchen flows easily into the main living areas, while upstairs you'll find generously sized bedrooms and a flexible bonus space perfect for a home office, playroom, or second living area. Step outside to a fully fenced backyard with a patio and plenty of room for kids, pets, gardening, or evenings around the fire pit. Recent updates include a newer HVAC, roof, and water heater, giving the next owner some valuable peace of mind. Conveniently located near shopping, restaurants, parks, and everyday amenities, this home offers the space, location, and updates that make Spring Hill living easy.
Property Features
Property Type: Residential - Single Family
Basement: None
Cooling: Central Air
Garage: 2 car attached
Heating: Central
Lot Size: 0.19 Acres
Stories: 2.0
Taxes: $2,247
Year Built: 2017
Feature Descriptions
Appliances: Electric Oven, Gas Range, Dishwasher, Disposal
Days on Site: 1
Exterior: Vinyl Siding
Flooring: Carpet, Wood, Tile
HOA Fee: 25/ Monthly
Lot Dimensions: 49.95X110 IRR
Parcel#: 044B B 02500 000
Parking: Garage Faces Front
Parking Notes: Garage Faces Front
Sewer: Public Sewer
Utilities: Water Available
Water: Public
Room Sizes
Bedroom 1: 17x13
Bedroom 2: 16x10
Bedroom 3: 12x10
Bedroom 4: 12x11
Dining Room: 10x10
Kitchen: 12x14
Living Room: 20x20
Local Schools
High School: Spring Hill High School
Middle School: Spring Hill Middle School
Elementary School: Marvin Wright Elementary School
Listed By / Shown By
Listed By
Agency Name: Crye-Leike Music City
Agency Phone: 6159880987
Shown By
Agency Title: ExCEL Real Estate & Development Co.
Agency Phone: 615-256-6566

Estimate Your Payment
Estimated Payment
$ 1,382.94 per month $1,057.14 Principal & Interest $187.25 Property Tax $138.54 Homeowner's Insurance
1045 Keeneland Dr | MLS# 3547119
This single family home located at 1045 Keeneland Dr, Spring Hill, TN 37174 is currently listed for sale with an asking price of $475,000. This property was built in 2017 and has 4 bedrooms and 2 full and 1 partial baths with 2095 sq. ft. Keeneland Dr is located in the Abbington Downs Ph 1 Sec 2 subdivision. Search Abbington Downs Ph 1 Sec 2 real estate on www.excelredtn.com today.