
BEDS4
BATHS2 full 1 partial
SQUARE FEET2,922
MLS#3251932
STATUSUnder Contract - Showing
PROPERTY TYPEResidential - Single Family
SUBDIVISIONStonehollow Sub Ph 1
Property Description
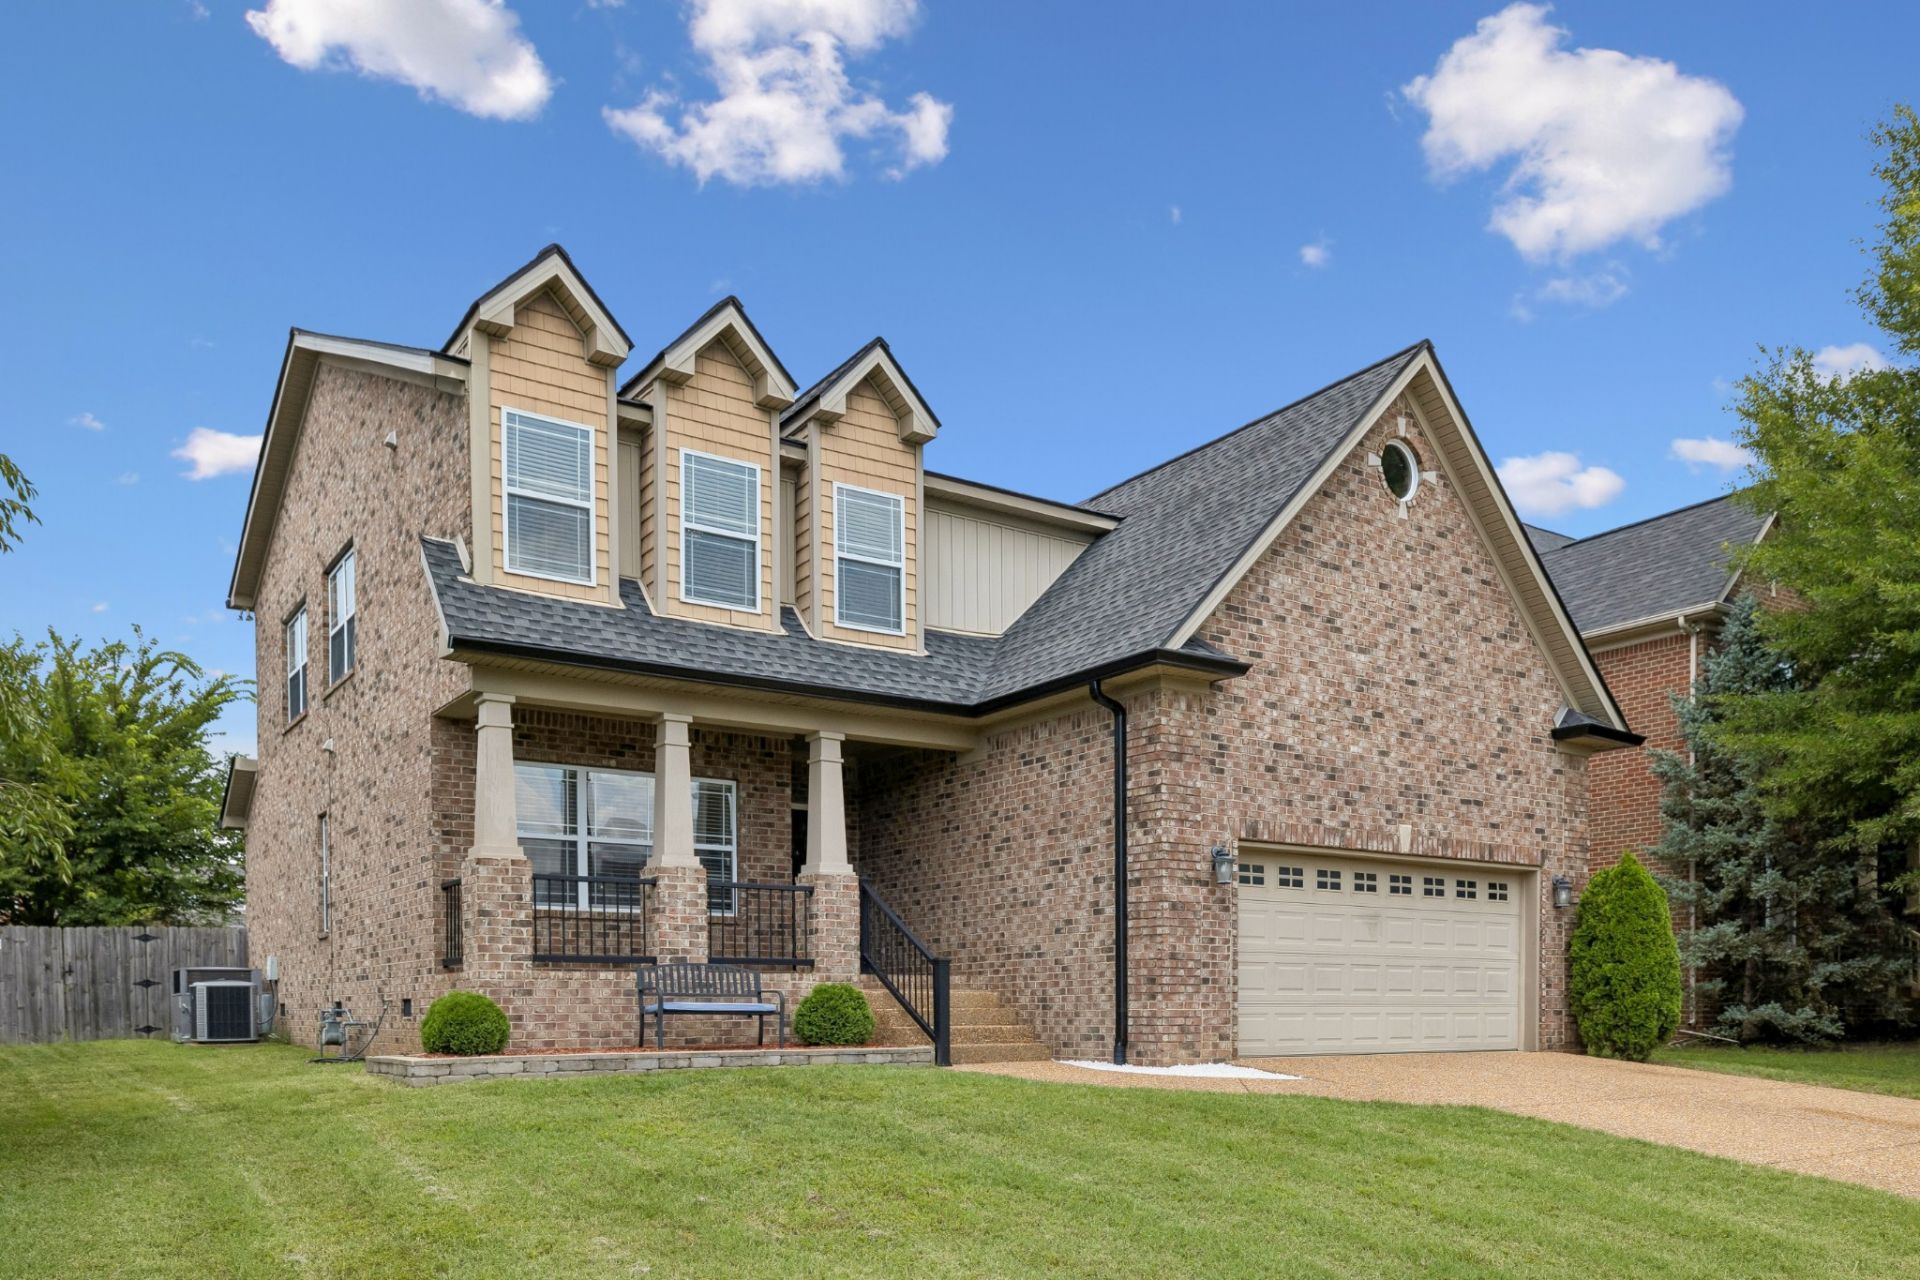
Welcome to this beautifully maintained 4-bedroom, 2.5-bath home offering over 2,900 square feet of comfortable living in the heart of Mt. Juliet! Freshly painted with brand-new carpet, upgraded gutters, and a whole-home water filtration system, this move-in ready home is ready for its next owners. The inviting living room features a cozy gas fireplace, while the eat-in kitchen offers ample cabinetry and all kitchen appliances remain. A separate formal dining room is perfect for entertaining, and the main-level office with French doors provides an ideal work-from-home space. The spacious owner's suite features a huge walk-in closet and a spa-like bath with separate vanities, tiled shower, and relaxing Jacuzzi tub. Large secondary bedrooms offer generous closet space, and the versatile bonus room is perfect for a media room, playroom, or home gym. Step outside to enjoy the fenced backyard, and don't forget to discover the home's fun secret hideaway room! Residents enjoy sidewalks, a community pool, and playground just a short walk away. Conveniently located next to Mt. Juliet High School, just 20 minutes to BNA and 25 minutes to Downtown Nashville. This home offers the perfect blend of space, updates, location, and lifestyle while being the BEST priced home in the neighborhood for the space this home provides! Roof= replaced in 2020, Water Heater= replaced in January of 2024!
Property Features
Property Type: Residential - Single Family
Basement: Crawl Space
Cooling: Central Air, Electric
Fireplaces: 1
Garage: 2 car attached
Heating: Central, Natural Gas
Home Style: Traditional
Lot Size: 0.20 Acres
Roof Type: Shingle
Stories: 2.0
Taxes: $2,345
Year Built: 2005
Amenities
Bookcases
Ceiling Fan(s)
Entrance Foyer
Extra Closets
Walk-In Closet(s)
Feature Descriptions
Appliances: Electric Range, Dishwasher, Disposal, Ice Maker, Microwave, Refrigerator, Stainless Steel Appliance(s)
Association Amenities: Clubhouse, Playground, Pool, Sidewalks, Trail(s)
Days on Site: 30
Exterior: Brick, Vinyl Siding
Fencing: Back Yard
Fireplace: Gas, Living Room
Flooring: Carpet, Wood, Tile
HOA Fee: 140/ Quarterly
Laundry: Electric Dryer Hookup, Washer Hookup
Lot Dimensions: 65 X 120
Parcel#: 054N A 03600 000
Parking: Garage Door Opener, Garage Faces Front, Aggregate, Driveway
Parking Notes: Garage Door Opener, Garage Faces Front, Aggregate, Dr
Patio/Porch: Porch, Covered, Deck
Security: Smoke Detector(s)
Sewer: Public Sewer
Utilities: Electricity Available, Natural Gas Available, Water Available, Cable Connected
Water: Public
Room Sizes
Bedroom 1: 13x19
Bedroom 2: 16x11
Bedroom 3: 11x11
Bedroom 4: 11x11
Recreation Room: 17x13
Dining Room: 13x11
Kitchen: 20x16
Living Room: 18x18
Other Room: 5x5
Other Room 2: 12x14
Local Schools
High School: Mt. Juliet High School
Middle School: West Wilson Middle School
Elementary School: Stoner Creek Elementary
Listed By / Shown By
Listed By
Agency Name: simpliHOM
Agency Phone: 8558569466
Shown By
Agency Title: ExCEL Real Estate & Development Co.
Agency Phone: 615-256-6566

Estimate Your Payment
Estimated Payment
$ 1,680.33 per month $1,312.86 Principal & Interest $195.42 Property Tax $172.05 Homeowner's Insurance
1043 Stonehollow Way | MLS# 3251932
This single family home located at 1043 Stonehollow Way, Mount Juliet, TN 37122 is currently listed for sale with an asking price of $589,900. This property was built in 2005 and has 4 bedrooms and 2 full and 1 partial baths with 2922 sq. ft. Stonehollow Way is located in the Stonehollow Sub Ph 1 subdivision. Search Stonehollow Sub Ph 1 real estate on www.excelredtn.com today.